
Last updated November 18, 2026
How Long Does ADU Builders Take? Timelines and What to Expect
Nevada’s permitting backlog has added an average of 6 – 10 weeks to ADU projects in Washoe County, but most contractors quote you a total timeline that pretends that clock doesn’t start until they break ground. That gap between what you’re told and what actually happens is the single most common source of frustration on an ADU build. The calendar is the least reliable thing a builder will hand you, but the reasons for every delay are predictable. This guide maps the real timeline phase by phase, flags the specific triggers that add weeks, and shows you how to hold a contractor accountable instead of just waiting. If you’re building in Winchester, the schedule pressures look a little different than they do in Reno or Sparks, and we’ll get into why.
Quick Answer
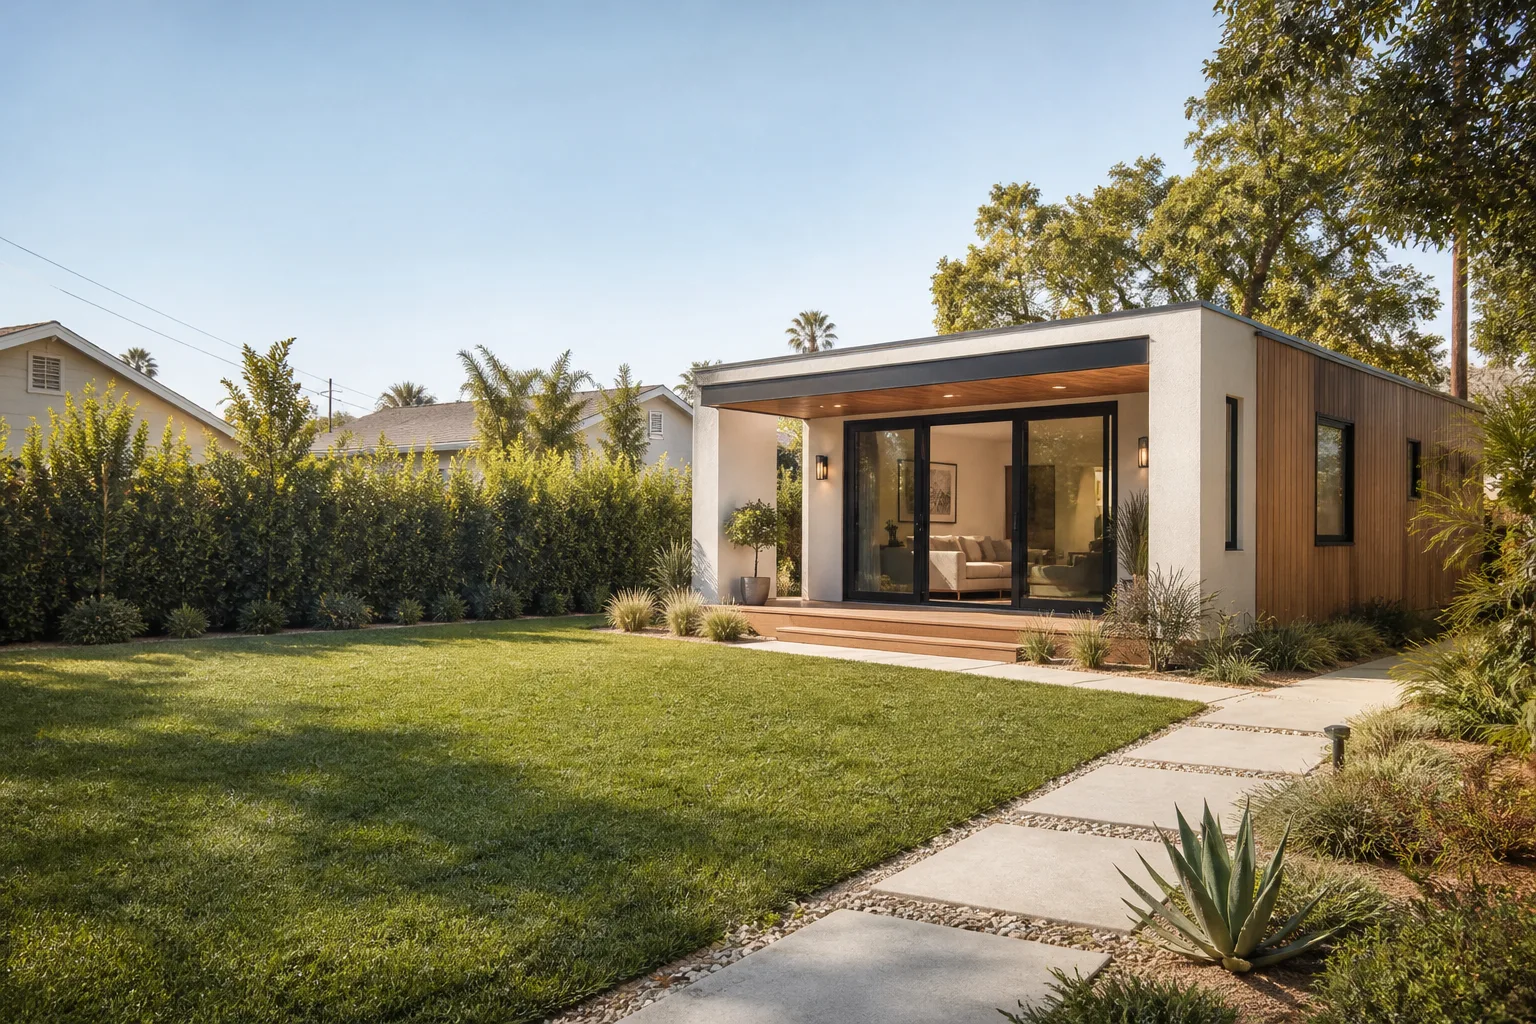
A typical detached ADU in Winchester takes 8 to 14 months from first design meeting to final inspection, with 4 to 6 of those months spent on permitting and site work before construction even starts. A garage conversion moves faster, usually 4 to 7 months, because it skips foundation and utility trenching. Prefab units from brands like Abodu or Plant Prefab can compress the construction phase to 8 – 12 weeks, but the design, permitting, and site prep timeline stays roughly the same.
Table of Contents
- The Five Phases of an ADU Build
- Phase 1: Design and Engineering (4 – 8 weeks)
- Phase 2: Permitting in Winchester (6 – 14 weeks)
- Phase 3: Site Prep and Utility Work (3 – 6 weeks)
- Phase 4: Construction (12 – 20 weeks)
- Phase 5: Final Inspection and Closeout (1 – 3 weeks)
- Who Caused the Delay? Contractor, Government, or Homeowner
- What a Schedule Milestone Clause Looks Like
- The Three Schedule Killers in Nevada ADU Builds
- Questions to Ask Before Signing
The Five Phases of an ADU Build
Every ADU project, whether it’s a detached unit, a garage conversion, or a room addition, moves through five distinct phases. Each one has its own clock, its own delays, and its own way of surprising you. Knowing the phases separately is the only way to read a contractor’s quoted timeline and tell whether it’s realistic or a sales number.
Here’s the breakdown for a typical Winchester project:
- Design and engineering: 4 – 8 weeks. Site survey, architectural drawings, structural calcs, energy compliance.
- Permitting: 6 – 14 weeks. Plan review at the city or county level, plus any utility or HOA approvals.
- Site prep: 3 – 6 weeks. Demolition if needed, grading, foundation, utility trenching and connection.
- Construction: 12 – 20 weeks for stick-built, 8 – 12 weeks for a prefab unit once it’s delivered.
- Final inspection and closeout: 1 – 3 weeks. Final sign-offs, punch list, certificate of occupancy.
Stack those ranges and you get 26 to 51 weeks for a full detached build. That’s why a contractor who tells you “about six months, start to finish” is almost always quoting only the construction phase and quietly hoping you don’t ask what happened to the other five months. If you’re comparing builders, ask each one to break their timeline out by phase. The one who can is the one who has done this before in Winchester.
Phase 1: Design and Engineering (4 – 8 weeks)
Design is the phase homeowners most often underestimate. It’s not just picking a floor plan. For a detached ADU, you need a site survey to establish setbacks, a grading plan, architectural drawings, structural engineering for the foundation and framing, Title 24 energy compliance calculations, and often a soils report if the lot has any question about bearing capacity. Each of those is done by a different person, and they have to happen in roughly that order.
If you’re going with a prefab product line, this phase can run faster because the manufacturer often provides the base drawings. Abodu and Plant Prefab, for example, have standardized plan sets that cut weeks off the architectural piece. But you still need a local site plan and utility plan, and those are the items that trip up out-of-area designers who don’t know how Winchester’s building department wants to see information presented.
What adds weeks in this phase
- A property line that isn’t where the homeowner thought it was, requiring a boundary survey.
- An existing structure (garage, shed, or mature tree) that needs to come out before the ADU can be sited.
- Drainage or grading concerns that trigger a civil engineering requirement.
- Design changes made after drawings are submitted for permitting, which usually restart the review clock.
One way to protect yourself: agree in writing that design changes after permit submission are the homeowner’s cost and schedule risk, but changes requested by the builder are theirs. That single sentence in a contract eliminates a lot of finger-pointing.
Phase 2: Permitting in Winchester (6 – 14 weeks)
Permitting is where the timeline most often breaks. In Winchester and the broader Washoe County area, plan review queues have stretched significantly in recent years as ADU applications have surged. A simple garage conversion might clear review in six weeks. A detached two-story ADU with a new utility service can take fourteen or more.
The review itself has several stages, and each can bounce:
- Intake and completeness check: typically 1 – 2 weeks. If anything is missing, you go to the back of the line.
- Zoning review: checks setbacks, height, lot coverage, and parking. Each jurisdiction interprets these differently.
- Building plan review: structural, energy, and life-safety. Often 3 – 8 weeks for an ADU.
- Utility and fire review: water, sewer, and fire access. Can add 2 – 4 weeks if a new service connection is required.
The single biggest permitting mistake we see homeowners make is assuming the clock starts when they hire a builder. It doesn’t. It starts when a complete submittal lands at the counter, and getting to that point takes the design phase we just covered. For a deeper look at what a Winchester ADU project actually involves from a builder’s perspective, our guide on ADU Builders in Winchester walks through the local requirements.
Phase 3: Site Prep and Utility Work (3 – 6 weeks)
Site prep is short but it’s where the biggest surprises live. The two items that most often blow up a schedule here are soils and utilities, and both are covered in more detail below. The physical work itself is straightforward: clear the site, demo anything that needs to go, grade for drainage, pour the foundation, and trench for water, sewer, and electrical.
Winchester’s climate adds a wrinkle that coastal guides ignore: freeze depth. Water and sewer lines have to be buried below the frost line, which affects trench depth and cost. If your existing service is shallow (common in older neighborhoods), the utility connection may require more work than the plan assumed. Getting a utility locate done before the foundation is poured is not optional; it’s the difference between a three-week site prep and a six-week one.
Typical site prep timeline in Winchester
- Demolition and clearing: 2 – 5 days.
- Grading and drainage: 3 – 7 days, weather dependent.
- Foundation (slab or stem wall): 7 – 14 days including curing.
- Utility trenching and connection: 5 – 15 days, longer if a new service tap is required.
If you’re weighing a detached ADU against a smaller footprint, our Room Addition Contractor in Winchester page explains how a room addition’s site work differs from a standalone ADU, and why the addition often carries less site-prep risk.
Phase 4: Construction (12 – 20 weeks)
Once the foundation is in and utilities are stubbed, construction moves at a fairly predictable pace, assuming the subcontractors show up in the right order and the materials are on site. For a stick-built detached ADU, 12 to 20 weeks is a realistic range. For a prefab unit, the factory does most of the work before delivery, so the on-site phase can drop to 8 to 12 weeks.
The sequencing matters enormously. In a typical build, the order is: framing, roofing, windows and doors, rough electrical and plumbing, insulation, drywall, interior finishes, exterior cladding and paint, then landscaping and final grading. A gap at any step, say the electrician is booked two weeks out, pushes everything after it. That’s why contracts should commit to a schedule, not just a duration.
Where prefab fits in
If you’re considering a prefab or modular ADU from Mighty Buildings, Dvele, Cover, or a similar product line, the construction phase is genuinely shorter. But the schedule doesn’t disappear; it moves to the factory. What you gain is predictability. What you still own is the site work, the utility connection, and the local inspection process. We help homeowners compare stick-built versus prefab on their specific lot, because the right answer depends on access, utilities, and what the manufacturer’s delivery footprint looks like in the Winchester area.
For a broader comparison of building approaches and how they affect budget, our Home Addition Contractor in Winchester page covers the trade-offs in detail.
Phase 5: Final Inspection and Closeout (1 – 3 weeks)
Final inspection is usually short, but not always painless. The building department inspects the completed work, the utility company confirms service, and you receive a certificate of occupancy. If anything fails inspection, the fix and re-inspection can add a week or more. The most common reasons a final fails are minor: a missing handrail, an outlet not where the plan showed it, an exterior detail that doesn’t match the approved drawings.
This is where the builder’s documentation discipline pays off. A contractor who kept the plan set current and photographed each phase will sail through. One who made field changes without updating the drawings will spend a week chasing the inspector’s notes. When you’re interviewing builders, ask how they handle as-built documentation. It’s a small question that tells you a lot.
Closeout also includes the punch list, the walkthrough, and the handoff of warranty documents. The 365-Day Done Right Promise from Sutton ADU Builders Winchester is written on every project and covers defects in workmanship for a full calendar year from completion, which matters more on a build with this many moving parts than it does on a single-trade job.
Who Caused the Delay? Contractor, Government, or Homeowner
Every delay on an ADU project has a cause, and the cause determines who pays for it. This distinction is the single most useful thing you can bring to a contract negotiation, because it turns a vague “we’ll do our best” into an enforceable commitment.
- Contractor-caused: subcontractor no-shows, material ordering mistakes, sloppy submittals that bounce at permitting, field changes without documentation. The builder should absorb the cost and the schedule risk.
- Government-caused: plan review backlogs, inspection availability, utility company scheduling. Real, but the builder should be tracking these actively and telling you when they’re the reason for a slip.
- Homeowner-caused: design changes, late decisions on finishes, delays in providing access to the site, or property line disputes. These are yours to own, and pretending otherwise will poison the relationship.
Why does this matter? Because a builder who won’t distinguish between the three is a builder who will blame the city for everything, including the weeks that were actually their subcontractor reshuffling another job. The right contract names the categories and assigns responsibility for each. That’s how you hold a timeline; not by hoping, but by defining who owns which clock.
What a Schedule Milestone Clause Looks Like
A schedule milestone clause is a short paragraph in your construction agreement that names specific dates for specific phases, and says what happens if a date is missed. It’s the only mechanism that converts a quoted timeline into something you can actually enforce.
A real one reads something like this: “Builder will submit a complete permit application within 10 business days of owner approval of final drawings. If permit application is not submitted within that window, owner may withhold the next progress payment until it is. Builder will achieve substantial completion within 20 weeks of permit issuance. Delay caused by weather, government review, or owner-requested changes extends the completion date by the number of days of delay, and the builder will notify the owner in writing within 3 business days of any such delay.”
That language does three things. It gives you a date to track, it puts a financial consequence on missing it, and it forces the builder to tell you when something slips instead of letting you discover it later. Ask for it on every proposal. A builder who has done this before will have a version ready. A builder who hasn’t will get uncomfortable, which tells you something.
For homeowners who want to understand the full contracting relationship before signing, our Sutton ADU Builders Winchester home page lays out how we structure written pricing and crew vetting on every project.
The Three Schedule Killers in Nevada ADU Builds
In this market, three specific issues cause more delay than everything else combined. Knowing them lets you spot the warning signs early.
- Utility connection delays. Water and sewer taps are scheduled by the utility, not the builder, and the queue can run weeks. If the bid doesn’t show a line item for utility coordination and a target date, the schedule has a hole in it. Ask when the tap was requested and what the utility’s confirmed date is.
- Soils reports. Winchester-area lots vary from stable to highly expansive, and a soils report is what tells the engineer which foundation to design. Skipping it to save a few hundred dollars almost always costs more in redesign. Ask whether the soils report is included and whether the foundation design is based on it.
- Subcontractor sequencing gaps. The gap between the rough trades and the finish trades is where untracked days disappear. A builder who can tell you exactly which electrician and which drywall crew are scheduled for your project, by name and date, has the schedule under control. One who says “we’ll get to it” does not.
All three of these are manageable when planned for upfront. The homeowner’s best tool is the contract, because it’s the only place where schedule risk gets written down and assigned.
Questions to Ask Before Signing
Before you sign, ask these questions. The answers will tell you whether the quoted timeline is a plan or a pitch.
- “Can you break the timeline out by phase?” If they can’t, the total number is a guess.
- “What’s your plan-review turnaround been on your last three ADU projects in Washoe County?” A real answer includes specific weeks, not “it varies.”
- “Show me a milestone clause from a recent contract.” If there isn’t one, the quote is unenforceable.
- “Who is scheduled for framing and drywall on my project, and when?” If they can’t name the subs, the schedule is not real.
- “What happens if you miss a date?” A real builder has an answer that involves their own money, not just yours.
- “Has a soils report been ordered for my lot?” Yes or no. There’s no middle.
These aren’t trick questions. They’re the questions a serious builder wants you to ask, because the answers separate a real schedule from a sales calendar.
Common Mistakes to Avoid
- Believing the total timeline without seeing the phases. A single number is a marketing decision, not a plan. Ask for it broken out.
- Assuming permitting starts when you hire the builder. It starts when a complete submittal is accepted, and that’s often weeks after signing.
- Skipping the soils report to save a small line item. The redesign cost almost always exceeds the report.
- Making design changes mid-permitting. Changes after submittal restart the review clock, and the delay is yours.
- Not asking who owns which delay. If the contract doesn’t say, the builder’s default is that you own all of them.
- Choosing on quote alone. A low quote with an unrealistic timeline costs more in the end than a realistic quote with a milestone clause.
- Skipping the crew-vetting questions. Ask how you’ll know who’s coming to your property, and accept only a specific answer. Sutton sends your technician’s name and photo before arrival, and the 365-Day Done Right Promise covers the work for a full year.
When to Call a Professional
If you’re planning an ADU, garage conversion, or room addition on a Winchester lot and you want a written timeline you can actually hold a builder to, this is the moment to get that conversation started. The design phase is the cheapest place to fix a schedule problem, and the most expensive place to discover one. We offer free estimates in Winchester with a written price before any work begins, so you can compare plans on paper rather than on promises. Our technicians have up to 20 years of experience, and every crew member is background-checked, identity-verified, and photo-badged under the Threshold Standard. Call (844) 761-9367 for a free estimate.
Frequently Asked Questions
Most detached ADUs in Winchester take 8 to 14 months from first design meeting to final inspection, including permitting and site work. Garage conversions run 4 to 7 months. The construction phase itself is only 3 to 5 months of that total, which is why a builder quoting six months end-to-end is usually skipping the permitting and site-prep phases. Call (844) 761-9367 for an exact quote on your lot; estimates are free.
Yes, usually by 1 to 3 months, because the factory handles most of the construction phase. A prefab unit from a line like Abodu or Plant Prefab compresses the on-site build to 8 to 12 weeks, but the design, permitting, and site work timeline stays roughly the same. Call (844) 761-9367 and we’ll walk through whether prefab fits your lot.
Most detached ADUs run roughly $180,000 to $320,000 before site work, and garage conversions often fall in the $80,000 to $150,000 range depending on finishes and utility work. Site prep, utility taps, and landscaping are commonly separate line items. Call (844) 761-9367 for a written, line-item estimate.
Often yes, and skipping it is a common cause of foundation redesign delays. The report tells your engineer which foundation type fits the lot, and it’s what the building department may ask for at plan review. Include it in the budget from the start. Call (844) 761-9367 to discuss your lot.
Utility connection scheduling, soils reports, and subcontractor sequencing gaps account for most of the weeks lost on ADU projects in the Winchester area. Plan review backlogs also add time, and the fix for all of them is a written schedule with a milestone clause. Call (844) 761-9367 for a schedule-based estimate.
Only if the cause is documented and assigned, which is why the contract should name who owns which category of delay. Weather, government review, and owner-requested changes are legitimate extensions; contractor scheduling problems are not. Ask for a milestone clause before signing. Call (844) 761-9367 for a contract you can read.
The Bottom Line
A realistic ADU timeline in Winchester is 8 to 14 months for a detached unit, 4 to 7 months for a garage conversion, with roughly half of that time spent before construction starts. The number itself matters less than the structure behind it: a phase-by-phase schedule, a clear assignment of who owns which delay, and a milestone clause that puts consequence behind the dates. A written price and a written guarantee matter too, and both are standard on every Sutton ADU Builders Winchester project. Call (844) 761-9367 for a free estimate and a timeline you can hold us to.
Written by the team at Sutton ADU Builders Winchester.


