
Last updated November 18, 2026
The Complete ADU Builders Guide for Winchester Homeowners
Most Winchester homeowners assume the hard part of an ADU is saving the money. In our experience, the project that dies is rarely the one that runs out of budget. It’s the one where the homeowner paid $4,000 to $9,000 for architectural drawings before discovering their parcel sits in a zone that caps the unit at 600 square feet or requires a 20-foot rear setback they can’t spare. Winchester sits inside Clark County, and the rules that decide what you can build are parcel-specific in ways a generic ADU guide never touches. This guide walks the Winchester roadmap end to end: lot evaluation, zoning lookup, state law, utility costs, trade licensing, and the inspections that end in a certificate of occupancy.
Quick Answer
Yes, you can build an ADU on most single-family lots in Winchester, but what you’re allowed to build depends on your parcel’s specific zoning designation and lot dimensions, not on a citywide rule. Nevada state law (SB 456 and AB 220) limits how far local ordinances can restrict you, but it doesn’t override setbacks or lot coverage. Start by pulling your parcel number and zoning code from the Clark County Assessor’s online map before you spend a dollar on design.
Table of Contents
- How do you look up your Winchester parcel’s zoning?
- What do Nevada SB 456 and AB 220 actually require?
- What does an ADU cost in Winchester?
- What do water, sewer, and NV Energy connections really cost?
- Licensed general contractor vs. ADU specialist
- How Threshold Verified crew identification works
- Prefab vs. stick-built on a Winchester lot
- How long does the whole project take?
How Do You Look Up Your Winchester Parcel’s Zoning?
The first step in any ADU project in Winchester is finding your parcel’s zoning designation. Every rule that follows (maximum square footage, height limit, setbacks, lot coverage, owner-occupancy) is keyed to that one code. Here’s the exact process we walk Winchester homeowners through before they commit to a design.
- Find your parcel number. Go to the Clark County Assessor’s public records portal and search by your street address. Write down the 10-digit Assessor’s Parcel Number (APN). You’ll need it for everything that follows.
- Open the Clark County GIS parcel viewer. Type your APN or address into the interactive map. Click your parcel and open the property detail panel. The zoning designation appears as a two-to-four character code like R-1, R-E, or R-D.
- Read the zoning code section for your designation. Title 30 of the Clark County Code is the development code. Each zone (R-E estate, R-1 single-family, R-D and similar) has its own table of uses and dimensional standards. Those tables set your maximum ADU square footage and height.
- Pull a plat or plot plan. Your lot’s dimensions live on a recorded plat. If you don’t have one, the County Recorder’s office can supply it. Actual setback requirements depend on lot width and street frontage, so the plat matters more than the zoning table alone.
- Confirm the zoning in writing before design. Call the Clark County Planning counter and ask them to confirm the ADU allowances for your specific parcel in writing. A voice-confirmed zoning answer is worth far less than a written one when a plan examiner reviews your drawings six weeks later.
We’ve seen Winchester parcels on the same block carry different designations because an older subdivision predates the current code, which means a neighbor’s approved ADU is not proof your lot will sail through. Get your own parcel’s answer. If you’d rather start with a broader overview of what we build, our ADU Builders in Winchester page covers the basics before you go deeper into zoning.
What Do Nevada SB 456 and AB 220 Actually Require?
Nevada’s SB 456 (2021) and AB 220 (2023) are the two state laws that most affect Winchester ADU projects. SB 456 required local governments to allow accessory dwelling units as a permitted use (not a conditional use) on single-family lots in certain circumstances, and it set limits on how much a city or county can restrict things like parking requirements. AB 220 tightened the rules further and pushed back on ordinances that effectively prohibit ADUs through procedural hoops.
What the state laws do not do is override local dimensional standards. Setbacks, height, lot coverage, and maximum ADU floor area are still set by Clark County’s development code for your zoning designation. This is where Winchester projects frequently get confused. A homeowner reads that Nevada “requires” cities to allow ADUs and assumes their lot is clear. It isn’t. The state law says the use must be permitted; the county still decides how big and how far from the property line.
If you believe a Clark County restriction is stricter than SB 456 or AB 220 allows, you have two options. You can ask Planning to apply the state preemption to your parcel in writing, or you can appeal the interpretation. In our experience, most Winchester parcels don’t need the appeal because the local code sits inside what the state law permits. The trap is spending money on plans for a size the state would permit but the parcel’s zoning won’t.
Where The State Laws Help Most
- Parking minimums. SB 456 limited when jurisdictions can require additional on-site parking for an ADU. If a Winchester project is told to add a second driveway, the state law may apply.
- Owner-occupancy requirements. Both laws restrict how and when local governments can require owner-occupancy on the primary or accessory unit, though some Clark County zones still impose it. Verify for your parcel.
- Owner-builder permits. Nevada’s owner-builder rules (NRS 624) allow a homeowner to pull a permit for their own primary residence in limited circumstances. That exemption is narrow and doesn’t cover work you’ll rent out, so we recommend a licensed contractor for any ADU you plan to lease.
If your goal is livable square footage attached to the house rather than a detached unit, the state law discussion mostly fades. Read our guide to the Home Addition Contractor in Winchester route for how additions navigate the same code differently.
What Does an ADU Cost in Winchester?
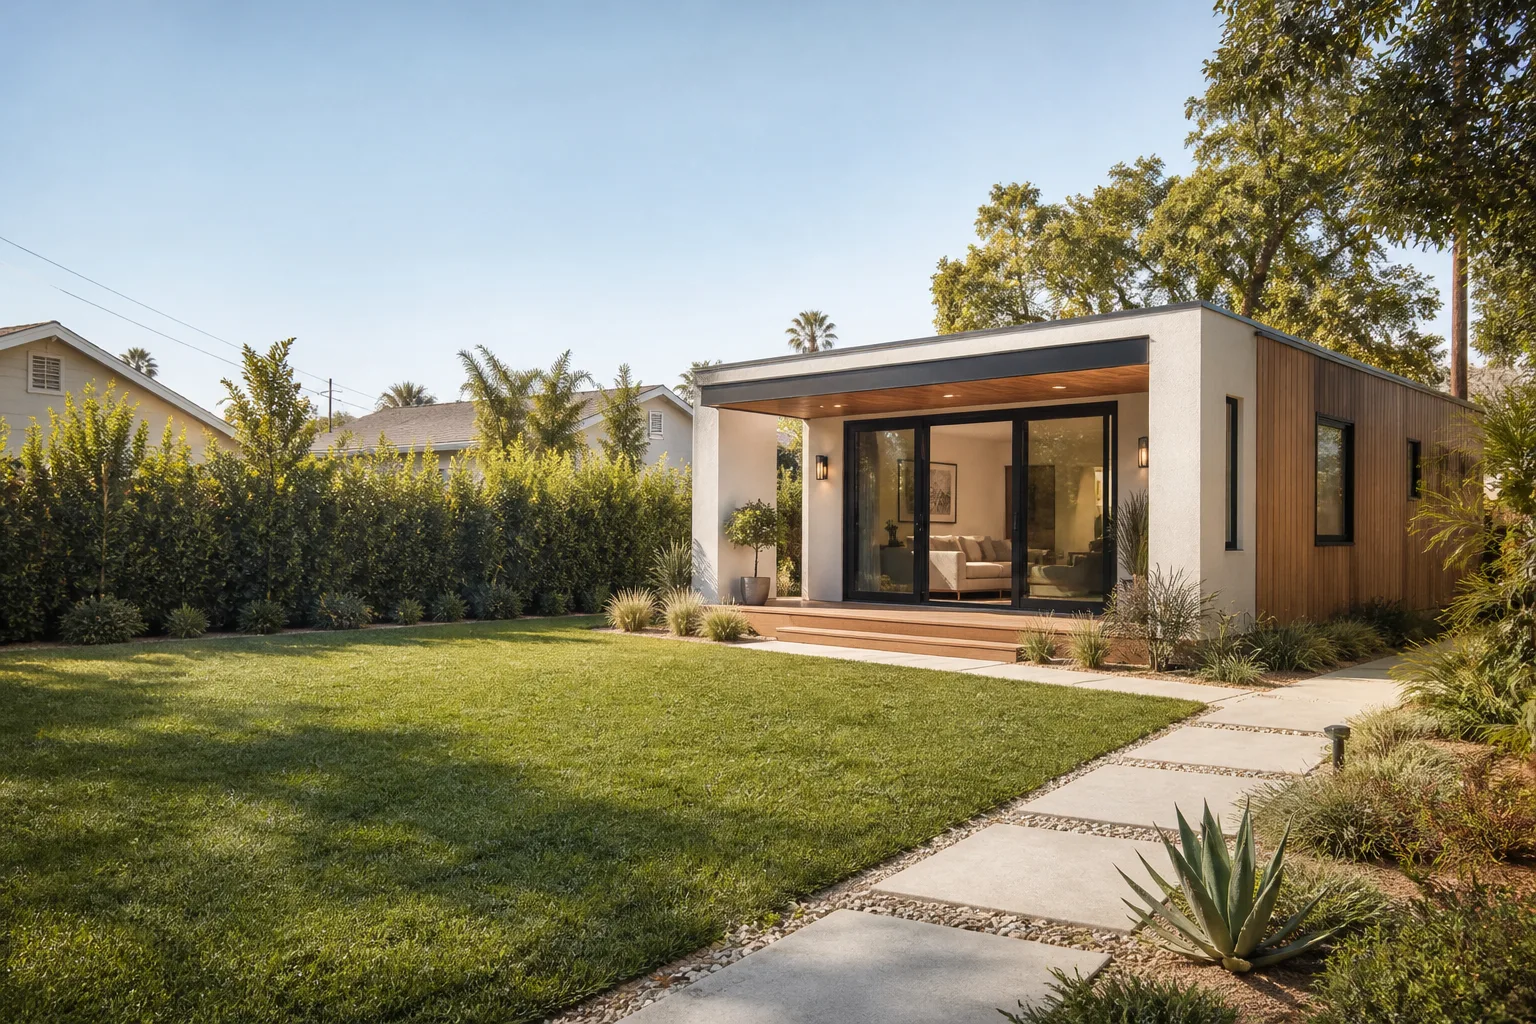
A detached ADU in Winchester typically runs $185,000 to $360,000 before utility connections, depending on size, finish level, and whether it’s prefab or stick-built. A garage conversion to an ADU runs $95,000 to $165,000. These ranges reflect Clark County contractor pricing, permit fees, and the specific costs of building here (more on utilities next).
Here’s a realistic line-item view for a 600-to-750 square foot detached ADU on a Winchester lot:
- Architectural design and engineering: $6,000 to $14,000
- Clark County permit fees (ADU plus utility permits): $3,500 to $7,500
- Site work (grading, excavating, foundation, driveway): $18,000 to $35,000
- Prefab shell or stick-built framing and dry-in: $85,000 to $175,000
- Mechanical, electrical, plumbing rough-in and finish: $22,000 to $38,000
- Interior finish (drywall, flooring, cabinets, fixtures): $30,000 to $60,000
- Water, sewer, and NV Energy connections (see below): $8,000 to $32,000
- Landscaping, fencing, and hardscape: $5,000 to $15,000
The spread in that range is wide because ADU pricing in Winchester is driven by three things: your parcel’s setbacks (a tight lot costs $15,000 to $30,000 more to build on), whether you choose prefab or stick-built, and finish level. Prefab brands like Mighty Buildings and Plant Prefab can compress the build cost because the factory shell arrives finished, but on a constrained Winchester lot the site work is still local and still yours. Boxabl units run toward the smaller end and have design flexibility limits that matter on tight parcels. We walk through the trade-offs in the prefab section below.
Our contractor network quotes the written price before work starts, on every job. If a project changes scope mid-build, you see the change as a written change order, not a surprise invoice at the end. That’s the standard we’d tell you to demand from anyone quoting your Winchester ADU.
What Do Water, Sewer, and NV Energy Connections Really Cost?
Utility connections are the single most underbudgeted line in Winchester ADU projects. The build cost is covered by any honest contractor. What gets missed is the water meter upgrade, sewer lateral, and NV Energy service upgrade that sit outside the construction contract and can run $8,000 to $32,000 on their own.
Here’s what each one actually costs in the Winchester area and why it varies:
- Water meter upgrade: $4,500 to $12,000. The Las Vegas Valley Water District requires a separate meter for a detached ADU in most cases. If your main water line needs upsizing to feed the new meter, the trenching and backflow work push the cost higher. This is not a county permit item; it’s a water district item and it’s on its own timeline.
- Sewer lateral: $3,500 to $9,000. Clark County Water Reclamation District requires a dedicated lateral for an ADU in most configurations. If your existing lateral is undersized or clay-tile (common in older Winchester neighborhoods), the connection becomes a replacement project.
- NV Energy service connection: $2,000 to $9,500. A 200-amp upgrade on the existing service is typically needed to feed an ADU with electric HVAC and water heating. If the property needs a new service drop from the pole, the cost moves toward the top of the range. NV Energy connection fees are paid to NV Energy, not the contractor, and the scheduling runs on NV Energy’s clock, not yours.
In our experience, the Winchester neighborhoods with the most utility surprises are the older blocks east of the I-15 corridor, where original service is often 100-amp and the water lateral predates the current meter standard. The newer subdivisions up toward the northern edges of the area tend to have smaller surprises because the infrastructure is younger. Either way, we recommend getting all three utility providers to confirm fees in writing before the contractor quote is finalized, so the number on your written price is the real number.
If you’re building an attached addition rather than a detached ADU, the utility picture changes because the new square footage ties into existing service. That’s the world of the Room Addition Contractor in Winchester rather than the ADU specialist, and the load calculations look very different.
Licensed General Contractor vs. ADU Specialist
A licensed general contractor in Nevada holds a B-2 (Residential and Small Commercial) or equivalent Nevada State Contractors Board license. That license is the minimum you need for an ADU build. An ADU specialist holds the same underlying license but runs projects as ADUs specifically. The distinction matters because ADUs carry a different utility, zoning, and inspection profile than a standard remodel, and generalists who build ADUs once a year miss the specifics.
What matters more than the label is what the license covers and who holds the trade licenses. Here’s the rule set for a Winchester ADU:
- The general contractor pulls the building permit. The permit must be pulled by the licensed GC, in the GC’s name, not the homeowner’s, unless you’re a qualified owner-builder doing unleased work.
- Electrical work requires a licensed electrician. Nevada does not allow the general contractor to self-perform electrical for hire. The electrician’s license number is submitted to the county for the electrical permit, and the electrician goes through Nevada State Contractors Board licensing and Clark County trade licensing.
- Plumbing work requires a licensed plumber. On the plumbing permit, same story. The plumber must be licensed in Nevada and, for ADU water and sewer connections, must coordinate with the water district and reclamation district inspectors.
- Mechanical work requires a licensed HVAC contractor. For an ADU with ducted mini-split or central HVAC, the mechanical permit is held by the mechanical contractor.
- Structural work requires an engineer’s stamp. The permit set requires structural drawings stamped by a Nevada-licensed structural engineer. Ask for the stamp and the engineer’s name before the plans go to the county.
Every trade on a Winchester ADU project needs to hold its own license, because the inspections check the license holder recorded on each permit. If a build crew shows up and can’t produce a license number at inspection, the inspection fails and the project stalls. That’s the kind of thing that adds weeks and money.
How Threshold Verified Crew Identification Works
An ADU project puts unfamiliar people on your property for weeks or months, not hours. That’s a different security question than a single-day repair. The Threshold Standard is the system that answers it, and it’s why it exists: the homeowner knows exactly who’s coming before they arrive, and it’s checked again at the door.
Here’s what a Winchester homeowner receives before any crew member steps onto the property:
- Name and photo of every technician. Sent to you before the visit, not at the door.
- Background check and identity verification. Every technician completes both, and the verification is held on file for the life of the project.
- Photo ID badge presented at the door. The badge matches the photo you received. If someone shows up without a matching badge, the crew doesn’t proceed and you call the office.
- Marked uniform. Not “we’re wearing our company shirt today,” but a standard uniform identical across every Threshold Verified crew.
For an ADU build, that checklist isn’t just a first-day courtesy. Trade crews rotate through your Winchester property multiple times over the project (electrician, plumber, mechanical, drywall, finish carpenters, inspectors). Each rotation is a new set of faces. The Threshold Verified standard means you know each face before they arrive, not after they’re parked in your driveway. We’ll cover the underlying system further below, but the key point is that a multimonth project demands it, not just a same-day service call.
Prefab vs. Stick-Built on a Winchester Lot
Prefab ADUs are typically 15% to 25% faster than stick-built on a Winchester lot, but the savings depend on how much site work your parcel needs. The prefab shell arrives finished, which compresses framing, dry-in, and interior work. What prefab does not compress is foundation, utility connections, permits, and site access, and those are the portions that run long on constrained Winchester parcels.
Where each option fits:
- Mighty Buildings and Plant Prefab suit parcels with reasonable access and firm utility plans, because the shell arrives as a finished module that just needs setting.
- Boxabl is a good fit on tight lots or where the ADU is a compact studio, provided the design flexibility inside the unit meets your needs.
- Tuff Shed conversions are a fit when you want a smaller, simpler ADU on a lot that can’t support a full prefab module set. A conversion still needs to meet Clark County’s ADU code and utility connections, so the conversion isn’t a shortcut past zoning.
Stick-built stays the standard for irregular lots, lots with unusual setbacks, and projects where the homeowner wants a specific architectural match to the primary house. On a Winchester parcel with a 15-foot side setback and a narrow build envelope, stick-built often wins on layout flexibility. On a rectangular lot with clean access, prefab usually wins on cost and schedule. The job of an ADU specialist is to test your lot against both before recommending either.
How Long Does the Whole Project Take?
A detached ADU in Winchester takes 8 to 14 months from first design meeting to certificate of occupancy. That range is honest to the point of being unhelpful, so break it down. The permit phase alone commonly runs 8 to 14 weeks because you’re sequencing county building, water district, reclamation district, and NV Energy, and each runs on its own calendar.
- Feasibility and zoning check (1 to 2 weeks). Parcel lookup, zoning confirmation, and a rough site plan.
- Design and engineering (4 to 8 weeks). Architectural drawings, structural stamp, and utility connection plans.
- Permit review (8 to 14 weeks). Clark County building review plus the utility providers’ separate review cycles.
- Site work and foundation (3 to 5 weeks). Grading, excavation, foundation, and utility trenching.
- Build phase (12 to 20 weeks prefab, 16 to 24 weeks stick-built). Shell setting or framing, MEP rough-in, inspections, drywall, finish.
- Final inspections and certificate of occupancy (2 to 4 weeks). All trade inspections plus the final county inspection.
Two things that stretch that timeline in Winchester: utility provider scheduling (NV Energy service upgrades are outside the contractor’s control) and any change to the plan set after permit review starts, which triggers a re-review. That’s why we insist on locking the design before the county submission, not after. For a closer look at the addition-style path, see our overview on Sutton ADU Builders Winchester home.
Common Mistakes to Avoid
- Designing before confirming the zoning designation. Paying for architecture before you’ve confirmed your parcel’s specific zone is the single most common Winchester mistake. Verify the zoning in writing first; the plans come second.
- Assuming state law overrides local setbacks. Nevada SB 456 and AB 220 permit the use, not the size. Setbacks and lot coverage are still Clark County’s call. Read your zone’s dimensional table for your parcel, not your neighbor’s.
- Budgeting the build but not the utility connections. A $10,000 to $25,000 utility budget item is routine on Winchester ADUs, and it’s often outside the contractor’s written price because NV Energy and the water district bill separately.
- Letting the general contractor self-perform electrical or plumbing. Nevada requires licensed electricians and plumbers on the trade permits. Check the license numbers on every permit, not just the GC license.
- Using a plan set from a neighboring parcel. Two adjacent Winchester parcels can carry different zoning designations. A permit that passed at the next address is not proof yours will.
- Leasing the ADU under an owner-builder permit. Nevada’s owner-builder exemption is narrow and does not cover rental use. Build with a licensed contractor if the ADU will generate income.
- Skipping the crew identification check. On a project that runs months, verify the identity of every trade crew before they arrive. A “trust me, I’m with the contractor” arrival is not a verification.
When to Call a Professional
Call before you design if your parcel’s zoning designation is unclear, if your lot has an unusual shape or an existing easement, or if the parcel was built before the current Clark County code. Call before you commit to a prefab brand if the brand’s standard footprint doesn’t fit your setbacks. Call before you break ground if you don’t have written confirmation of the water district, reclamation district, and NV Energy connection fees, because those numbers change the project’s total. And call before you hire a contractor if you can’t get a written, itemized price before work begins. Sutton ADU Builders Winchester offers free estimates in Winchester. Call (844) 761-9367 to schedule.
Frequently Asked Questions
In most cases, yes, if you own a single-family parcel and the parcel’s zoning designation permits accessory dwelling units. The real question is what you can build, not whether you can. Maximum square footage, height, and setbacks are set by the Clark County development code for your specific zone, and Nevada state law (SB 456, AB 220) limits local restrictions but doesn’t override setbacks. Confirm your parcel’s zoning in writing before you design. Call (844) 761-9367 for a free estimate that includes a zoning review.
A detached ADU in Winchester typically runs $185,000 to $360,000 before utility connections. Garage conversions run $95,000 to $165,000. The line items above break down the build. Utility connections (water meter, sewer lateral, NV Energy service) add $8,000 to $32,000 on most projects. Call (844) 761-9367 for a written, itemized price before work begins.
In most cases, yes. The Las Vegas Valley Water District requires a dedicated meter for a detached ADU, and the meter upgrade plus any main line upsizing typically runs $4,500 to $12,000. Attached additions sometimes share the existing meter through a sub-meter arrangement, which is why the utility plan matters as much as the building plan. Get the water district’s requirement in writing for your address. Call (844) 761-9367 to discuss your project.
No, not in full. SB 456 (2021) and AB 220 (2023) require local governments to permit ADUs on single-family lots in certain circumstances, and they limit parking, owner-occupancy, and procedural restrictions. They don’t override height, setback, lot coverage, or maximum floor area, which remain set by Clark County’s development code for your parcel’s zoning designation. If you believe a local rule conflicts with state law, ask Planning to apply the preemption in writing. Call (844) 761-9367 for help walking your parcel through the state-law question.
Expect 8 to 14 months from design to certificate of occupancy on a detached ADU, with permit review alone taking 8 to 14 weeks because it runs through the county plus the water district, reclamation district, and NV Energy. Prefab is typically 15% to 25% faster than stick-built once you reach the build phase. Call (844) 761-9367 for a schedule range specific to your lot.
Under Threshold Verified standards, every technician is background-checked, identity-verified, and uniformed, and the office sends you their name and photo before the visit. They present a photo ID badge at the door that matches the photo you received. If a crew can’t produce a matching badge, don’t let them proceed. Call (844) 761-9367 to schedule a visit under those standards.
The Bottom Line
Building an ADU in Winchester succeeds or fails on four things: the parcel’s zoning designation confirmed in writing before design, a real read on state law (SB 456 and AB 220) versus local dimensional standards, a utility budget that includes the water meter, sewer lateral, and NV Energy connection, and a contractor whose trade licenses and crew identification hold up under inspection. Get those four right and the project runs. Get them wrong and you pay the difference in re-design fees and stalls. Our technicians have up to 20 years of experience on projects across the Winchester area, and every job comes with a written price before work begins and the 365-Day Done Right Promise covering defects in workmanship for one full year from project completion. Call (844) 761-9367 for a free estimate.
Written by the team at Sutton ADU Builders Winchester.


