
Last updated November 18, 2026
The Complete Guide to ADU in Winchester
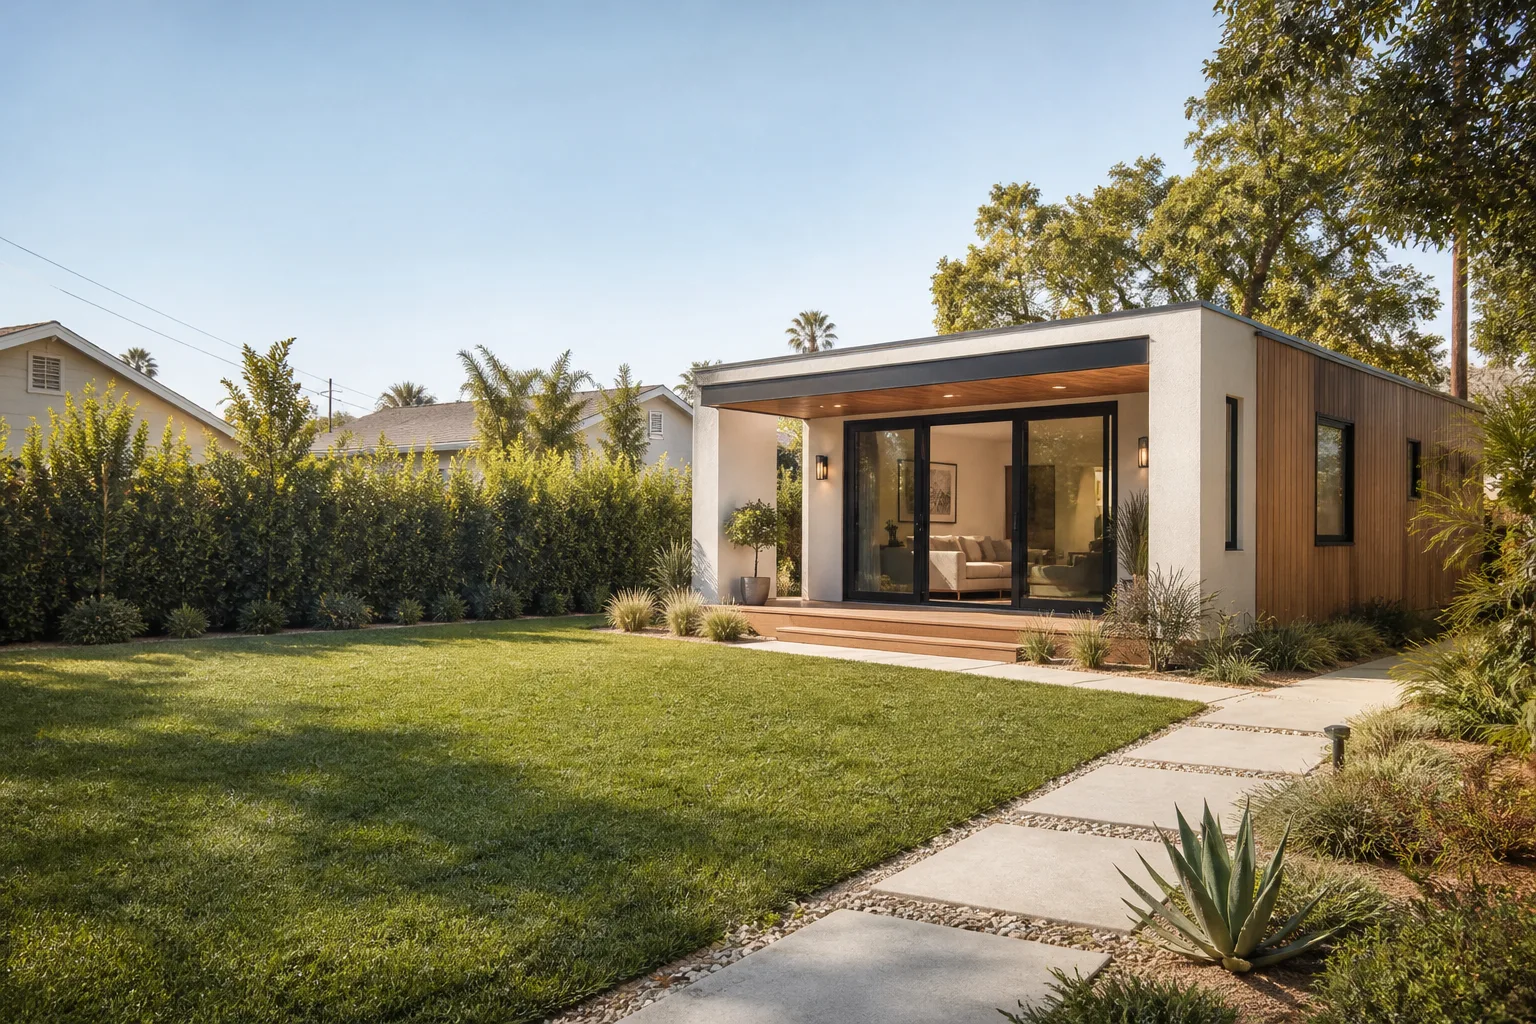
Most Winchester homeowners who start an ADU project abandon it within 60 days. Not because they ran out of money, and not because their lot was wrong for it. They quit at the paperwork wall – the point where setbacks, utility separation, and Nevada’s owner-builder rules collide with a stack of county forms nobody explained. This guide walks the whole decision tree in order: which ADU type actually fits a Winchester lot, what sits behind “ministerial approval,” how a separate meter versus a sub-panel changes your real cost, and where the timeline really goes. By the end you’ll know exactly what you’re pricing.
Quick Answer
An ADU in Winchester is a second, smaller dwelling on your lot – detached, attached, or carved out of an existing garage – and in Clark County it can qualify for faster review when it meets state and local standards. Total project costs in this market generally run from around $85,000 for a straightforward garage conversion to $320,000 or more for a larger detached unit before site work and utility trenching. The paperwork, not the construction, is usually what decides your start date.
Table of Contents
- Which ADU types fit a Winchester lot?
- How Nevada’s owner-builder exemption affects your ADU
- Separate meter or sub-panel? Utility hookup costs in Winchester
- Detached, attached, or garage conversion: real timelines
- What “ministerial approval” means and why it moves your start date
- Lot coverage and setback math that trips people up
- Common mistakes to avoid
- What an ADU actually costs in Winchester
Which ADU types fit a Winchester lot?
Winchester lots are not uniform, and that’s the first thing generic guides get wrong. The neighborhood grew up in phases, and the lots reflect it. Lots closer to the older established blocks often sit in the 6,000 to 8,000 square foot range with wider frontage, which leaves usable side-yard space for a detached unit. Newer pockets push toward 5,000 to 6,500 square feet with narrower side yards, where a garage conversion or a small attached unit is the realistic move.
Here’s how the three primary ADU types map against what we typically see in Winchester:
- Detached ADU: A freestanding structure with its own footprint. Needs the most open rear or side yard. Works best on lots with 20 feet or more of clear depth behind the house and a safe path for utility trenching.
- Attached ADU: Shares a wall or roofline with your home – usually a converted portion of the house or a modest bump-out. The lower-impact option on tighter lots, and one that often keeps some utility runs in a single structure.
- Garage conversion: Uses an existing footprint, which means no new foundation, less grading, and the fastest path through review in most cases. The trade-off is that you lose the parking stall, which must be replaced or justified depending on your situation.
The prefab and panelized options change this math. Product lines like Abodu and Cover are built for tight, urban-style placements and arrive largely finished, which cuts on-site weeks and neighborhood disruption. Dvele leans toward a more custom feel with high-performance walls. James Hardie siding systems on a stick-built or panelized unit keep the exterior consistent with the main house, which matters for both resale and the way the unit sits on the lot visually. In our experience, the products that fit best are the ones sized to the setbacks you actually have – not the ones with the best brochure.
How Nevada’s owner-builder exemption affects your ADU
Nevada allows a property owner to act as their own “owner-builder” on certain residential work, meaning they can pull permits and oversee their own construction rather than hiring a licensed general contractor. On paper, that sounds like a clear way to save money. In practice, it’s a narrow lane with real teeth.
Where it saves you money: you avoid a general contractor’s oversight and management fee, which can be a meaningful slice of project cost on a simple garage conversion. If you’re genuinely hands-on, have the trade knowledge, and can be on site to manage subcontractors and inspections, the math can work.
Where it costs you money and time: the exemption generally restricts the owner-builder from building for resale or flipping within a short window, and it doesn’t exempt you from any code, inspection, or safety requirement. You become the person responsible for sequencing trades, holding the schedule, and answering to every inspection. Miss a step and you can eat the contractor fee you thought you saved in rework and delays. For older homeowners or people who are frequently away from home, the owner-builder path is usually a false economy. The safer read: use it only when you actually want that responsibility, not as a discount strategy.
If the paperwork burden is what’s stalling you, our ADU builders in Winchester team handles the permitting sequence as part of every project and gives you a written price before work begins.
Separate meter or sub-panel? Utility hookup costs in Winchester
This is the decision that surprises Winchester homeowners most at the estimate stage, because the answer depends on how the unit will be used. If you’re building a unit you’ll rent out long-term, a separate meter typically makes more sense – the tenant pays their own electricity, which removes a monthly billing headache and simplifies any future lease. If the ADU is for family, an aging parent, or a guest suite, a sub-panel off the main service is usually the cleaner call.
Rough cost picture in the Winchester area, before any trenching:
- Electrical sub-panel from main service: commonly $2,500 to $6,000 depending on distance and load.
- Separate electrical meter and service: commonly $5,000 to $12,000, and it adds utility coordination time.
- Water and sewer lateral extension: the variable that bites hardest. Front-yard runs are cheaper; a rear-yard unit crossing a driveway or mature trees can run well into five figures.
- Gas line (if used): $1,500 to $5,000 depending on run length.
Two things to check before you commit. First, trenching across an established landscaping or a concrete patio costs more than the utility work itself, so where you place the unit on the lot directly changes this number. Second, our hot, dry summers mean irrigation and drainage paths in the yard should be mapped before anyone digs. We’ve seen plans revised twice over a trench that crossed an unrepaired irrigation line nobody wrote down. Get the underground picture first, then pick the unit’s spot.
Detached, attached, or garage conversion: real timelines
Timelines in Winchester break down by type more predictably than by square footage. Here’s the honest sequence, which assumes your plans are complete and review moves without a correction letter:
- Garage conversion: plan approval typically a few weeks, construction 8 to 14 weeks. Fastest path because there’s no new foundation or shell.
- Attached ADU: approval usually a bit longer, construction 12 to 20 weeks. You’re tying into existing structure, which is efficient but rarely simple.
- Detached stick-built ADU: approval plus site work pushes construction to 20 to 30 weeks, and trenching, foundation, and weather all sit in the critical path.
- Panelized or prefab unit (Abodu, Cover, Dvele): the factory portion compresses dramatically, but foundation prep, utility rough-in, and final hookups still take real weeks. Plan on 12 to 20 weeks from site-ready to finished.
The bottleneck in Winchester isn’t the build – it’s the front end. A single correction letter from review can add weeks, and the most common cause is an incomplete site plan or a setback dimension that doesn’t match the survey. Get the plans complete and the survey current before you submit, and the whole schedule gets more predictable.
What “ministerial approval” means and why it moves your start date
Ministerial approval means the review is based on whether your project meets a defined set of objective standards – the reviewer checks the boxes against the rules rather than weighing subjective factors or holding a discretionary hearing. When an ADU qualifies as ministerial, it can move through review faster and with far less uncertainty about the outcome.
Why this matters for your start date: discretionary review can stretch for months and introduce variables nobody can schedule around. Ministerial review gives you a defined path with a defined answer. If the unit meets the standards – setbacks, height, lot coverage, parking, utility capacity – you get a decision without a hearing on the calendar.
The practical catch is that “meets the standards” has to be provable on paper. A survey that’s a decade old, a setback calculation that ignores an existing easement, or a site plan missing the drainage grading will push you out of the fast lane. For Winchester homeowners, the fastest route to a start date is plans that are complete and standards that are documented. That’s less exciting than a contractor promising a date – and it’s the thing that actually early-schedules the job.
Lot coverage and setback math that trips people up
Lot coverage is the percentage of your lot that can be covered by buildings. Add a detached ADU and it counts. Many Winchester homeowners are surprised to find their existing house plus an attached garage already uses a large share of the allowance, which can leave less room for a new structure than expected.
Two terms worth translating plainly. A setback is the required gap between your new structure and the property line – front, side, and rear each have their own number. A floor area ratio (FAR) caps total building square footage relative to lot size, and a detached ADU counts toward it. On a lot with an existing home, that cap can be the real limiter, not the setback.
Before you fall in love with a detached unit, pull three things: a current survey, your lot’s zoning designation, and the recorded easements. Then run the math in this order – square footage allowed, then setbacks, then utility capacity. If the detached unit fails any step, an attached ADU or garage conversion usually passes. In our experience, about the time someone sketches their dream detached unit is exactly when they discover the garage conversion was the smart play all along.
What an ADU actually costs in Winchester
Give yourself real numbers before you call anyone. These are broad Winchester-area ranges for 2026, before cosmetic upgrades:
- Garage conversion: $85,000 to $160,000
- Small detached ADU (roughly 400 to 600 sq ft): $180,000 to $260,000 before utility trenching
- Larger detached ADU (700 to 1,000 sq ft): $260,000 to $320,000 or more
- Panelized or prefab unit: varies by product line and site prep; the structure cost can be firm, but foundation and hookups are separate
Two habits protect your budget. First, demand a written, line-item price before work begins – not a range that “depends on conditions.” Second, ask how changes are handled, because scope creep passed silently to the bill is where most ADU projects go sideways. Our home addition contractor in Winchester page covers how a written price and fixed scope work on larger builds.
Common Mistakes to Avoid
- Budgeting only for the structure. The unit is the headline cost, but trenching, meters, and driveway repair can add tens of thousands. Price the whole project, not just the box.
- Using an outdated survey. A survey that doesn’t match current site conditions is the single most common cause of a correction letter that stalls ministerial review in Winchester.
- Assuming the owner-builder exemption is free money. It shifts responsibility onto you. If you can’t manage trades and inspections, the contractor fee you saved can reappear as rework.
- Picking a unit before checking utility capacity. Fall in love with a product line, then discover the panel or lateral won’t support it, and you’re re-running the whole decision.
- Forgetting the parking requirement. A garage conversion removes a parking stall, and how you replace or justify it depends on your situation. Resolve it before submitting.
- Ignoring the trench route through the yard. Crossing established landscaping or a concrete patio raises cost and adds time. Map the route before you choose where the unit sits.
- Accepting a verbal timeline. Ask what the schedule assumes, and get it in writing. A date without the assumptions behind it isn’t a date.
When to Call a Professional
Call a professional the moment your project touches structural changes, utility capacity, or permitting – which is almost always. Specifically: when you’re tying into existing structure on an attached ADU, when you need a panel upgrade or a new meter and don’t want to guess at load calculations, when a setback or coverage question is unclear, or when the owner-builder path is tempting but you’re not going to be on site daily. Those are the points where a mistake gets expensive to undo. Our room addition contractor in Winchester team also handles additions that aren’t full ADUs. Sutton ADU Builders Winchester offers free estimates in Winchester – call (844) 761-9367, and we’ll give you a written price and exactly who’s coming to your property before anyone arrives.
Frequently Asked Questions
Only if it’s going to be rented and you want the tenant paying their own electricity. For family use, a sub-panel off the main service is usually simpler and cheaper, running roughly $2,500 to $6,000 against $5,000 to $12,000 for a separate meter. Call (844) 761-9367 for an exact quote on your service – estimates are free.
It’s a review based entirely on whether your plans meet defined objective standards – setbacks, height, lot coverage, utility capacity – rather than a discretionary judgment or a hearing. A qualifying ADU can move through review faster with less uncertainty about the outcome.
You can, but only if you genuinely want the responsibility. You take on the permitting, trade sequencing, and inspection accountability yourself, and the exemption doesn’t exempt you from any code requirement. For most homeowners, the management fee saved is outweighed by the risk of rework and delays.
A garage conversion is typically 8 to 14 weeks of construction after approval; a detached stick-built unit runs 20 to 30 weeks including site work. The paperwork and review phase is usually the bigger variable – which is why complete plans and a current survey matter so much.
It depends on your lot depth and side-yard width. Detached units need clear rear or side yard; attached and garage conversions suit tighter lots. Prefab lines like Abodu and Cover handle compact placements well, and James Hardie siding keeps the exterior consistent with the main house.
Garage conversions commonly run $85,000 to $160,000, and detached units generally land between $180,000 and $320,000 or more before utility trenching. The single biggest surprise is the water and sewer lateral, which can run into five figures depending on route. Call (844) 761-9367 for a written, line-item quote – estimates are free.
The Bottom Line
The Winchester ADU decision tree runs in a fixed order: allowed square footage, then setbacks, then utility capacity, then unit type. Those four checks resolve in an afternoon if you have a current survey and your zoning in hand. Everything else – product line, finish level, prefab versus stick-built – is downstream of that. Get the paperwork right at the front and ministerial review can move quickly; get it wrong and you join the 60-day dropout club. Start with the lot, not the brochure. Start with the Sutton ADU Builders Winchester home page to see how we handle written pricing and crew verification.
Ready to price your project? Call (844) 761-9367 for a free estimate. Every project comes with a written price before work begins and our 365-Day Done Right Promise covering workmanship for a full year, and every technician is background-checked, identity-verified, and photo-badged – you’ll see their name and photo before they arrive.
Written by the team at Sutton ADU Builders Winchester.


