A free site visit, a check of what your lot allows and a written, line-item price.
Get your free estimateFast, Reliable Room Addition Contractor Across Winchester
Adding livable square footage in Winchester starts with one question most contractors skip: whose rules are we building under? Winchester is an unincorporated Clark County island ringed by Las Vegas and the Strip, so your room addition or detached casita answers to Clark County code and a county permit window, not City of Las Vegas rules. That single fact reshapes siting, setbacks, and what your plans need to show before anyone pours concrete. We plan Winchester builds around it from the first phone call. Ring us at (844) 761-9367 to schedule a free estimate.
Why Sutton ADU Builders Winchester Is Winchester’s Preferred Room Addition Contractor Company
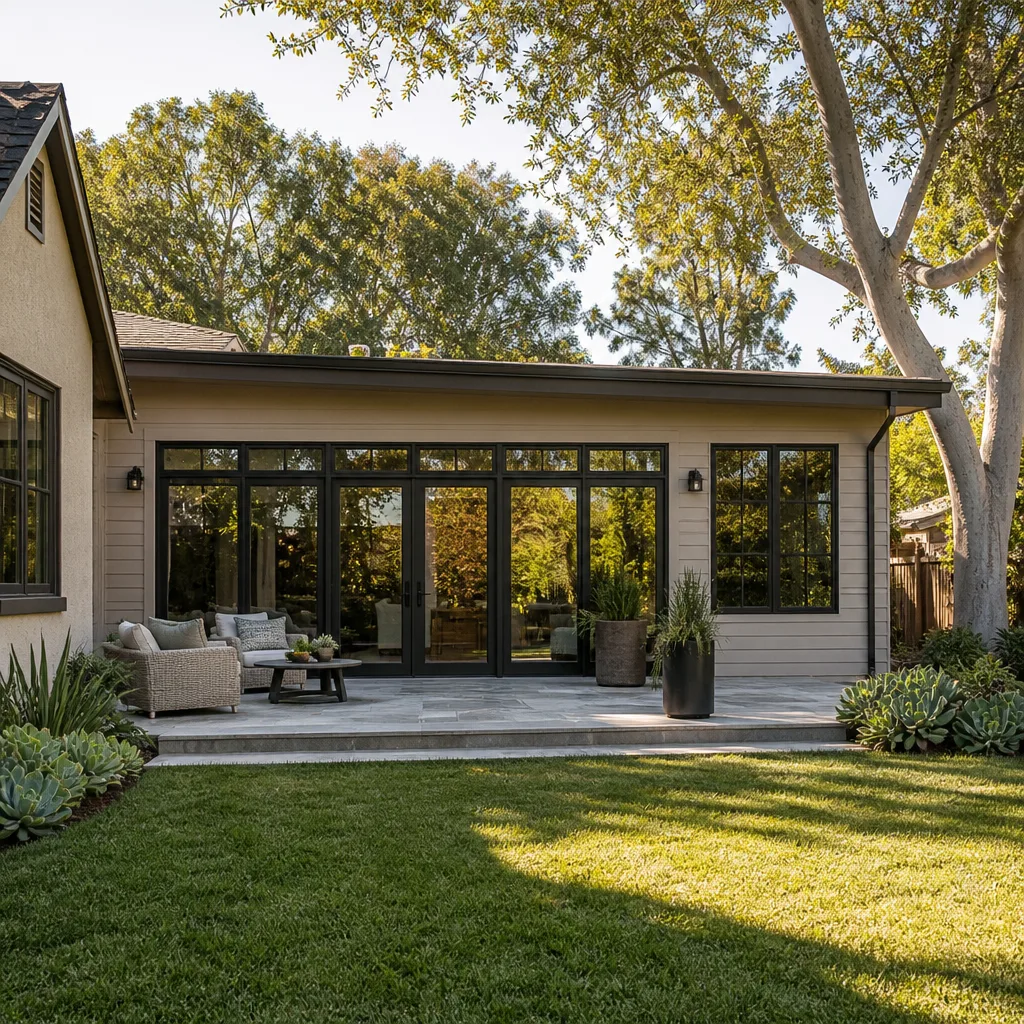
Winchester homeowners come to us because we quote the county jurisdiction question before we quote a single line of framing. Our technicians have up to 20 years of experience, and the team behind our Room Addition Contractor work scopes Clark County setbacks, existing garage and RV pad placement, and monsoon drainage into the written price you get before any work starts.
Every project runs on the Threshold Standard: written price first, a 365-Day Done Right Promise covering defects in workmanship for one full calendar year from completion, and a free second visit if any element of the build fails. You’ll know exactly who’s arriving before they reach the door, because every technician is background-checked, identity-verified, uniformed, and photo-badged, with a name and photo sent to you ahead of the visit. Open construction on a small parcel draws attention, and a crew you can identify at the threshold matters.
We answer a live person every call, day or night, so time-sensitive questions about your build don’t sit in a voicemail queue. For Winchester neighbors along the Eastern Avenue and Desert Inn Road corridors, that responsiveness is the difference between a plan set that clears county review and one that bounces back three weeks later.
In Law Suite Builders in Winchester
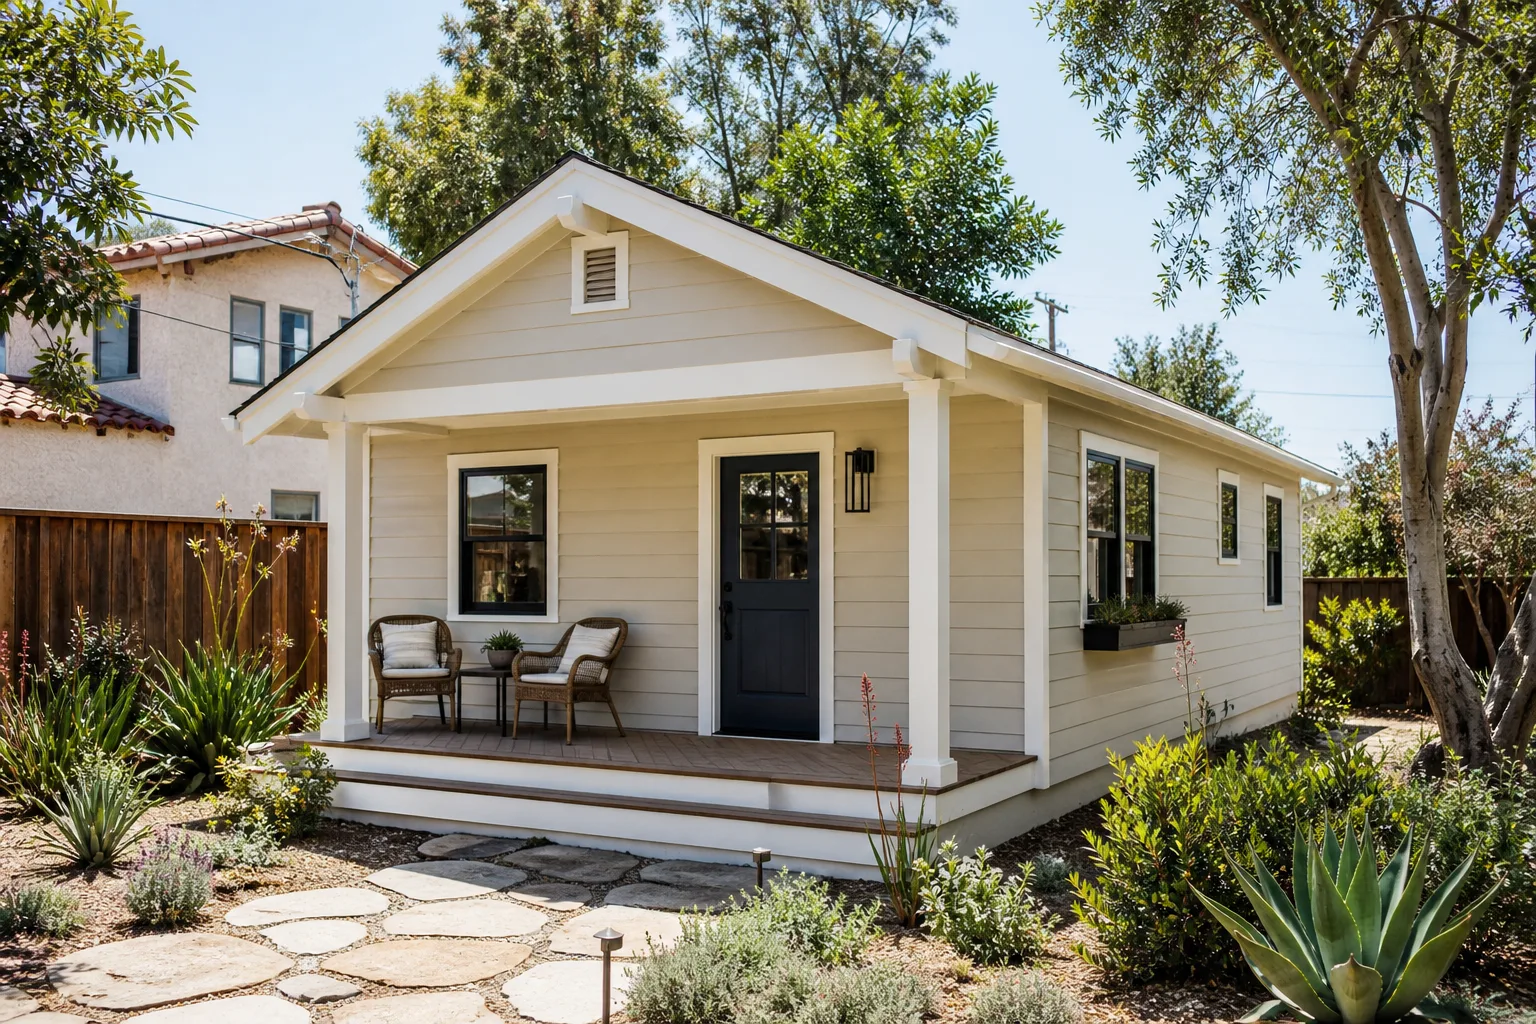
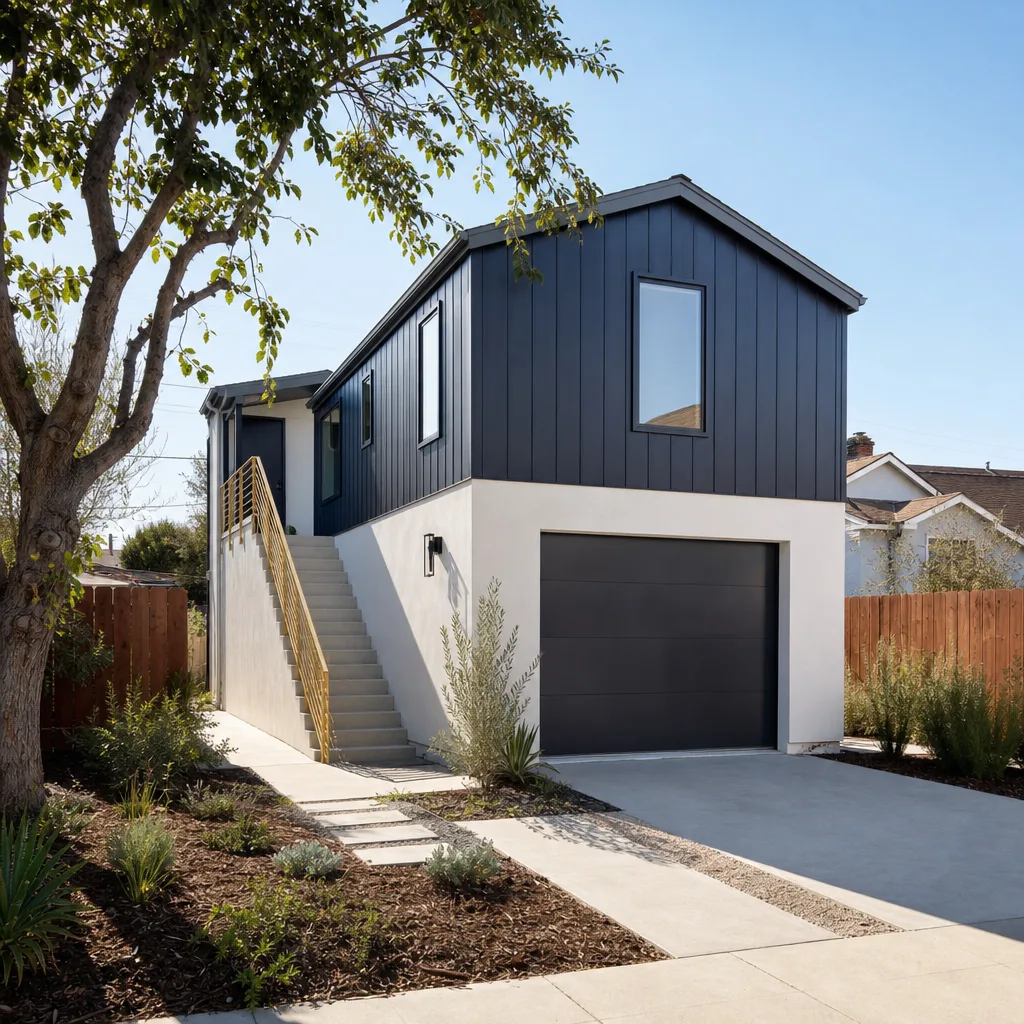
An In Law Suite Builders project in Winchester usually means a self-contained living space for a parent, adult child, or long-term renter, built to county standards on a lot that was never designed for two households. On Winchester’s dense 1950s – 1970s ranch lots, that generally means a detached casita behind the existing garage or a garage conversion, and it means clearing Clark County’s setback, height, and utility-connection rules before a single footing is dug. Plans stamped for a Las Vegas address get rejected at the county permit window, so we verify jurisdiction first. Budget most in-law suite builds in Winchester in the $95,000 – $220,000 range, with the spread driven by whether you convert existing space or build new.
Detached versus attached layouts
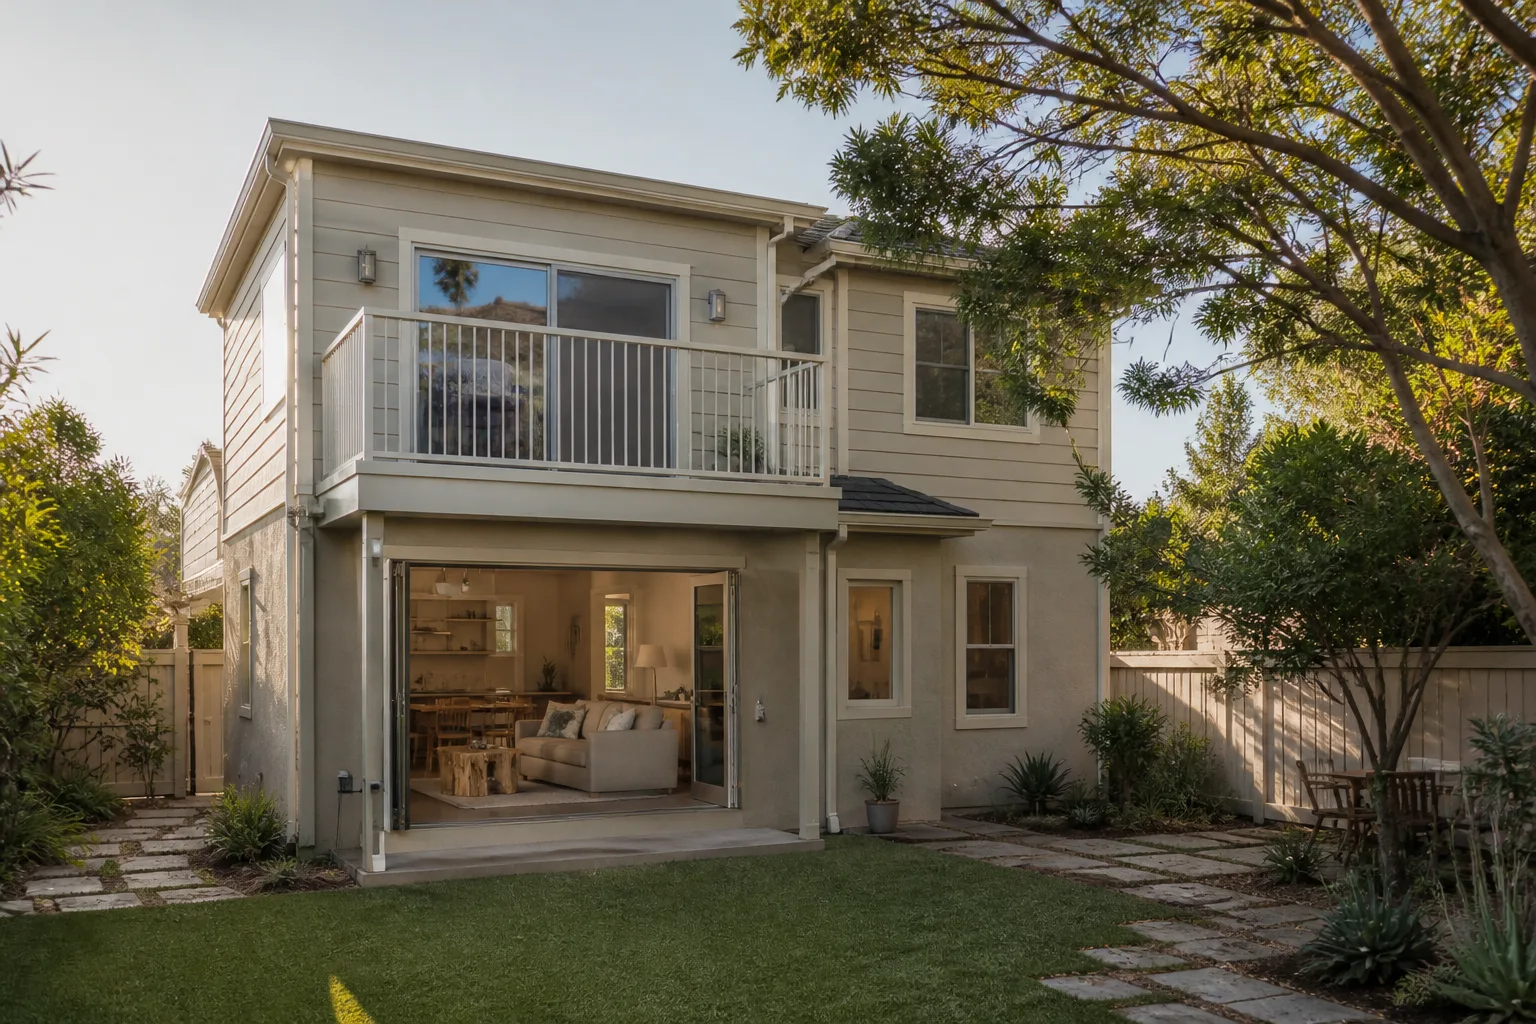
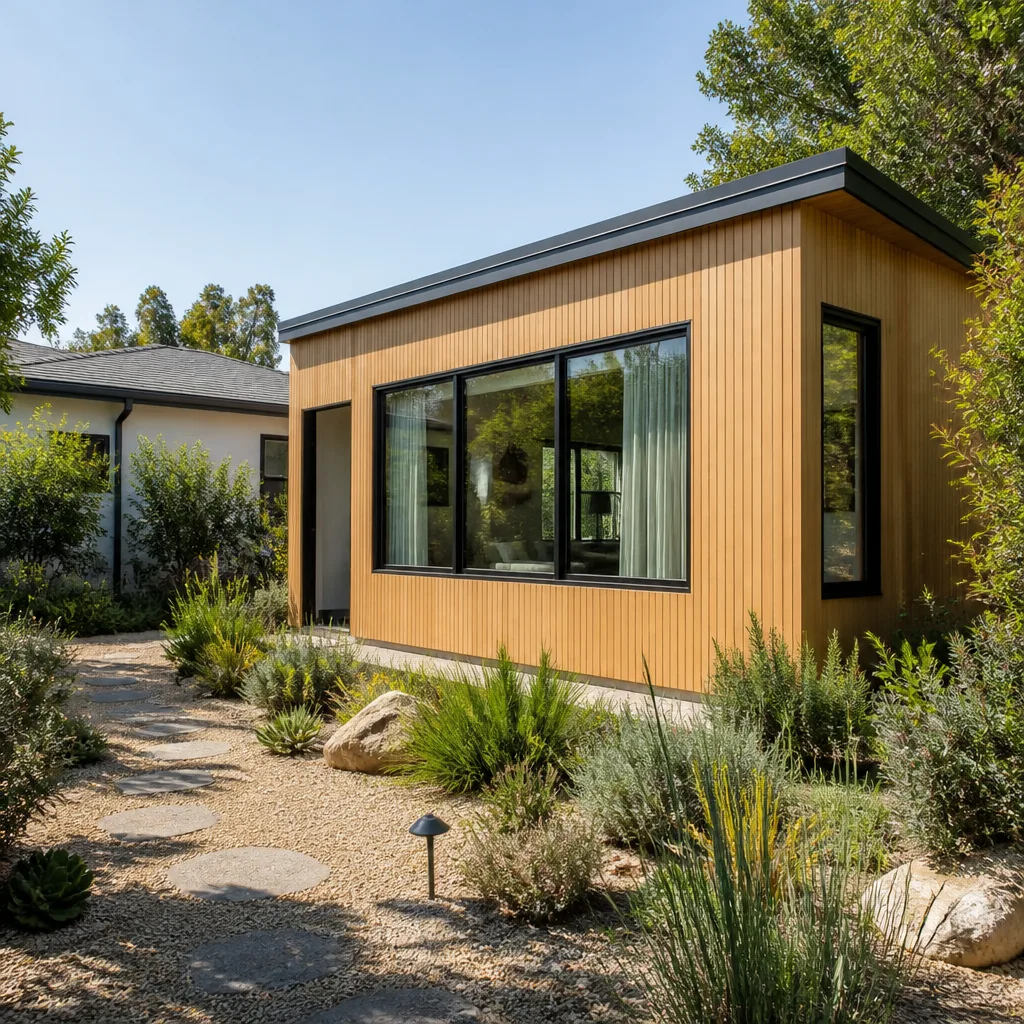
A detached casita preserves privacy but competes for space with your garage, RV pad, or alley access. Attached additions keep utilities short and often clear setbacks more easily on tight parcels. We map both against your actual lot lines before recommending one.
Separate entries and service connections
In-law suites need their own door, and often their own utility runs. We scope water, sewer, and electrical connections to county requirements up front so a later tap-in doesn’t become a change order.
ADU Conversion in Winchester
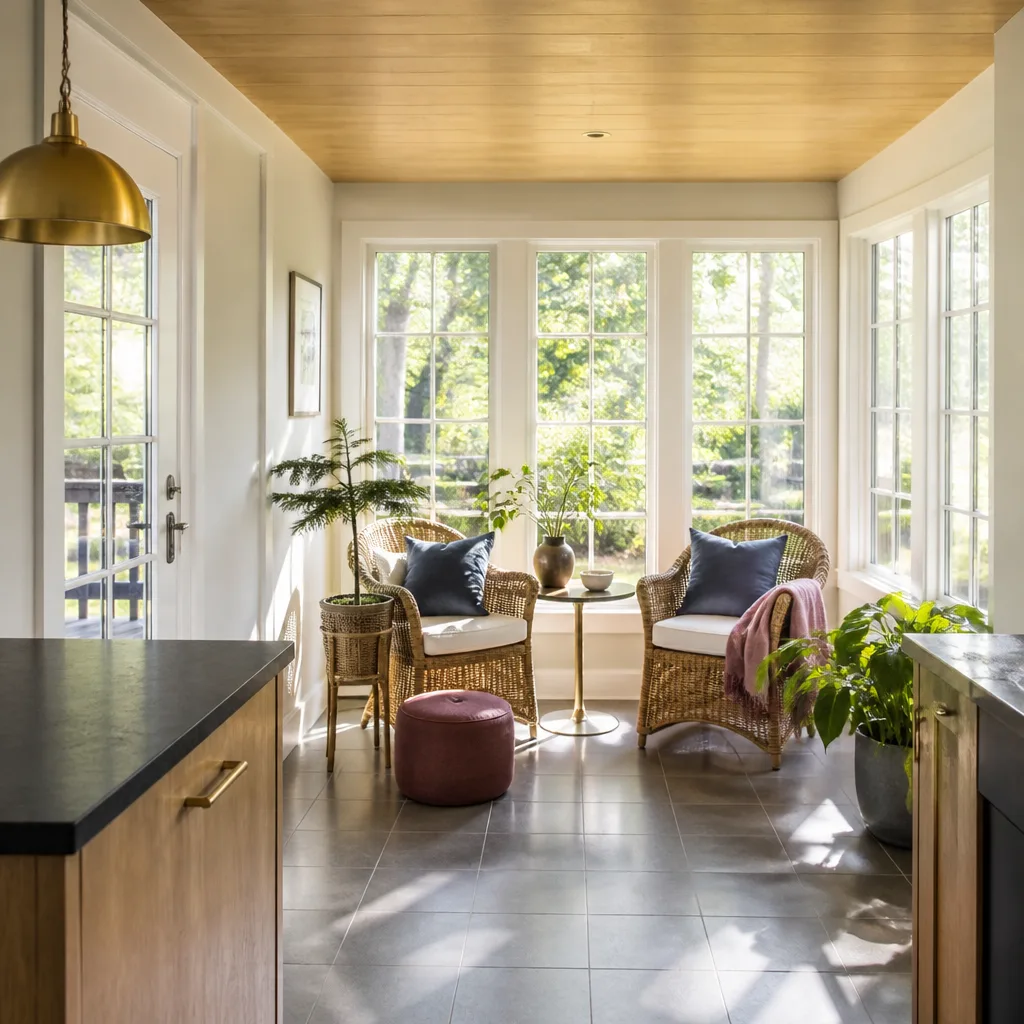
An ADU Conversion in Winchester turns existing square footage – a garage, a covered patio, an oversized storage room – into a permitted dwelling, and it’s the lower-cost path for homeowners in the dense mid-century rental belt who want to house family or capture long-term rental income as short-term rental rules tighten. The catch is jurisdiction. Because Winchester is unincorporated, the conversion has to satisfy Clark County’s rules, and county reviewers want to see that the resulting unit is a genuine dwelling with proper egress, cooling, and utility connections. Typical garage or patio conversions here run $60,000 – $150,000 depending on structural upgrades, HVAC, and how much plumbing has to be extended. A conversion that skips the permit path can be ordered torn out later, which is why we pull the county permit and see it through inspection.
Structural and code upgrades
Garage slabs weren’t poured to carry living loads, and old walls often lack the insulation a desert conversion needs. We assess framing, slab, and envelope before quoting, so the number you get reflects real work.
Cooling for a converted space
A converted garage without correctly sized cooling becomes unusable in a Winchester July. We size HVAC and shading as part of the conversion, not as an afterthought retrofit.
Trusted Brands We Service in Winchester
For prefab and modular options, we work with Abodu, Dvele, and Mighty Buildings, and we’re fluent in Cover, Boxabl, and Plant Prefab as well, so we can give you honest guidance on which product line fits a tight Winchester parcel and which won’t clear county setbacks. We don’t claim to stock parts or hold brand inventory locally – what we bring is the knowledge to match a product line to your lot, your budget, and Clark County’s rules before you commit. That keeps turnaround brisk and surprises few.
Common Room Addition Contractor Problems We See in Winchester Homes
- Las Vegas rules applied to a county parcel. Homeowners or out-of-area contractors assume City of Las Vegas code governs and submit a plan set that fails Clark County’s setback and height review. The fix is checking the parcel’s jurisdiction record before design begins.
- A casita sited into a required setback. On tight Winchester lots, ignoring the existing detached garage or RV pad can push the new footprint into a setback nobody measured. We plot the garage, pad, and alley access first.
- No monsoon drainage plan. Desert rain arrives fast and hard, and without grading designed for it, water ponds against the new slab. We scope drainage into the build, not after a soggy foundation appears.
- Undersized cooling and shading. Winchester summers run well past 100°F with intense sun, so an addition that skips insulation, window shading, and correctly sized HVAC bakes its occupants. We design for the heat from the start.
Pricing for Room Addition Contractor in Winchester, NV
Room additions in Winchester aren’t one price. A garage or patio ADU conversion typically runs $60,000 – $150,000, while an in-law suite build lands most often in the $95,000 – $220,000 range. Detached casita projects on larger lots can climb higher once grading, county utility connections, and long material hauls enter the scope. What moves your number most: whether you convert existing space or build new, how far utilities must travel to reach the structure, whether septic or well clearances are involved, and how much grading and drainage the lot demands. We quote all of it before work starts, so the written price you sign is the price you pay – no silent scope creep on the invoice. Call (844) 761-9367 for a free estimate. Our team serves Winchester as part of the Threshold Group family and every technician arrives background-checked and photo-badged.
We Also Serve Cities Near Winchester
Our crews handle room additions and ADU work across Winchester and the surrounding valley, including Paradise, Las Vegas, Whitney, and Sunrise Manor. If your parcel sits just over a county line, we still verify jurisdiction before quoting – it’s the same discipline we bring to every Room Addition Contractor in Winchester project. Call to confirm coverage for your address.
Serving Winchester, NV – Our Local Coverage Area
We serve Winchester and nearby communities. Use the map below to see the area we cover. If you’re nearby, we can almost certainly help.
FAQs About Room Addition Contractor in Winchester
You need a Clark County permit. Winchester is an unincorporated Clark County island, so room additions and detached casitas fall under county jurisdiction, not City of Las Vegas rules. A plan set stamped for a Las Vegas address is routinely rejected at the county permit window, so we confirm your parcel’s jurisdiction record before anything else. Call (844) 761-9367 and we’ll walk you through it.
Sometimes, but it depends on your setbacks and what already occupies the lot. On Winchester’s 1950s – 1970s ranch parcels, a detached garage, RV pad, or alley access often crowds the rear yard, and county setback rules can force a redesign before concrete is poured. We plot the garage, pad, and lot lines first to see what actually fits. Call (844) 761-9367 for a free siting review.
It’s the single biggest design driver. Winchester summers run well past 100°F with intense sun, so insulation, window shading, and correctly sized cooling aren’t optional – they decide whether the space is livable or a hot box. We also spec slabs and roofs for heavy thermal swings, and we plan for monsoon rain even though there’s essentially no freeze concern here. Call (844) 761-9367 to scope cooling into your quote from day one.
They’re scoped before design, not after. Properties on acreage or larger parcels can involve septic systems and wells, each with required clearances from any new structure, and missing those clearances is a common reason a plan stalls. We verify septic and well locations first and build the setbacks into the plan set. Call (844) 761-9367 for a free estimate that accounts for them.
That depends on how the unit is built and permitted. Winchester’s dense rental character often triggers scrutiny over whether an ADU will be a dwelling or a short-term rental, and county review looks closely at the difference. We help you plan a bona fide dwelling that satisfies the rules, and we don’t promise classifications the county won’t grant. Call (844) 761-9367 to talk through your intended use before you build.
Written by the team at Sutton ADU Builders Winchester.