A free site visit, a check of what your lot allows and a written, line-item price.
Get your free estimateFast, Reliable Room Addition Contractor Across Whitney
Adding a room to a Whitney ranch home starts with a question most builders won’t answer straight: what’s actually behind the stucco? We’re Sutton ADU Builders Winchester, and we work room additions across Whitney, NV every week – from the older tracts off Sahara Avenue and the streets feeding Boulder Highway to the quiet cul-de-sacs that sit just inside the 89122 ZIP line. Our technicians have up to 20 years of experience opening up 1980s and 1990s ranch homes here, so we know where the surprises usually hide. You get a written price before a single tool is lifted. To schedule your free estimate, call (844) 761-9367.
Why Sutton ADU Builders Winchester Is Whitney’s Preferred Room Addition Contractor Company
Whitney homeowners have real questions about who shows up to work on their property, and we answer them before the first visit. Every technician is background-checked and identity-verified under The Threshold Standard, and you get their name and photo before they arrive. They come in a clean, marked uniform and show a photo ID badge at the door – every time. That matters in a neighborhood of ranch homes where plenty of folks are home alone during the day.
Our pricing is plain. You get a written line-item estimate before work begins, and the 365-Day Done Right Promise covers defects in workmanship for one full year from project completion. If something we built fails inside that year, we come back – and if a repair or element of the build fails, the free second visit is built in. Whitney customers searching for a Room Addition Contractor tell us the written guarantee is what moved them to call. A live person answers our line 24 hours a day, so a time-sensitive question mid-build doesn’t land in a voicemail queue.
Sunroom Builders in Whitney
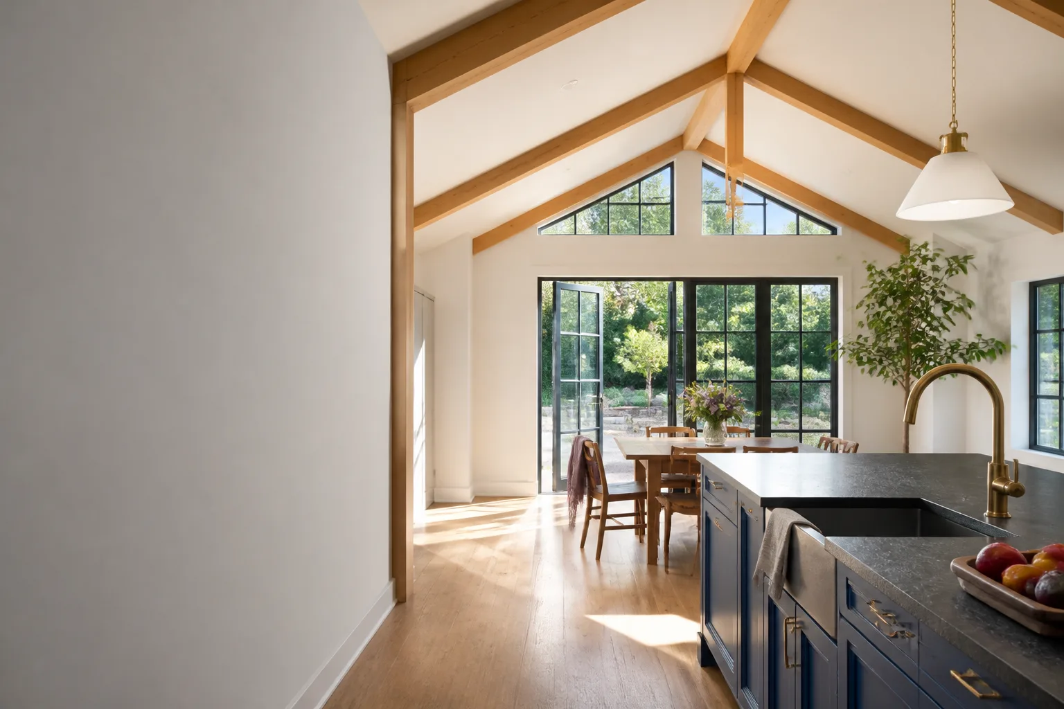
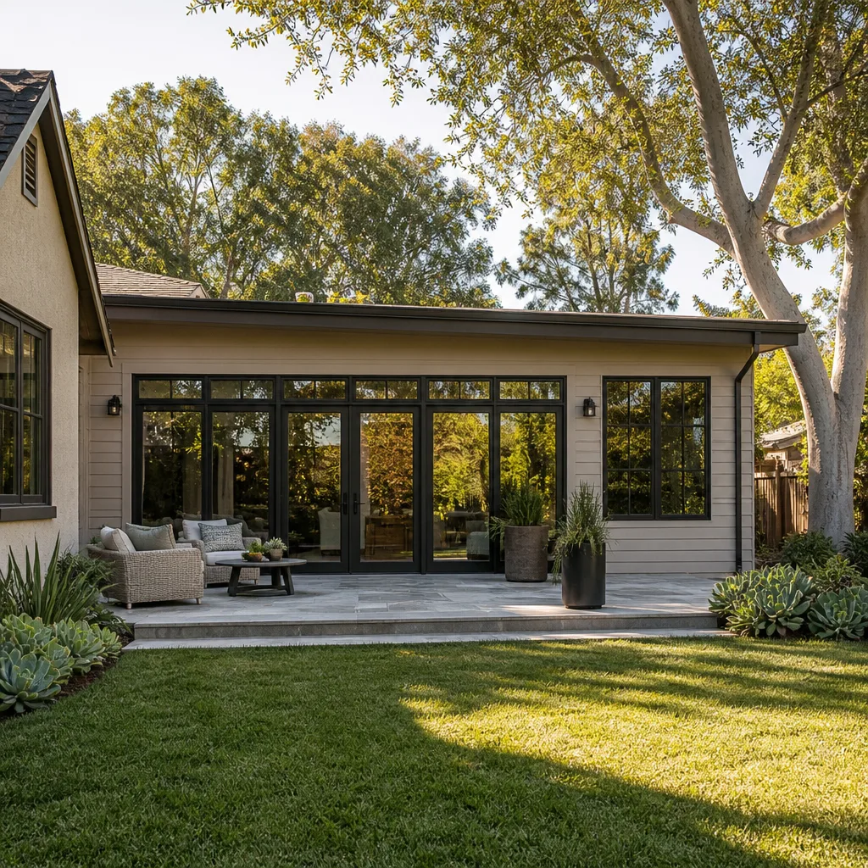
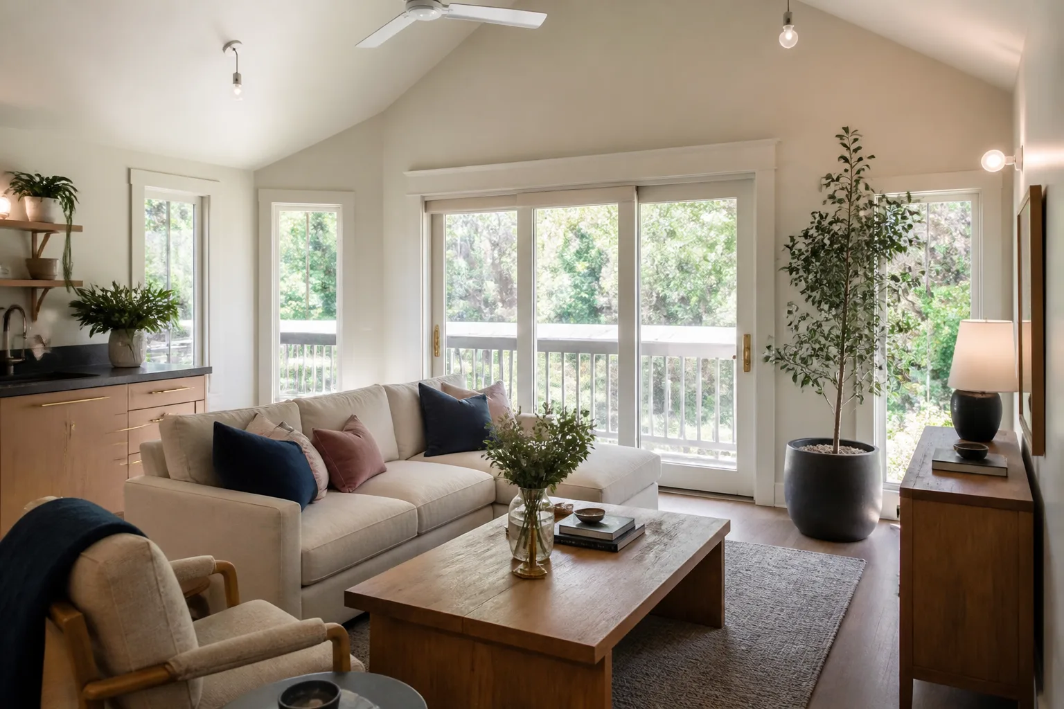
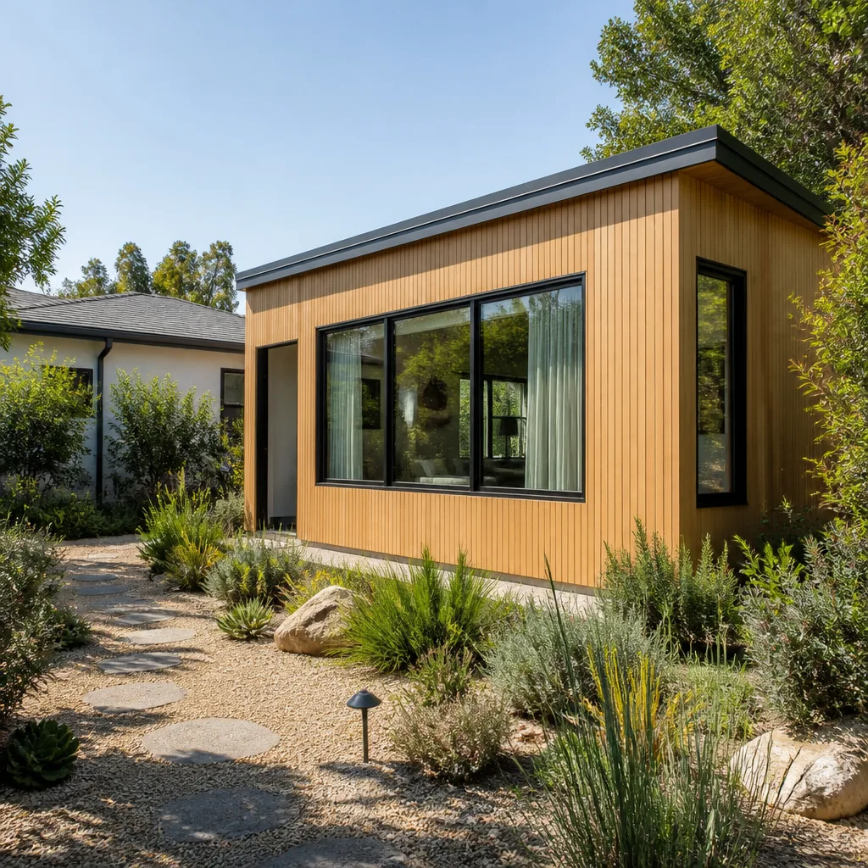
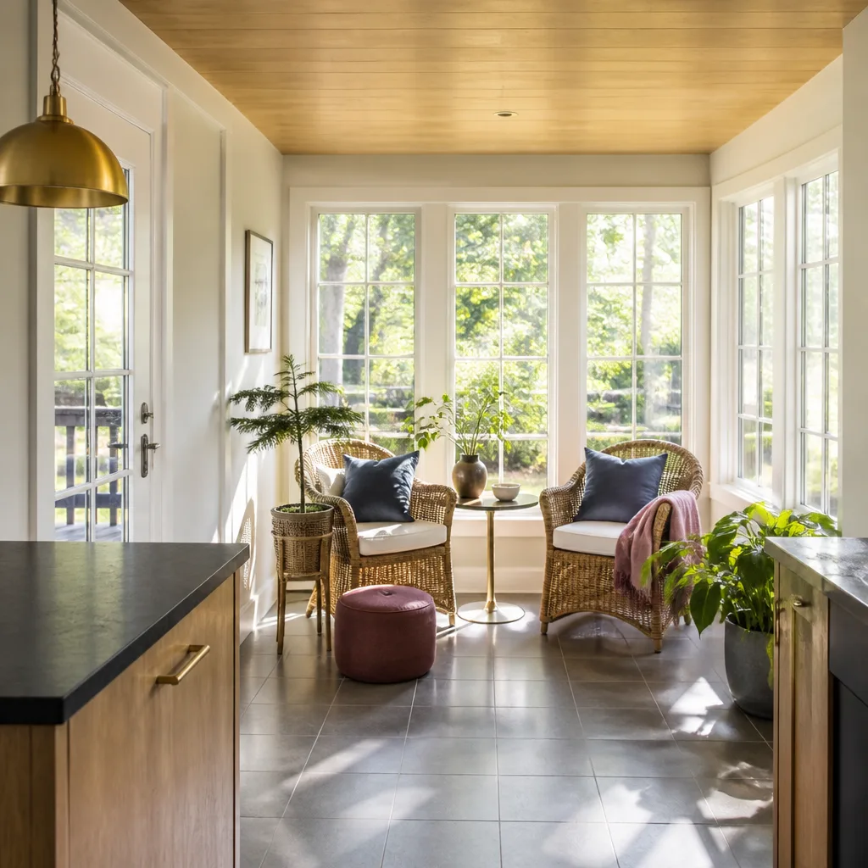
Sunroom Builders in Whitney handle a job that’s smaller than a full addition but fussier than most homeowners expect, because a sunroom is essentially a glazed box fighting a desert. In Whitney’s climate, a sunroom earns its keep only if the cooling is sized for 110°F-plus days and the roof overhang actually shades the glass. A typical sunroom build here runs $28,000 – $65,000, depending on whether it goes on an existing patio slab and how much glass you want. Most Whitney homeowners call us about one when a covered patio has become a storage closet and they want livable, conditioned space instead.
Glass, Glazing, and Heat Load
Southern and western exposure is brutal in 89122. We spec reflective or low-e glazing and generous overhangs so the room doesn’t turn into an oven by 2 p.m. Cooling load gets sized before the frame goes up, not after.
Building Off an Existing Patio Slab
Plenty of Whitney homes already have a covered patio pad worth saving. Reusing it can trim foundation cost, but only after we check thickness, reinforcement, and permit history through Clark County. A pad that looks solid can fail under a glazed structure.
Room Additions in Whitney
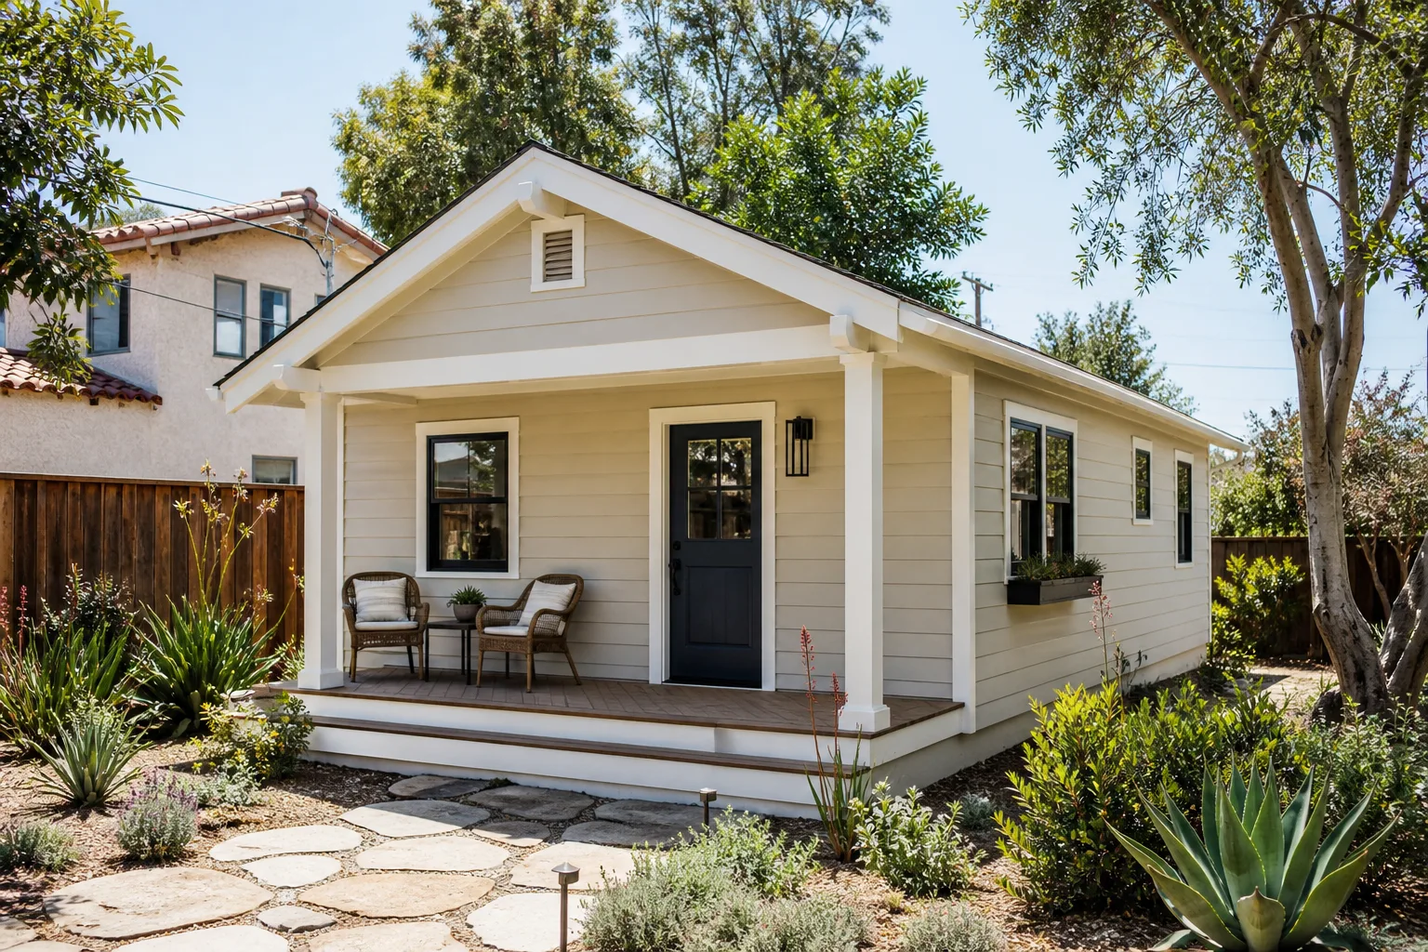
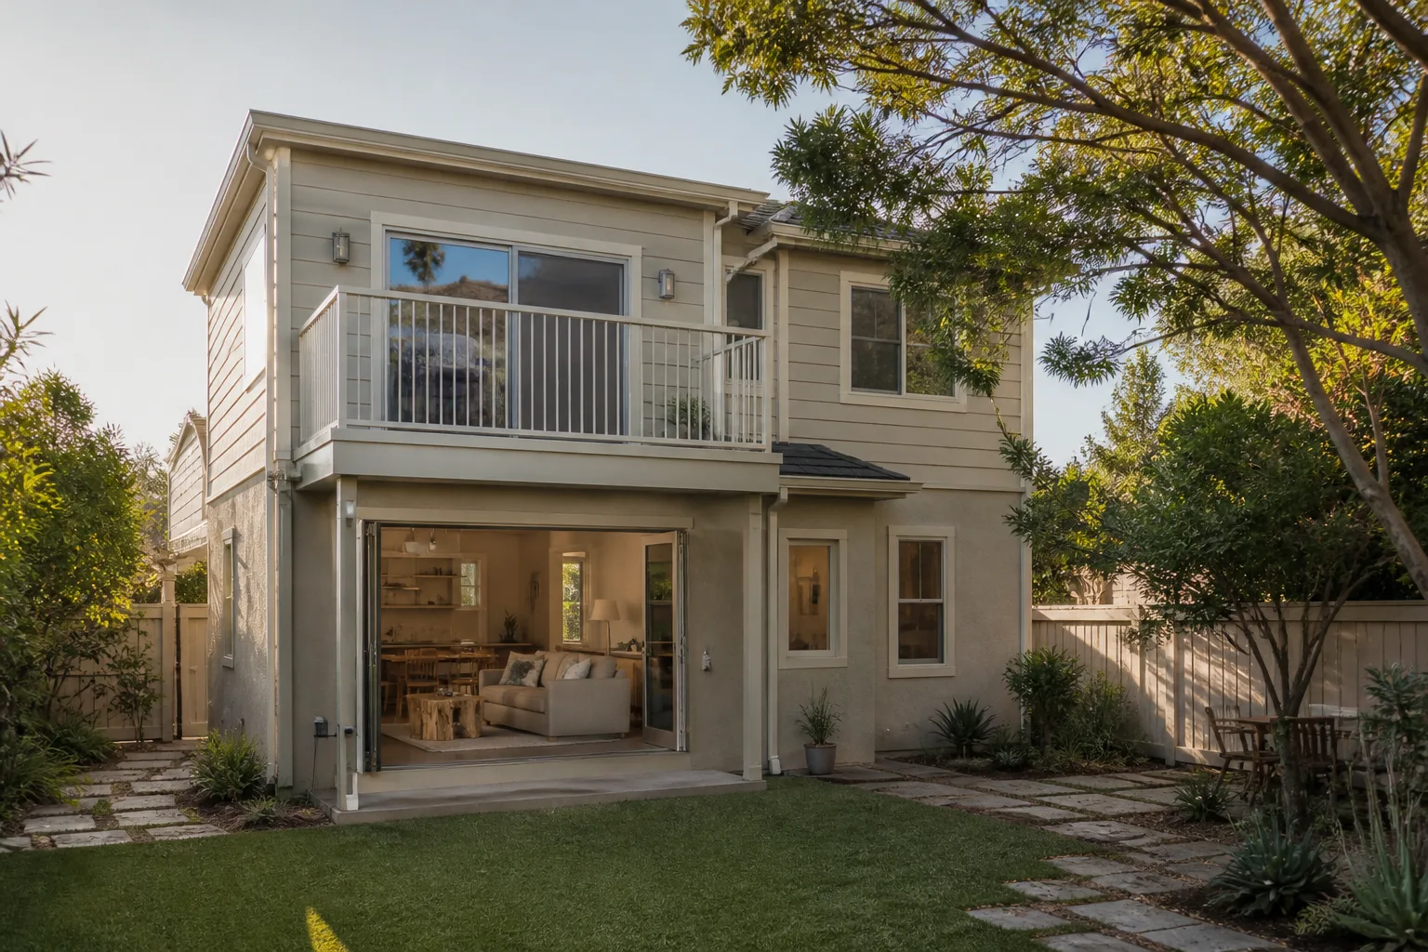
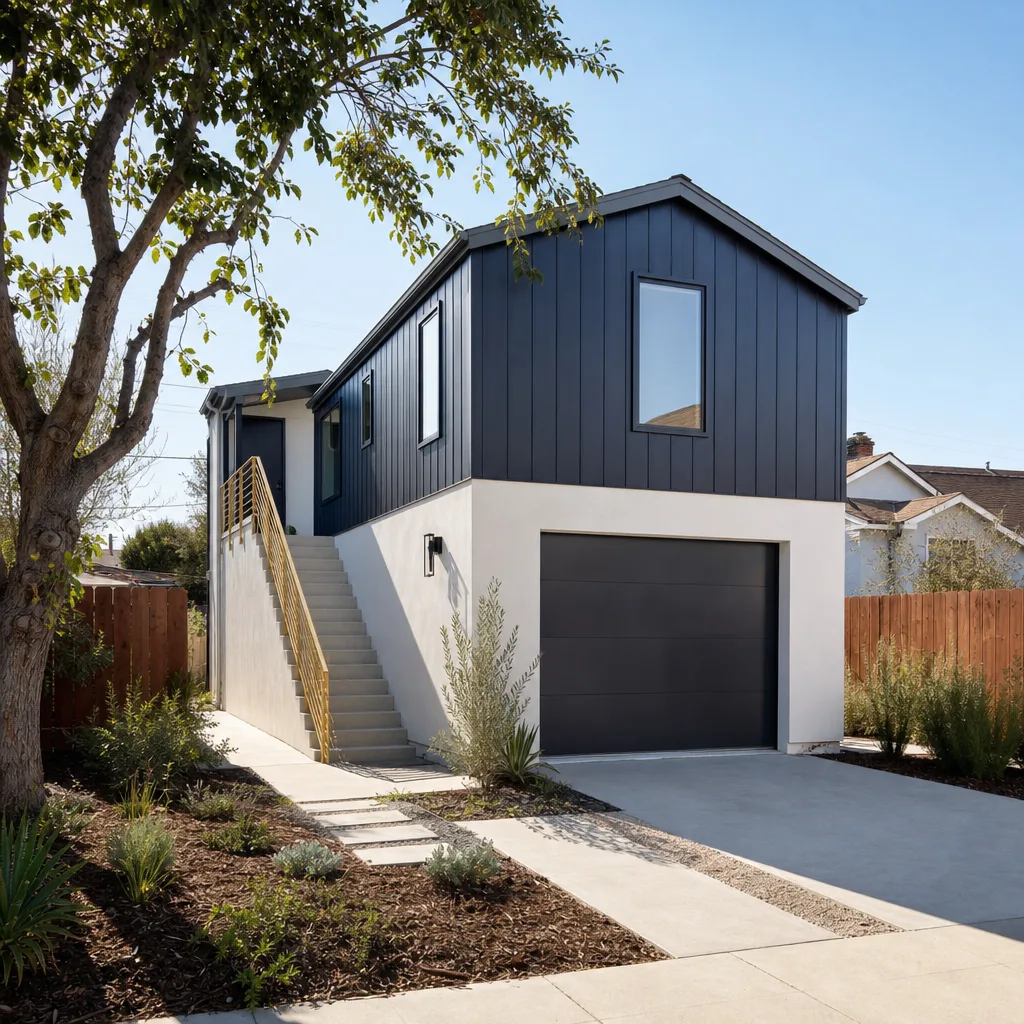
Room Additions in Whitney usually mean a new bedroom, a primary suite, or a family room for a household that has outgrown a 1980s floor plan – and the honest cost range for an addition on a typical Whitney ranch home is $130 – $260 per square foot, so a 300 sq ft addition lands roughly $39,000 – $78,000 before site work and upgrades. The first stop on most of these jobs is a Clark County records check. Many Whitney backyards in 89122 already hold a permitted or unpermitted storage shed or patio slab, and if that pad can be reused for the addition’s foundation, it can save thousands.
What’s Behind the Stucco
Open up a Whitney ranch home built in the 1980s or 1990s and you often find outdated wiring, undersized or damaged framing, and failed waterproofing behind the stucco. Permit-triggered code upgrades add cost on top. We inspect first, write allowances into the contract, and price any surprise in writing for your approval before we proceed – so the quote doesn’t quietly grow.
Monsoon Drainage and the Slab
July and August microbursts dump water fast, and a flat Whitney lot with an undersized drain path will send it straight at a new addition. Site grading and drainage get designed to move water away from the slab, not toward it.
Trusted Brands We Service in Whitney
Homeowners here sometimes arrive with a prefab direction already in mind, and we work fluently with the major product lines – Abodu, Dvele, and Mighty Buildings among them – plus Tuff Shed structures and James Hardie exterior systems when a site-built addition fits better. We don’t stock parts or hold inventory; what we bring is honest guidance on which product line suits a Whitney lot, its setbacks, and its budget, then a crew that shows up verified and uniformed. Turnaround on planning is quick because we’ve walked these lots before.
Common Room Addition Contractor Problems We See in Whitney Homes
- Hidden framing and wiring in older ranch homes. Whitney’s 1980s and 1990s tract houses often carry undersized framing and aging wiring behind the stucco, and budgets balloon when that surfaces mid-project. We inspect before demo and price discoveries in writing for approval.
- Reusing a shed pad without verifying it. A backyard pad may look solid, but if its thickness, reinforcement, or permit status isn’t confirmed, the new foundation can fail and force rework. The records check comes first, every time.
- Monsoon water finding the new slab. Inadequate site drainage lets microburst runoff pool against an addition. Grading that directs water away from the slab is part of the build, not an add-on.
- Code upgrades a permit triggers once walls open. Electrical, insulation, and egress requirements kick in the moment a wall is opened for inspection. We write allowances into the contract so these don’t arrive as an unexpected invoice.
Pricing for Room Addition Contractor in Whitney, NV
Straight numbers for Whitney: a sunroom build runs $28,000 – $65,000, and a site-built room addition runs $130 – $260 per square foot – so a 300 sq ft addition is roughly $39,000 – $78,000. Detached backyard casitas in this size range can reach $180,000 – $320,000 before site work. What moves the number: whether an existing pad can be reused, what the inspection finds behind the stucco, how much code upgrade the permit triggers, and the drainage work your lot needs. Every estimate is free, written, line-item, and locked before work begins. Call (844) 761-9367 for an exact quote on your Whitney property.
We Also Serve Cities Near Whitney
Whitney sits close to several other communities we work in. If you’re just outside 89122, we also take on projects in Sunrise Manor, Winchester, Paradise, and Las Vegas. Same written price, same verified technicians, same 365-Day Done Right Promise across the east valley. Learn more about our Room Addition Contractor in Whitney coverage and how we work in this part of Clark County.
Serving Whitney, NV – Our Local Coverage Area
We serve Whitney and nearby communities. Use the map below to see the area we cover. If you’re nearby, we can almost certainly help.
FAQs About Room Addition Contractor in Whitney
You find out by pulling the permit and inspection history at Clark County and having a contractor physically assess the pad’s thickness and reinforcement. A records check tells you whether the pad was permitted and what it was built for; on-site probing tells you whether it can carry a new structure. If it can, you save thousands on foundation work. Call (844) 761-9367 to schedule a free estimate and we’ll assess your Whitney pad.
The most common are outdated wiring, undersized or damaged framing, and failed waterproofing behind the stucco, plus permit-triggered code upgrades. These surface once walls open, and they’re exactly why a quote can move mid-project. We inspect first, write allowances into the contract, and price any surprise in writing for your approval before we touch it. Call (844) 761-9367 for a free written estimate.
Yes. Room additions in Whitney’s unincorporated Clark County area require building permits and inspections. Whitney’s zoning is one reason detached ADUs and additions are legally straightforward here – but only when the permits are pulled and the inspections passed, which we handle. Skipping the permit creates problems at resale and can force demolition. Call (844) 761-9367 and we’ll walk you through the permit path for your lot.
It shapes the whole build: 110°F-plus summer days drive the need for high-performance cooling, deep roof overhangs, and reflective roofing on any addition. Extreme sun also stresses sealants and exterior finishes, so material selection matters more here than in milder climates. We plan cooling and shading into the design from the start. Call (844) 761-9367 to talk through your Whitney project.
A sunroom is generally treated as part of the primary dwelling, not as a detached ADU, so it’s reviewed under standard addition rules rather than the ADU ordinance. Whitney’s unincorporated Clark County zoning is friendly to additions on lots 6,000 sq ft or larger, which most homes here have. Whether your specific lot qualifies depends on setbacks and lot coverage. Call (844) 761-9367 for a free estimate and a straight answer on your property.
Written by the team at Sutton ADU Builders Winchester.