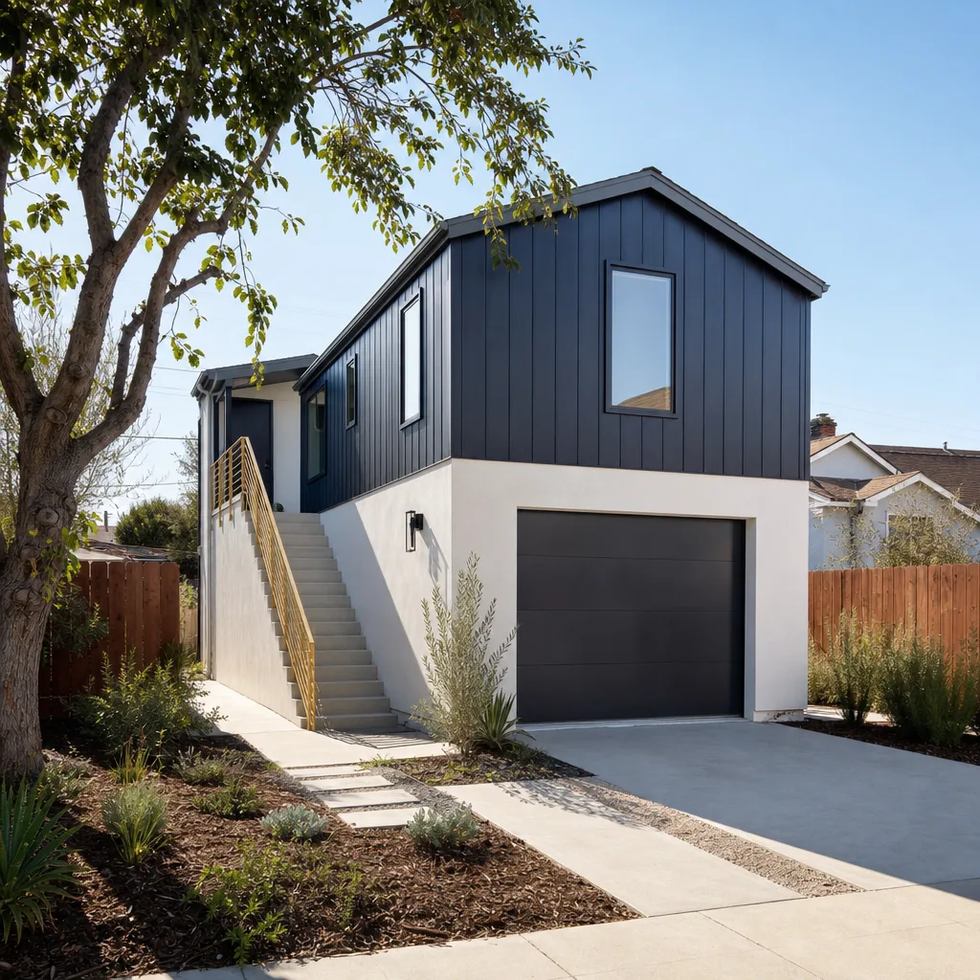
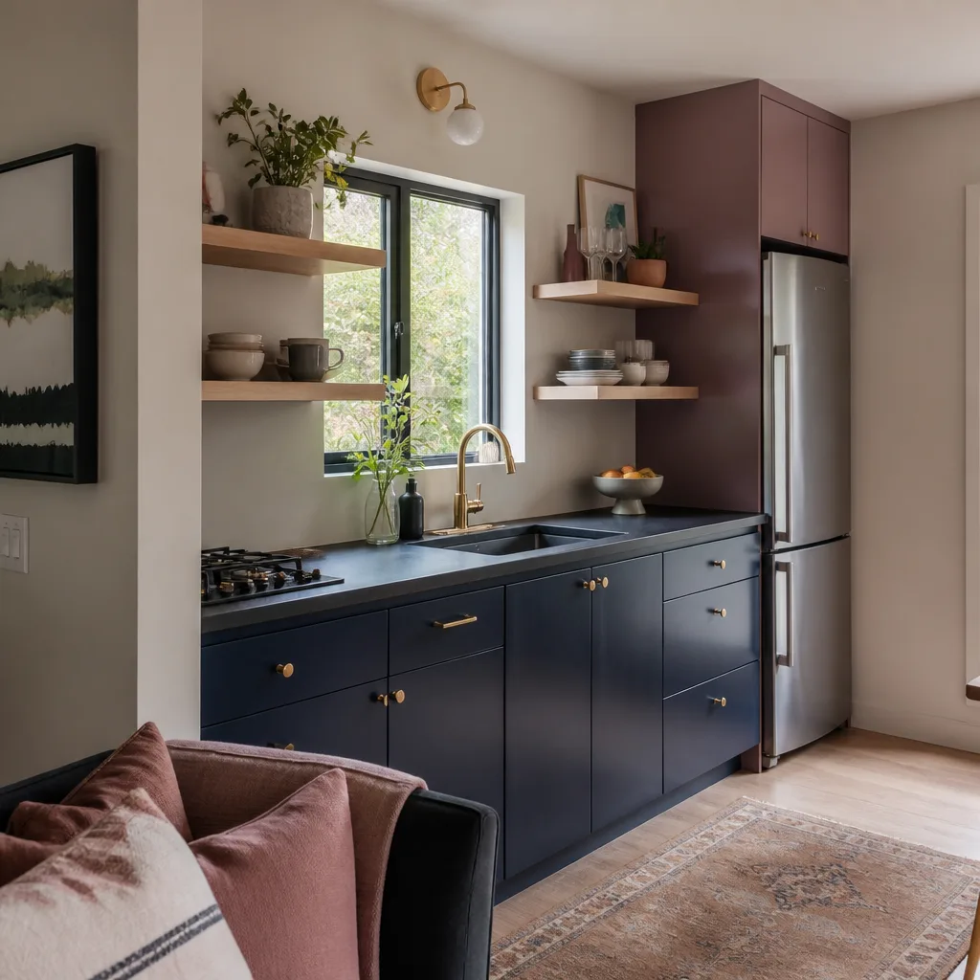
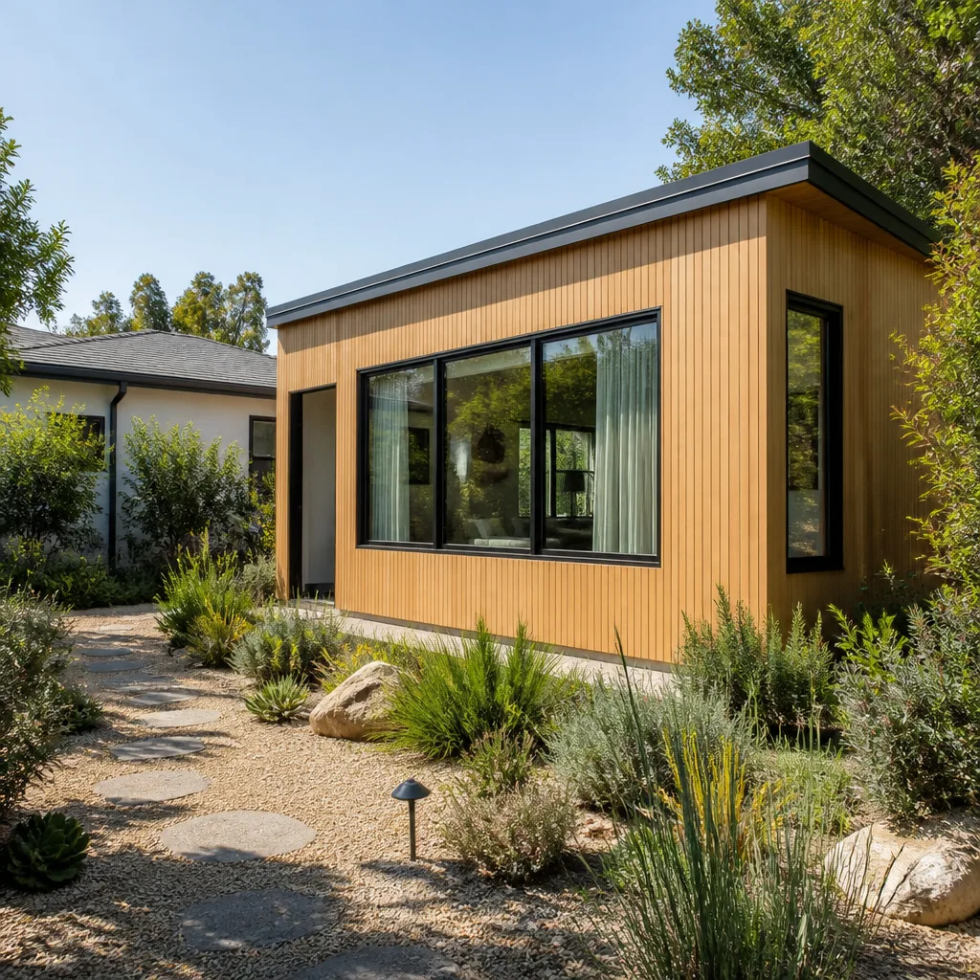
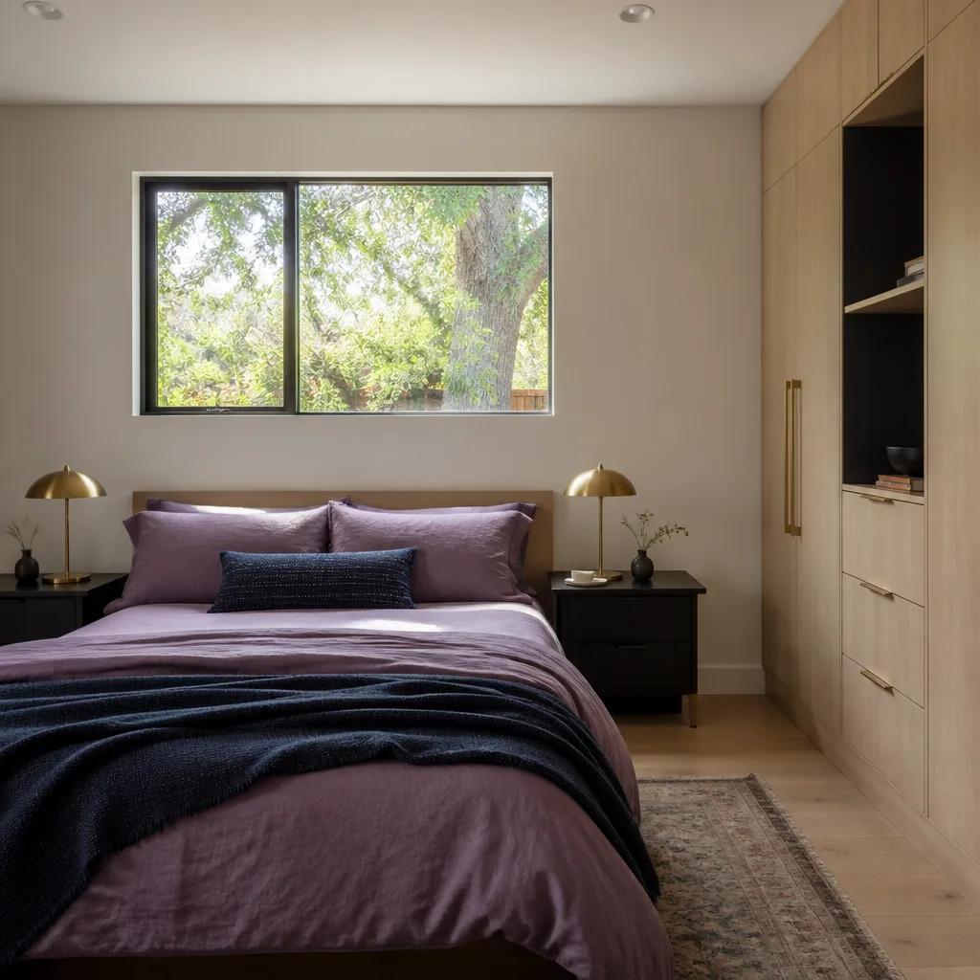
A free site visit, a check of what your lot allows and a written, line-item price.
Get your free estimateWritten by the team at Sutton ADU Builders.
Trusted Room Addition Contractor for Winchester Homeowners
Adding livable square footage to a Winchester house almost always comes down to one question: how do we build this without turning the property into a construction site for half a year? We answer that with a written price before any work starts, a 365-Day Done Right Promise stamped on the contract, and a crew whose name and photo reach your phone before anyone knocks. Sutton ADU Builders works on room additions, home additions, and ADU builds across Winchester and the surrounding east valley, and every technician on the job is background-checked and photo-badged under The Threshold Standard. Our technicians have up to 20 years of experience framing, tying into existing structures, and running finish work that matches what’s already in your house. Estimates are free. Call (844) 761-9367 and talk to a live person.
Sunroom Builders
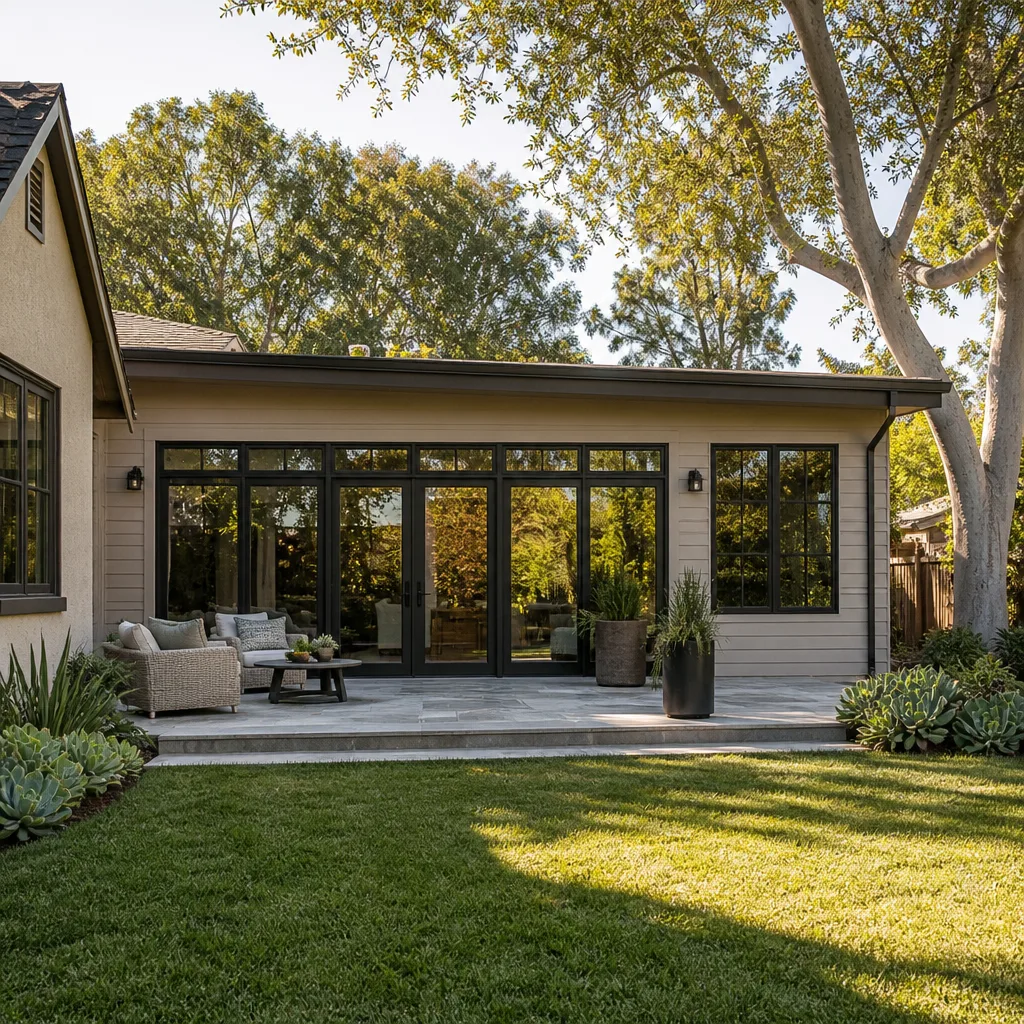
Sunroom Builders handle the one addition type that is mostly glass and light, and in Winchester that means walking a narrow line between a bright space and an oven. If you’ve been eyeing the back wall of your house and wondering whether a sunroom is worth it here, you’re not alone – we get asked about screened and glazed sunrooms more than almost any other small addition. We build three-season and four-season sunrooms tied into your existing roofline or standing on their own footings, and we tell you upfront which one your lot can actually support. Sunrooms here usually run $38,000-$85,000 depending on glazing, foundation type, and whether we’re tying into an existing wall or building fresh.
Choosing Glazing for Desert Exposure
West-facing glass in Winchester picks up the worst of the afternoon sun from May through September, and standard single-pane panels will make the room unusable by 2 p.m. Low-E glass with a proper solar heat gain rating and operable vents at the ridge solve most of that. We walk you through the trade-off between those upgrades and a heavier shade structure before you commit to a number.
Foundation and Tie-In Options
A slab-on-grade pad costs less, but a raised floor on footings keeps the sunroom closer in feel to your living room ceiling height. We check your existing grade and drainage first, since a sunroom that sits low against a sloping yard picks up moisture along the base wall. Either approach gets a written price before demolition starts.
Room Additions
Room Additions are the straightforward version of this work: a bedroom, a family room, a primary bath, added onto the existing footprint. Homeowners call us when the house works but the space doesn’t – a family of five in a three-bedroom, a home office that’s currently the dining table, a bathroom that everyone shares. We handle the design co-ordination, the permit, the framing, and the finish work so the seams disappear. We work with James Hardie exterior systems so the siding on the new wing matches the old one instead of looking bolted on. Room additions in Winchester typically fall between $140 and $310 per square foot, driven mostly by the plumbing and electrical work involved.
Matching the Existing House
Nothing makes an addition look cheap faster than siding that doesn’t quite match or a roofline that steps at the wrong point. We pull the existing paint codes and match lap siding profiles before we order material, and we plan the roof pitch to meet your original ridge rather than improvising on site. In Winchester’s sun, exterior paint fades unevenly, so a new wall in the same color will still read differently until it’s had a season of weathering.
Structural Tie-In and Framing
The wall we cut through isn’t just a wall – it’s carrying the load above it, and the header you need depends on span and what’s upstairs. We open the framing during the assessment rather than guessing from a drawing, which is why our written prices don’t move once the wall comes down. Our technicians have handled this tie-in work long enough to know which older Winchester homes hide surprises behind drywall.
Modular Home Addition
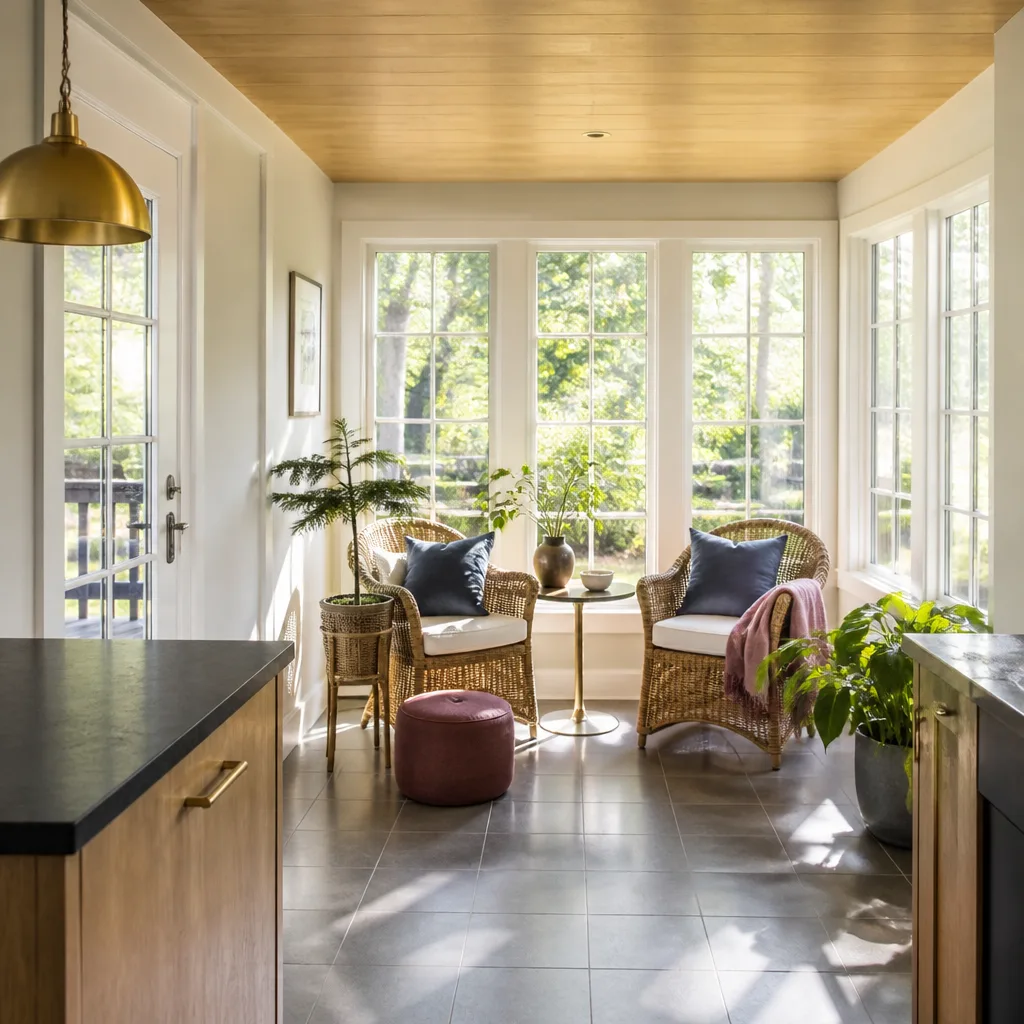
Modular Home Addition means building the addition off-site in sections and setting it into place, and it’s the option worth knowing about if you want the least disruption to a household that’s already busy. Instead of six months of framing noise in the backyard, the modules are built in a controlled shop, driven in, and craned onto a foundation we prepare first. We work with prefab lines including Abodu and Cover where the footprint suits, and we’re honest when it doesn’t. Modular additions in Winchester generally run $150-$280 per square foot, and the crane day alone runs $4,000-$9,000 depending on access and set distance.
Site Access and Crane Logistics
A crane needs room to set up and swing, and Winchester lots aren’t always generous about that. We check easements, overhead lines, and neighboring foliage before design is finalized, because a module that can’t be set is a very expensive problem to discover on delivery morning. Where access is tight, we look at smaller module sizes or a panelized approach instead.
Factory Inspection and On-Site Finish
Modular sections arrive inspected at the factory, but the finish work – drywall seams, trim, flooring transitions – happens on your lot, and that’s where quality lives or dies. We schedule the finish crew before the crane date so the modules don’t sit sealed for weeks. The 365-Day Done Right Promise covers all of it for a full year from completion.
Home Addition Plans
Home Addition Plans are the drawings and documents that turn an idea into something a permit office will approve, and skipping this step properly is the single most common way additions get delayed or rebuilt. If you’re adding a bedroom, expanding the kitchen, or building out over the garage, you need a plan set that matches Winchester’s setback, height, and lot-coverage rules. We co-ordinate the draftsman and engineering so the plan set is complete when it hits the counter, not kicked back three weeks later. Plan and permit co-ordination typically runs $3,500-$9,000 depending on the size of the addition and how much engineering is involved.
What Belongs in a Plan Set
A complete set includes site plan, floor plans, elevations, sections, and structural details where needed, plus energy compliance documentation. Missing a single sheet is what sends homeowners back to the drawings after they’ve already paid for a survey. We check the package against the county’s checklist before submitting.
Setbacks and Lot Coverage
Clark County limits how close a structure can sit to the property line and how much of the lot can be covered by buildings, and those limits decide where your addition can actually go. We pull the lot dimensions first, then design to them, rather than designing something beautiful and discovering it violates a setback. That check happens before anyone touches a pen.
In Law Suite Builders
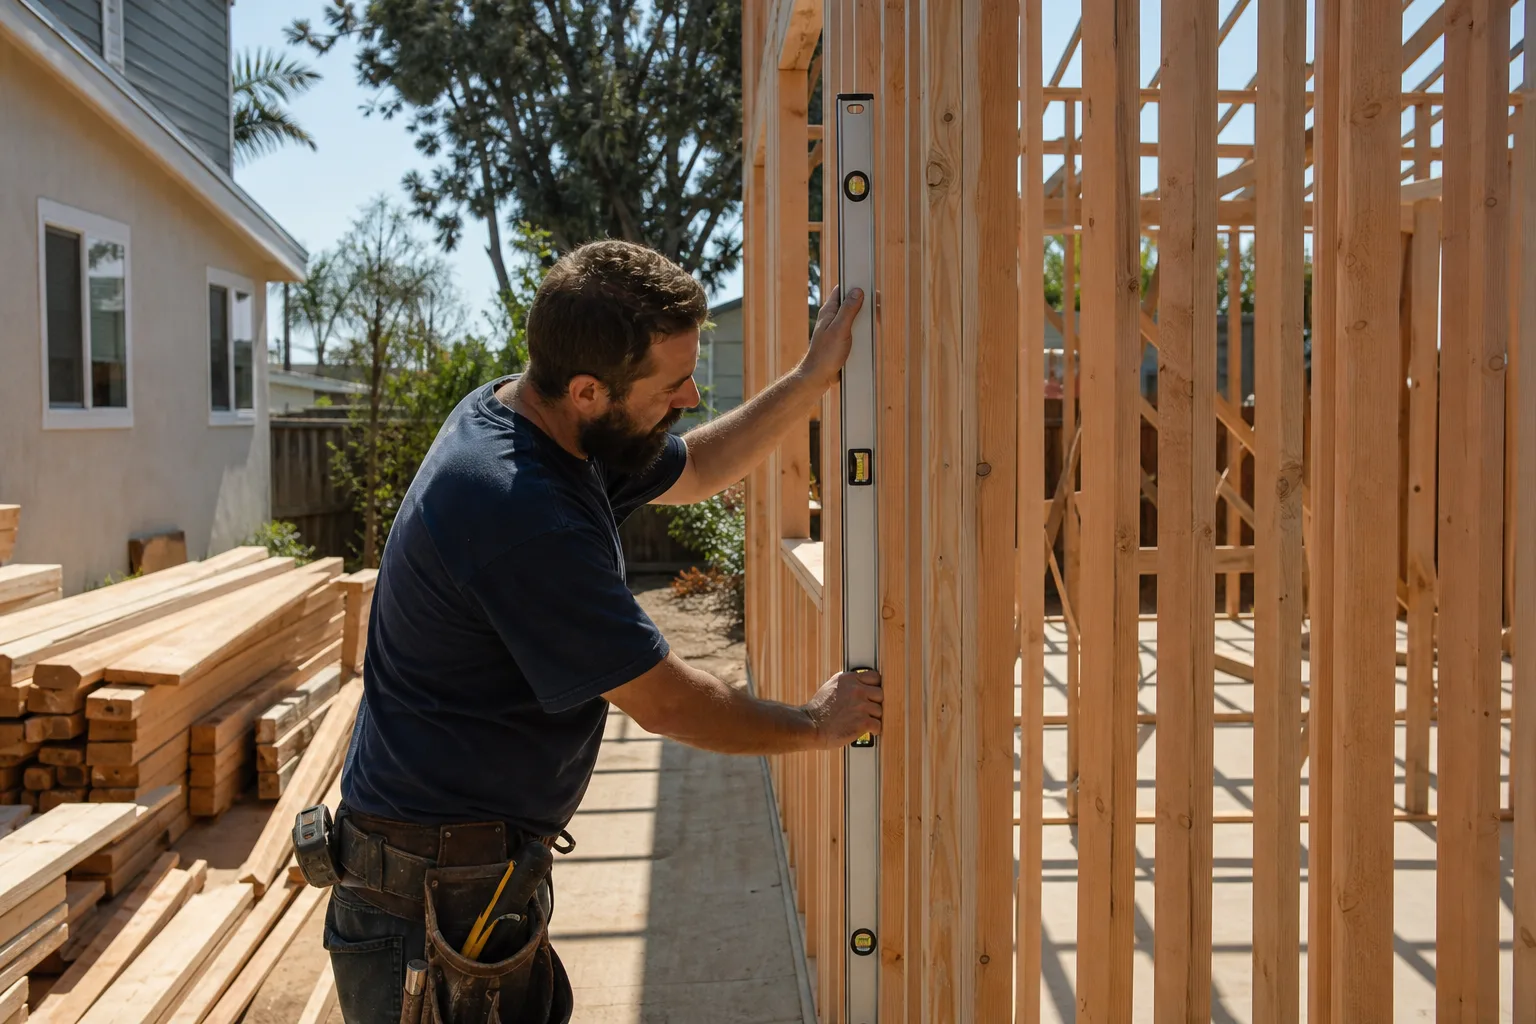
In Law Suite Builders build the addition that lets a parent or adult child live close without living on top of each other, and in Winchester that usually means its own entrance, its own bathroom, and a small kitchen or kitchenette. The homeowners we build these for are thinking about privacy, safety, and how much independence a family member wants to keep. We build attached and detached in-law suites with separate entry doors, wider hallways and doorways where mobility is a factor, and grab bar blocking in the bath walls before drywall goes up. Attached in-law suites in Winchester typically run $95,000-$210,000; detached versions run higher.
Accessibility Details Worth Planning For
A no-step entry, a walk-in shower with proper blocking, and a 36-inch door path make a suite usable long after it’s built, and those decisions cost little if made before framing. Adding them later means cutting into finished walls. We plan the suite to work for the person who will actually live in it, not for a generic future buyer.
Bathroom and Kitchenette Rough-In
A suite with its own bathroom needs a drain line to the main sewer, and the location of that line decides where the suite can honestly go. Kitchenettes need dedicated circuits, and we plan those alongside the plumbing so the wall doesn’t get opened twice. Everything gets priced in the written quote before work begins.
ADU Conversion
ADU Conversion takes space you already have – an attached garage, a basement, a mother-in-law space that’s been storage for a decade – and turns it into a legal, rentable or family-usable unit. It’s the least expensive path to a second dwelling on your lot, and it’s the one with the most hidden permit work if it’s done sloppily. We handle the plans, the permits, the utility separation, and the finish work, and we tell you plainly when a garage’s slab and ceiling height make it a poor candidate. Garage conversions in Winchester run roughly $90,000-$160,000 depending on whether you’re adding a kitchen and how much of the existing structure survives.
Permits for a Legal Second Unit
A converted garage has to meet the same habitability rules as a house: egress windows in sleeping rooms, insulation, separation from the main living space, and a separate entrance. We pull the permits and pass the inspections rather than leaving a homeowner with a beautifully finished unit that can’t legally be rented. That paperwork is part of the written price.
Utilities and Separation
Whether the unit gets its own meter depends on the lot and the utility’s rules, and a subpanel plus a separate water shutoff is often the practical answer. We plan the separation upfront so the conversion doesn’t draw too much from the main house panel. Our technicians have done this work long enough to spot a panel that won’t carry the load before the drywall closes in.
Brands We Service
We work with the prefab and modular lines that make sense for Winchester lots. Abodu builds compact detached units that suit narrower side yards, and we’ve coordinated their delivery and set with the site conditions this part of the valley tends to produce. Cover’s panelized approach works well when access is tight and a full crane set isn’t practical. For exterior cladding, James Hardie systems hold up to the summer heat and monsoon swings better than most, and we plan the lap and panel layouts to match the existing house.
Where a simpler structure fits, Tuff Shed units converted to living space come up as an option, and we’re honest about when a conversion penciled against a straightforward detached ADU is the wrong call. Whether you’re weighing a prefab line or a site-built addition, we can help you compare the numbers side by side. Whether you have Abodu, Cover, or any other make in mind, we can help you get to a written price.
Signs You Need a Pro Right Now
- Cracks that appear or widen along a wall you want to remove. A wall you’re planning to open carries load, and a crack in the plaster above it means something is already moving. That needs a structural assessment before anyone swings a sledgehammer, not after.
- A garage that’s been framed over or half-finished by a prior owner. Unpermitted work from a previous owner surfaces during a conversion, and it changes what the county will accept. We inspect and document it before pricing so you’re not surprised mid-project.
- Water staining along a wall where the addition will tie in. In Winchester, a monsoon-season leak can show up months later as a stain at a wall base. Tying new framing into a wet wall traps moisture and grows mold behind the new drywall.
- An electrical panel with no spare breaker slots. An addition with its own bath, kitchenette, or HVAC needs dedicated circuits, and a full panel means a service upgrade or subpanel gets added to the budget. We check the panel during the estimate.
- A family situation that’s already outgrown the house. When a parent is moving in next month or a renter needs to move in by fall, time matters more than anything else. Call early, since permit review and plan co-ordination take real weeks.
Our Process, Step by Step
- 1
Call and talk to a live person. A real person answers at (844) 761-9367, day or night. We ask about your lot, what you want to add, and whether you’ve got a budget range in mind – no pressure, no script.
- 2
Site visit and feasibility check. We measure the lot, check setbacks and lot coverage against Clark County rules, look at the existing electrical panel and plumbing, and check site access for a crane if a modular unit is on the table.
- 3
Written price before any work. You get a line-item written price covering plans, permits, site work, materials, labor, and finish – and it doesn’t change once it’s signed. You’ll see exactly what’s included and what isn’t.
- 4
Plans, permits, and pre-construction. We co-ordinate the drawings and engineering, submit to the county, and pass plan review before demolition. The crew that shows up has been background-checked and photo-badged, and you get their name and photo before the first visit.
- 5
Build, inspect, and hand over. Framing, rough-in, finish, and final inspections, with the 365-Day Done Right Promise covering workmanship for a full year after completion. If something fails within that year, a free second visit fixes it.
How Much Does Room Addition Contractor Cost in Winchester?
A typical room addition in Winchester runs $140-$310 per square foot, and a 400-square-foot family room with no plumbing usually lands near the bottom of that range while a bathroom addition pushes toward the top. Sunrooms run $38,000-$85,000. Garage ADU conversions run $90,000-$160,000. Attached in-law suites run $95,000-$210,000. Modular additions run $150-$280 per square foot before site work, and plan and permit co-ordination runs $3,500-$9,000.
What moves the price: whether you’re adding plumbing (a bathroom is the single biggest swing), how much of the existing exterior wall has to be rebuilt around the new opening, foundation type, and whether the electrical panel needs an upgrade. Desert heat loading means insulation and window specs matter more here than in milder climates, and that shows up in the number.
How to avoid overpaying: get a line-item written price rather than a lump sum, confirm the permit is in the price, and ask who pulls the inspection. A lump-sum quote with “permits extra” at the bottom is where additions quietly grow by 20%. Our written price is fixed – no surprise invoices, no scope creep passed silently to the bill.
What’s included in a free estimate: the site visit, the feasibility check against setbacks and lot coverage, a rough plan direction, and a line-item written price you keep whether you hire us or not. Home additions and ADU work both start the same way. Call (844) 761-9367 for an exact quote – estimates are free.
Our Service Area Near Winchester
We work across Winchester and out to Room Addition Contractor in Paradise, Room Addition Contractor in Sunrise Manor, Whitney, Spring Valley, Enterprise, Henderson, North Las Vegas, Summerlin, and Boulder City. Site visits and feasibility checks in these areas usually get scheduled within a few days of your call. Sandy Valley and the outer edges of the valley take a little longer to reach.
Serving Winchester, NV – Our Local Coverage Area
We serve Winchester and nearby communities. Use the map below to see the area we cover. If you’re nearby, we can almost certainly help.
Frequently Asked Questions About Room Addition Contractor in Winchester
A room addition contractor is the company that handles the whole job of adding livable square footage to your existing house, from plans and permits through framing and finish. That means co-ordinating the drawings, submitting to Clark County, building the structure, tying it into your electrical and plumbing, and passing the final inspection. Sutton ADU Builders does that work in Winchester under a written price delivered before any tool is lifted.
A room addition in Winchester usually takes four to seven months from signed contract to final inspection, with plan review and permitting being the biggest variable. A sunroom is faster, often two to three months. A garage ADU conversion runs three to five months. The build phase itself is only part of the timeline – the county’s plan review desk adds real weeks, and building to deadline rather than cutting corners is what keeps the inspection passed.
A room addition in Winchester costs $140-$310 per square foot, so a 400-square-foot addition typically runs $56,000-$124,000 before site work. A sunroom runs $38,000-$85,000, and an in-law suite runs $95,000-$210,000. The biggest swing is plumbing – a bathroom addition costs meaningfully more than a bedroom. Call (844) 761-9367 for an exact written price – estimates are free.
Yes, we work with Abodu and Cover prefab lines, plus Dvele, Mighty Buildings, Plant Prefab, Boxabl, Tuff Shed, and James Hardie cladding. We coordinate delivery, crane set, utility tie-ins, and on-site finish work for modular units, and we check site access before design is finalized. Some Winchester lots can’t take a full module set, and we’ll say so plainly rather than discover it on delivery day.
We don’t – additions are planned construction, not emergency work, and promising same-day service on a remodel would be a lie. What we do offer is a live person answering at (844) 761-9367 day or night, including weekends, so time-sensitive questions about permits, timelines, or an active build get answered rather than sent to voicemail. For active builds that hit a problem, we schedule a visit as soon as possible.
The 365-Day Done Right Promise covers defects in workmanship for one full calendar year from project completion, in writing, stamped on every project. If anything we built fails within that year, a free second visit fixes it with no haggling and no fee. It covers our work, not the wear-and-tear or damage from later modifications.
Start by pulling any records you have on prior work – permits, inspection reports, prior contractor invoices – since unpermitted work from a previous owner affects what the county will approve. Clear access to the yard and the electrical panel, and plan for the noise and dust of the demolition phase. Expect roughly a week of heavy disruption at the start and again at drywall, with quieter stretches in between. Call (844) 761-9367 to schedule your free feasibility visit.
Schedule Your Room Addition Contractor Service in Winchester Today
Call (844) 761-9367 and talk to a live person about your addition, any hour of the day or night. You’ll get a site visit, a feasibility check against your lot’s setbacks, and a line-item written price before any work begins – backed by the 365-Day Done Right Promise. No-obligation, no pressure, and the written price is yours to keep. Estimates are free, so start with a call.
Written by the team at Sutton ADU Builders.