
Last updated November 18, 2026
The Complete Room Addition Contractor Guide for Winchester Homeowners
Winchester sits in an unincorporated pocket of Clark County, which means your room addition permit goes through a different authority than your neighbor’s in Las Vegas proper, and hiring a contractor who doesn’t know that difference can cost you a full permit restart. That single fact reshapes almost everything about building here: who reviews your plans, when inspections get scheduled, how lot coverage is calculated, and which framing choices survive a 110°F July. This guide covers what actually matters when you add square footage in Winchester, from the jurisdiction maze to desert-grade thermal design to the contract documents that keep a lowball bid from ballooning. By the end you’ll know how to compare bids line by line and what to ask before you sign.
Quick Answer
A room addition in Winchester typically costs between $180 and $320 per square foot, with a 300-square-foot addition landing most often in the $60,000 to $95,000 range once design, permits, and site work are counted. Plans must go through Clark County’s building department rather than the City of Las Vegas, so your contractor needs to be set up to submit, track, and schedule inspections in the county system. Desert-specific design choices (roof pitch, insulation ratings, thermal mass) drive a meaningful part of the final number and shouldn’t be value-engineered out.
Table of Contents
- Winchester’s Unincorporated Jurisdiction: What It Means for Permits
- Setbacks and Lot Coverage Before You Spend on Design
- Building for Desert Climate: Thermal Mass, Roof Pitch, and Insulation
- How to Compare Contractor Bids Apples-to-Apples
- The Three Contract Documents You Need Before Work Starts
- How Long a Winchester Room Addition Actually Takes
- Common Mistakes to Avoid
- Frequently Asked Questions
Winchester’s Unincorporated Jurisdiction: What It Means for Permits
Winchester is not a city. It’s an unincorporated community within Clark County, which means building permits, plan reviews, and inspections are handled by Clark County’s Department of Building & Fire Prevention rather than a municipal building department. Contractors who work primarily inside Las Vegas city limits often assume the city’s submission portal and review timelines apply. They don’t. Plans routed to the wrong authority get rejected at intake, and a homeowner can lose three to six weeks before anyone touches a shovel.
Here’s what the jurisdiction difference actually changes on your project:
- Submission portal and forms. Clark County uses its own online submittal system and its own plan-review checklist. A contractor who’s never filed in the county will be learning on your dime.
- Inspection scheduling. County inspectors cover a large unincorporated territory. Scheduling windows run differently than city inspections, and a crew that doesn’t build the inspection calendar into the construction sequence will sit idle waiting.
- Contractor licensing and registration. Nevada requires a state contractor’s license through the Nevada State Contractors Board, and the license classification has to match the scope of work. Ask for the license number and verify it directly on the board’s lookup before signing anything.
- Separate utility and septic considerations. Portions of Winchester rely on septic systems rather than municipal sewer. If your addition includes a bathroom, the health district gets involved, and that’s a review most homeowners never anticipate.
We’ve watched homeowners in the Winchester area restart a permit from zero because their contractor filed with the wrong jurisdiction and didn’t catch the rejection for weeks. When you interview contractors, ask one direct question: “Where will you submit this permit, and how many projects have you permitted in unincorporated Clark County this year?” The answer tells you everything. If you’re still deciding between an addition and a detached structure, our guide to ADU builders in Winchester explains how the same jurisdiction rules apply to backyard units.
Setbacks and Lot Coverage Before You Spend on Design
The most expensive mistake in room additions isn’t construction. It’s paying a designer $3,000 to $6,000 for drawings of a structure you were never allowed to build. Before design begins, you need two numbers confirmed: your lot’s setback requirements and its maximum allowable lot coverage. Both are governed by Clark County zoning code, and both vary by zoning designation.
A setback is the required gap between your new structure and the property line. In Winchester’s residential zones, side and rear setbacks commonly run in the 5 to 10 foot range, though corner lots and certain overlays change the math. Lot coverage is the percentage of your lot that can be covered by buildings, including the footprint of your house, any detached garage, a shed over the size threshold, and the new addition. If your existing home already sits near the coverage cap, your addition may need to be smaller than you hoped, or the plan may need a variance.
- Pull your zoning designation. It’s on your property record through the Clark County Assessor.
- Request a zoning verification or pre-application meeting. County planning staff will confirm setbacks and coverage for your specific parcel before you commit to a design.
- Measure your existing coverage. Include the house footprint, detached structures, and any covered patios counted under the code.
- Calculate the remaining buildable area. Subtract existing coverage from the maximum, then subtract required setbacks from your side and rear yard dimensions.
- Only then hire a designer. Give them the confirmed envelope, not a guess.
HOA overlap zones complicate this further. Parts of the Winchester area fall under homeowner association covenants that layer private rules on top of county code: architectural review committees, approved material palettes, even restrictions on visible rooflines from the street. A plan that clears county review can still get stopped by an HOA architectural committee, so pull your CC&Rs and read the exterior modification section before you draw anything. Setback and coverage questions also affect detached structures, and our home addition contractor in Winchester page walks through how those rules differ for attached versus detached work.
Building for Desert Climate: Thermal Mass, Roof Pitch, and Insulation
A room addition built with standard national assumptions will underperform in Winchester’s climate. Summer highs around 110°F, monsoon-season downpours in July and August, and sharp overnight temperature swings all put specific demands on the building envelope. Three design decisions matter more than any other.
Roof pitch for monsoon drainage
Flat or very low-slope roofs are common in Southern Nevada, and they’re a drainage liability during monsoon season. When a storm dumps half an inch in twenty minutes, a low-slope roof with undersized scuppers ponds water, and ponding finds every seam. A minimum 3:12 pitch on the new roof plane, proper crickets around penetrations, and correctly sized downspouts routed away from the foundation prevent the recurring leak pattern we see on additions built without monsoon drainage in mind. The new roof also has to tie into the existing roof correctly; a sloppy transition is where water gets in first.
Thermal mass and wall assembly
Masonry block walls absorb heat during the day and release it slowly overnight. That’s useful in desert construction, but only when the mass sits on the interior side of the insulation. An uninsulated or exterior-insulated block wall does the opposite: it bakes all day and radiates heat into the room at 9 PM. The wall assembly matters as much as the R-value. For a Winchester addition, we look for wall assemblies that keep the insulation continuous on the exterior of the mass and eliminate thermal bridging at studs and headers.
Insulation ratings for 110°F summers
- Attic: R-38 to R-49 in the new attic space. Anything less and your HVAC system runs double shifts in July.
- Walls: R-15 to R-21 in the cavity, plus continuous exterior insulation where the assembly allows.
- Windows: dual-pane low-E with a solar heat gain coefficient at or below 0.25 on west and south exposures. West-facing glass is the single biggest cooling load driver in a desert addition.
- HVAC: the new room needs its own load calculation (Manual J). Extending a duct run from an existing system that was sized for the original house is the most common reason an addition never gets comfortable.
Exterior cladding choice interacts with all of this. James Hardie fiber cement siding holds up well to desert UV exposure and won’t warp or crack the way some vinyl products do after a decade of 110°F summers. And if your addition plans eventually include a backyard unit, keep in mind that prefab product lines like Abodu and Cover are engineered as complete assemblies, so their thermal specs differ from site-built construction.
How to Compare Contractor Bids Apples-to-Apples
Three bids for the same addition can come back at $58,000, $71,000, and $84,000, and the lowest one is frequently the most expensive project in the end. Bids aren’t comparable unless they contain the same line items. Here’s what every Winchester room addition bid should show, itemized separately.
- Demolition and site prep, including what happens to the removed material.
- Foundation and concrete, with slab or stem-wall type, thickness, and reinforcement specified.
- Framing, with lumber grade and spacing.
- Roofing and tie-in, including underlayment, pitch, and flashing at the existing roof transition.
- Insulation, with R-values stated per assembly.
- Drywall, finish, and paint, with texture and finish level named.
- Windows and doors, with brand, model, and U-factor.
- Electrical, with fixture count and panel capacity noted.
- HVAC, with the load calculation included.
- Permit fees, stated as a pass-through or fixed line.
- Cleanup and haul-away.
Omissions are the signal. A bid that doesn’t mention permit fees, doesn’t name the window brand, or lumps “electrical and misc.” into one line is a bid designed to grow. Watch specifically for these red flags:
- No allowances listed. A bid with no allowance for finishes either excludes them or will bill you later.
- Vague roof tie-in language. “Match existing roof” is not a scope line.
- No HVAC load calculation. Skipping it means the addition may not heat or cool properly, and fixing it later means rework.
- Permit fees “included” but unspecific. Ask whether the number covers the full county fee and any health district review.
- Payment schedule front-loaded. A large deposit before any material is ordered deserves scrutiny.
Ask each contractor for a written price before work begins, and get the same line-item format from all three. Our room addition contractor in Winchester page explains how we structure pricing, and the free estimate we provide is line-item detailed so you can compare it directly to any other bid you receive.
The Three Contract Documents You Need Before Work Starts
Verbal agreements and one-page proposals cause most of the disputes we hear about. Before a single tool comes out, three documents should exist in writing, signed by both parties.
1. Scope of work
This is the detailed description of everything being built, room by room: dimensions, materials with brand and model, finish levels, fixture counts, and an explicit list of what is excluded. Anything not written down is ambiguous, and ambiguity favors whoever is holding the money. Photographs, drawings, and specifications should all be referenced. If a change comes up mid-build, it gets documented as a written change order with a price before anyone performs the work.
2. Payment schedule
A fair schedule ties payments to completed milestones, not to calendar dates. A typical structure is a modest deposit at contract signing, a payment when the foundation passes inspection, progress payments as framing, roofing, and rough-in trades complete, and a final payment after the final inspection passes and the punch list is closed. Never pay the majority of the contract before substantial work exists on site. Never pay in cash without a receipt. And never pay the final installment before the county inspection sign-off is in hand.
3. Lien waiver process
In Nevada, subcontractors and material suppliers who aren’t paid can file a mechanics lien against your property, even if you already paid the general contractor in full. The protection is a documented lien waiver process. Here’s how it runs:
- Request a preliminary notice list. Ask which subcontractors and suppliers will be on the job, and confirm the contractor provides notice to the owner.
- Tie progress payments to conditional waivers. Each subcontractor signs a conditional waiver stating they’ve been paid for work completed through that date, exchanged for the payment.
- Collect unconditional waivers at closeout. After final payment clears, every sub and supplier signs an unconditional waiver releasing all lien rights.
- Get a final waiver from the general contractor. This confirms all obligations are satisfied and no further lien claims will follow.
Ask any contractor you interview to walk you through their waiver process. One who can’t explain it in plain terms hasn’t done it much. Our team includes the full document set with every Winchester project.
How Long a Winchester Room Addition Actually Takes
A 300-square-foot room addition in Winchester usually takes four to six months from signed contract to final inspection, and the construction portion is often the shorter half. Here’s the realistic sequence:
- Design and engineering: 3 to 6 weeks. Structural engineering is required for most additions, and desert soil conditions sometimes trigger additional foundation design.
- Clark County plan review: 4 to 8 weeks. Review comments can restart the clock, which is why complete submittals matter.
- Permit issuance and HOA approval, where applicable: 1 to 3 weeks, running in parallel with review where possible.
- Construction: 8 to 14 weeks for a straightforward single-room addition, longer if it includes a bathroom or complex roof tie-in.
- Inspection sequence: foundation, framing, rough electrical and plumbing, insulation, drywall, and final. Each one has to be scheduled and passed before the next stage proceeds.
Weather plays less of a role here than in wetter climates, but summer heat is real. Crews working in July and August in Winchester start early and lose afternoon hours, and concrete pours have to be timed to avoid curing too fast in direct sun. A contractor who plans around that instead of pretending it doesn’t exist keeps a schedule honest. Any bid promising a four-week addition is either excluding permits from the timeline or planning to skip inspections.
Common Mistakes to Avoid
- Designing before confirming setbacks and coverage. Homeowners in Winchester regularly pay for drawings of an addition that county code won’t allow. Confirm the buildable envelope first, then hire the designer.
- Assuming Las Vegas permitting rules apply. Filing with the wrong jurisdiction adds weeks and sometimes a full restart. Verify the contractor has submitted in unincorporated Clark County.
- Accepting a low bid without line-item detail. The gap between a $58,000 bid and a $71,000 bid is usually a list of missing items, not a discount. Compare line by line.
- Skipping the HVAC load calculation. Bolting the new room onto the existing system is the top reason additions run hot. A Manual J calculation isn’t optional in a desert climate.
- Ignoring HOA architectural review. In the overlap zones, a county-approved plan can still be rejected by the HOA committee. Read the CC&Rs before design.
- No lien waiver process. Paying the general contractor in full doesn’t protect you from a subcontractor’s lien. Ask for conditional waivers with every payment.
- Choosing low-slope roofing to save money. Monsoon ponding finds every seam on a flat roof. The pitch you skip now is the leak you fix in three years.
When to Call a Professional
Any addition that alters the structure of your home, touches the roof, moves or adds electrical circuits, or requires a permit should go to a licensed contractor. That covers essentially every room addition worth building. Call a professional immediately if a contractor you’re considering can’t produce a Nevada State Contractors Board license that matches the scope of work, won’t provide a written line-item price before starting, can’t explain how permit submission works in unincorporated Clark County, or asks for a large cash deposit before any work exists on site. Sutton ADU Builders Winchester offers free estimates in Winchester, and our written pricing includes a firm scope, an itemized line list, and a scheduled timeline before you commit to anything. Call (844) 761-9367 to schedule yours.
Frequently Asked Questions
Most Winchester room additions run $180 to $320 per square foot depending on scope and finishes, which puts a 300-square-foot addition at roughly $60,000 to $95,000 including design, permits, and site work. Bathrooms, complex roof tie-ins, and upgraded windows push the number toward the top of that range. Call (844) 761-9367 for an exact quote; estimates are free and itemized line by line.
Yes. Every habitable room addition requires a building permit through Clark County’s Department of Building & Fire Prevention, since Winchester is unincorporated and falls under county jurisdiction rather than the City of Las Vegas. The permit covers structural, electrical, plumbing, and mechanical work, and each phase requires an inspection before the next can proceed. A contractor who suggests skipping the permit is disqualifying.
Compare the bids line item by line item against the same scope: foundation, framing, roof tie-in, insulation R-values, window brand and model, electrical fixture count, HVAC load calculation, permit fees, and cleanup. The lowest total usually omits items the other bids include. A bid with undefined allowances or lumped categories is built to grow, and a detailed bid at a higher number is often the cheaper project in the end.
It shouldn’t if the scope is written properly. A firm written price before work begins, backed by a detailed scope of work and a written change-order process, is what keeps a project from drifting. Unforeseen site conditions do occasionally surface, but they get priced and approved in writing before anyone proceeds. The scope of work and payment schedule documents we use on every Winchester project exist specifically to prevent surprise invoices.
We pull the permits as part of the project. That means submitting to Clark County’s building department, responding to plan review comments, and scheduling every inspection through final sign-off. Homeowners who pull their own permits take on the legal responsibility for code compliance, which is a risk we don’t recommend for structural work in an unincorporated jurisdiction with its own submission process.
Three things: jurisdiction, HOA overlap, and desert framing requirements. Permits go through Clark County rather than a city building department, several neighborhoods sit under HOA architectural review layered on top of county code, and additions need monsoon-rated roof pitch plus insulation and HVAC sizing built for 110°F summers. Contractors who default to Las Vegas city assumptions hit all three problems on their first Winchester project.
The Bottom Line
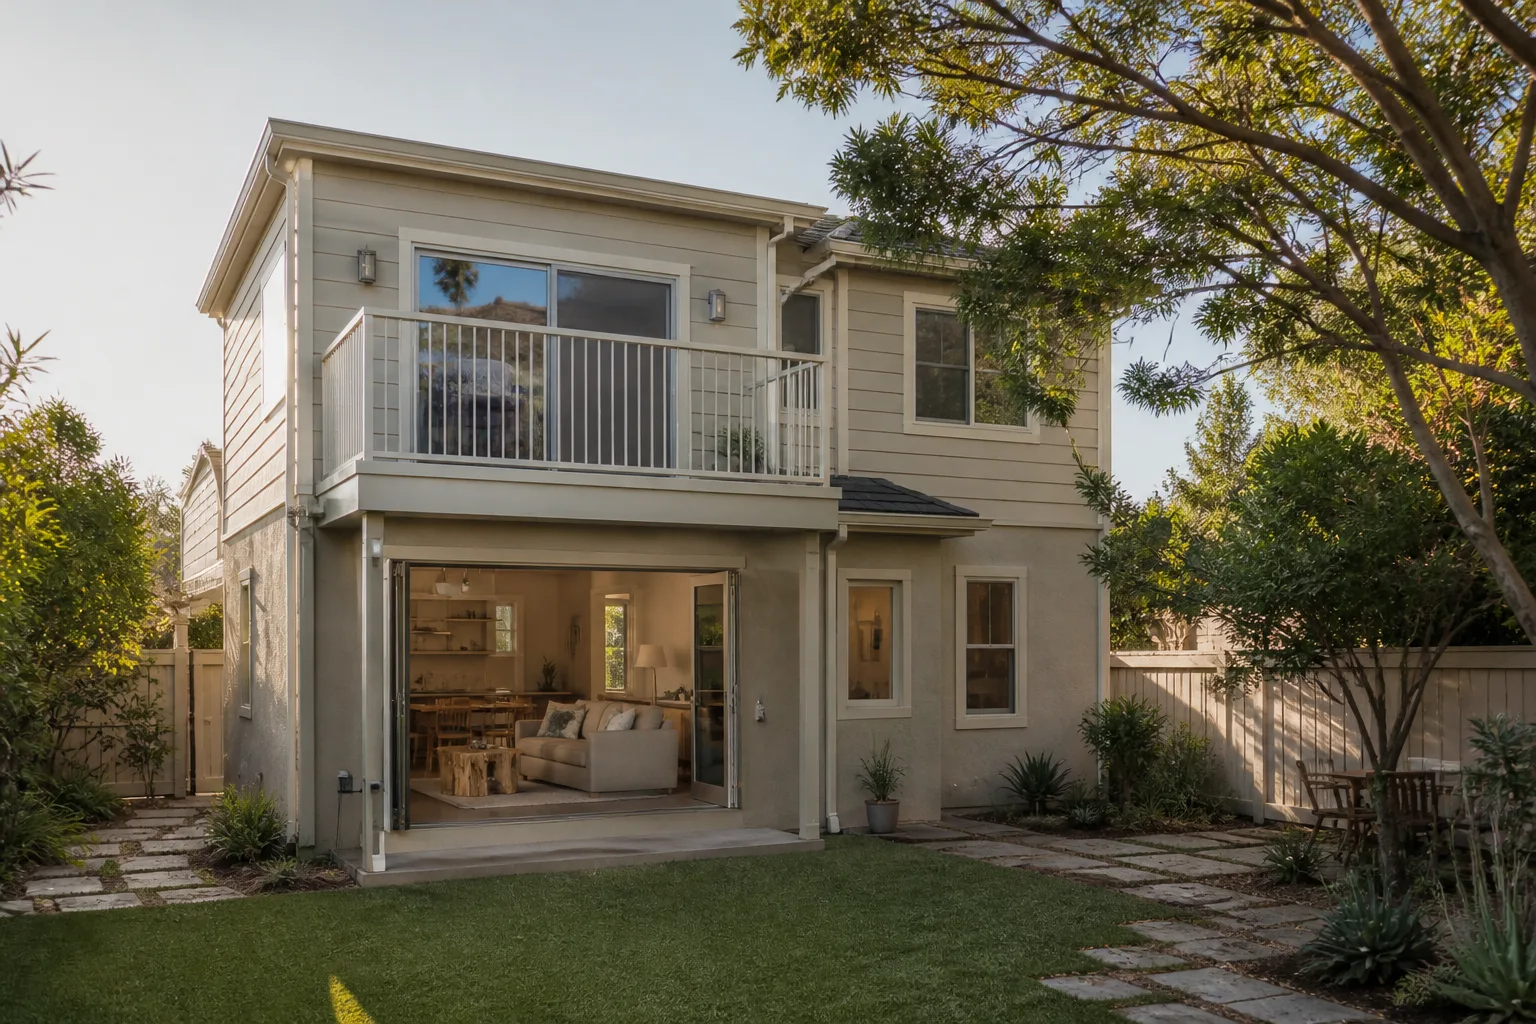
A room addition in Winchester succeeds or fails on the decisions made before construction: confirming you’re filing with Clark County rather than the city, verifying setbacks and lot coverage before paying for design, specifying a wall assembly and roof pitch built for desert heat and monsoon rain, and demanding a line-item written price plus a real lien waiver process. Those steps cost nothing and prevent most of the expensive problems we’re called in to fix. When you’re ready to get a number, Sutton ADU Builders Winchester provides a free, itemized estimate with a firm scope and a written schedule. Start with the Sutton ADU Builders Winchester home page, then call (844) 761-9367 to talk through your project.
Written by the team at Sutton ADU Builders Winchester.


