

Site Assessment in Winchester, NV
A site assessment in Winchester is a paid, on-lot evaluation that tells you what your property can actually support before you spend money on ADU design or permits. It typically takes 60 to 90 minutes, runs $350 to $650, and answers the three questions that kill most ADU projects later: can the lot fit the structure, where do utilities run, and what will Clark County require before a shovel touches dirt. We do these assessments with the design work already in mind, so you walk away with a usable footprint, not a vague thumbs-up.
Winchester is an unincorporated pocket wedged between Las Vegas and the Strip, and that geography matters more than most homeowners expect. Parcels here are a mix of mid-century single-story homes on generous lots and tighter post-1980 subdivisions off Desert Inn and Sahara. Lot sizes, easements, and existing utility placement vary block to block, and the Clark County Building Department reviews ADU permits against the parcel record, not against what your neighbor did. A proper site assessment reads that record against your actual dirt. Call us at (844) 761-9367 to book one.
Every Sutton technician is background-checked and identity-verified under the Threshold Standard. You get their name and photo before we arrive, they show a photo ID badge at the door, and our technicians bring up to 20 years of experience to the walk-through. That matters if you’re often home alone or have young kids in the house.
Key Takeaways
- A site assessment is the paid evaluation that confirms whether your Winchester lot can hold the ADU you want, and what it will take to permit it.
- Most assessments run $350 to $650; the findings shape a project that, for a detached ADU, typically lands between $180,000 and $320,000 before site work.
- Setbacks, utility runs, drainage, and access are the four things that most often change the plan after a lot review.
- You get a written scope and price before any design or permitting work begins. No surprise invoices.
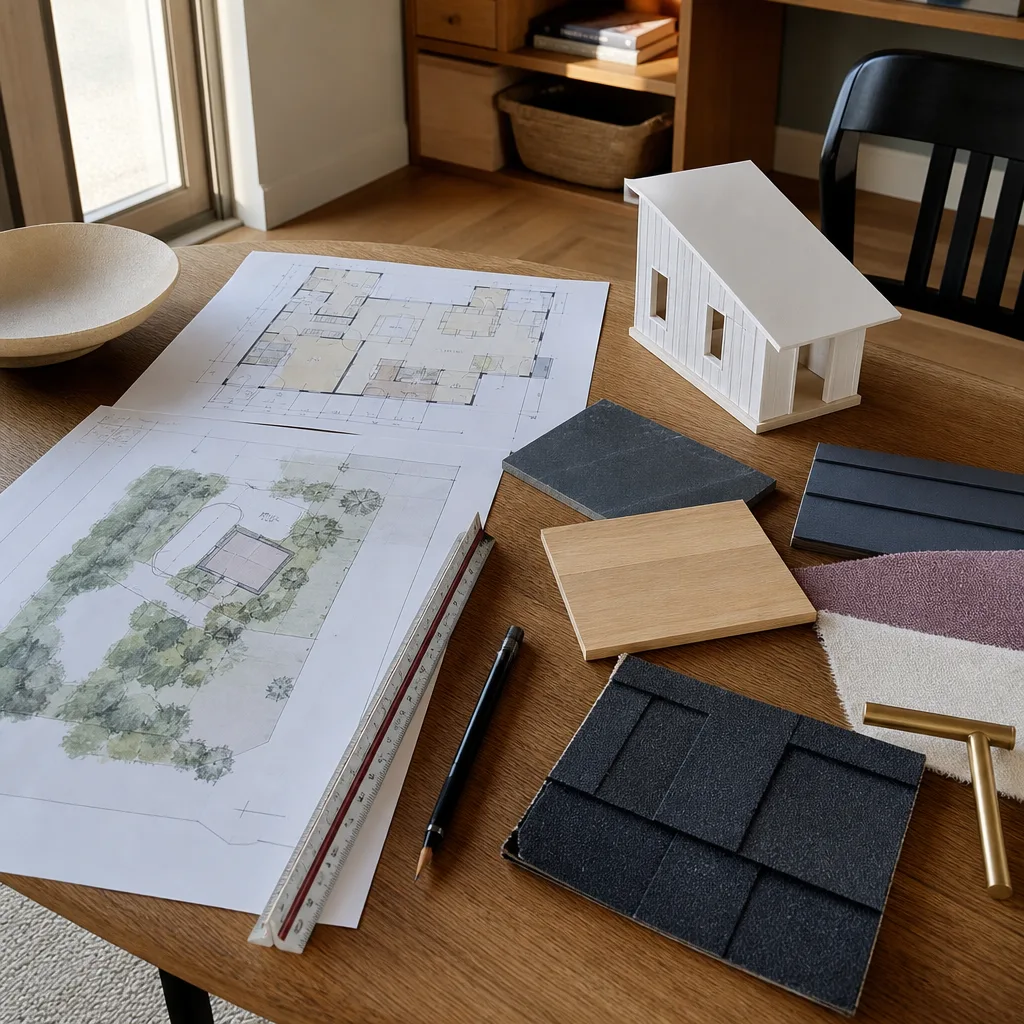
When You Need Site Assessment
Most homeowners come to us at one of a handful of moments. If any of these sound familiar, a site assessment is the right next step.
- You’ve picked a prefab line but haven’t confirmed it fits. If you’re considering an Abodu or Cover unit, both come in fixed footprint sizes, and a lot that looks big enough from the street can shrink fast once setbacks and easements are drawn in.
- Your lot is a flag lot, a corner, or has an unusual shape. Winchester has plenty of parcels that were platted decades ago with irregular boundaries. Setbacks on a corner lot are measured against both frontages, and that’s where plans quietly die.
- You’re planning a garage conversion but the garage is older than you thought. A garage poured in the early 1960s may not have the slab or framing you’re hoping for. We check before you commit to converting it.
- You’re adding a Tuff Shed conversion and need to know about utilities. Connecting a shed to power and water is often the biggest cost swing, and it depends entirely on how far the nearest service is and what’s in the way.
- You’ve been told “you probably can’t build there” without a reason. Vague discouragement is not a finding. We bring the parcel record and the measurements and tell you specifically what the constraint is, or confirm there isn’t one.
- You want a written price before design money is spent. We won’t quote design or permitting fees on an ADU we haven’t confirmed your lot can hold. The assessment is what makes the number honest.
Our Site Assessment Process
Here’s what actually happens when we assess a Winchester property. The whole visit usually takes 60 to 90 minutes on site, with the written findings following within a few business days.
- Records pull. Before we arrive, we pull the parcel record, zoning designation, and any recorded easements. Winchester parcels fall under Clark County jurisdiction, and the record tells us things the ground can’t.
- On-site measurement and marking. We measure the lot, mark the required setbacks, and lay out candidate footprints with flags or tape. You see the actual buildable rectangle, not a number on paper.
- Utility and drainage survey. We locate the main electrical panel, water service entry, sewer line or septic, and gas meter, then note the routing paths and any obvious drainage issues. If your lot slopes toward the house, that affects grading and drainage and it shows up in the plan.
- Access and grading review. We assess how equipment and materials will reach the build area, whether there’s room for a crane or delivery truck, and what grading will be needed. Tight side yards and shared driveways change the cost and the schedule.
- Constraint and permit summary. We list every constraint we found, cite the relevant code path, and give you a clear recommendation: build here, build smaller, build in this other location, or don’t build at all.
- Written scope and price. You get the assessment findings plus a written price for the next phase, which is the full ADU Design & Permitting in Winchester work. That price is locked before any design work starts.
If you’d rather start from the top, our home page lays out how we work and what the Threshold Standard covers on every project.

Site Assessment Pricing in Winchester
Here’s the honest money. A standalone site assessment for a Winchester property typically runs $350 to $650, depending on lot complexity and whether we’re reviewing a detached unit, a garage conversion, or a prefab placement. Here’s the line-item breakdown.
| Item | Typical range | What drives it |
|---|---|---|
| Standard lot site assessment | $350 – $475 | Simple rectangular lot, single structure type, clear utility layout |
| Complex lot assessment | $475 – $650 | Flag lots, corner parcels, easements, slopes, tight access |
| Prefab footprint verification | Included | We confirm the specific Abodu, Cover, or modular unit fits the marked footprint |
| Follow-on design and permitting | Quoted per project | Scope of construction documents, plan review, and permit coordination |
| Detached ADU construction (reference) | $180,000 – $320,000+ | Size, finishes, site work, utility runs, and foundation requirements |
What moves the assessment cost up: complex lot geometry, uncertainty about utility locations that requires research with the county, multiple candidate footprints to review, and any need for a grading evaluation. What doesn’t: the size of the ADU you want. A small and a large detached unit cost about the same to assess. The assessment fee is typically credited toward the design phase if you move forward; we’ll state that in writing so there’s no ambiguity later.
Every price we quote, from the assessment through the build, is written before work begins. You don’t get a handshake and a number you have to remember. And if you’ve already experienced a contractor who quoted one number and billed another, this is a different way of operating.
What We Look For on a Winchester Lot
The specifics here are what make a site assessment worth the fee. Generic checklists don’t catch the things that actually affect your project. On Winchester parcels we’re looking at:
- Setbacks. These are the required gaps between your new structure and the property line. In Clark County’s residential zones they typically run five feet on sides and rear, but your zone determines the exact number. A structure that ends up six inches over is a failed permit.
- Existing easements. Many Winchester lots carry utility easements that look like open yard but legally can’t be built on. We find them on the record before you design around them.
- Alley access. Some parcels back onto an alley, which opens up build placement and equipment access. Others don’t, and your side yard has to absorb a concrete truck.
- Utility locations. Where your electrical panel sits, how far the water service runs, and whether the sewer lateral runs through the proposed build zone. Each of these adds or removes thousands from the project.
- Drainage and grading. Desert drainage patterns are quick and unforgiving. If the lot slopes toward the house or the neighboring parcel, we note how the new structure routes water around it.
- Exterior material compatibility. If your home already has James Hardie siding, we plan the ADU to match. If you want a Tuff Shed conversion to read as part of the house, we assess how far the matching needs to go.
The name Sutton is an old English word for a south-facing farm, and adding a second home to a lot you already own is that exact kind of settled, rooted decision. We don’t take it lightly, which is why we do the assessment before the design.
FAQs – Site Assessment
How long does a site assessment take?
A site assessment typically takes 60 to 90 minutes on site, with written findings delivered within a few business days. Complex lots with flag configurations or multiple candidate footprints may take longer on the walk-through, and we’ll tell you upfront if that’s likely. Call (844) 761-9367 to schedule your assessment.
Can you do a site assessment without a full design contract?
Yes. You can book a standalone assessment and use the findings however you choose, including with a different designer or a different prefab line. We quote it as its own line item so there’s no bundling pressure. If you move forward with us on design, the fee is typically credited toward that phase, and we’ll state that in writing.
What’s the difference between a site assessment and a survey?
A survey is a legal boundary document prepared by a licensed surveyor; a site assessment is a buildability evaluation that uses your parcel record along with on-site measurement and inspection. Most Winchester properties don’t need a new survey for an ADU if a recent one exists, but we’ll tell you if one is required. The assessment tells you what the project needs, including whether a surveyor should be involved.
Will the assessment tell me exactly what the ADU will cost?
The assessment confirms feasibility and gives you a rough range, not a fixed project price. The final number comes after the design phase locks in sizes, materials, and utility routing. For reference, detached ADUs in the size range most Winchester lots support typically run $180,000 to $320,000 before site work. You get a written price for design before that phase starts. Call (844) 761-9367 to talk through your situation and get a free estimate.
What if the assessment finds my lot can’t support an ADU?
We tell you straight, and we tell you why: which constraint blocked it and whether a smaller unit, a different placement, or a garage conversion would work instead. A “no” with a specific reason is genuinely useful information, and we won’t push design fees on a project we don’t believe will pass. The 365-Day Done Right Promise covers defects in workmanship on any completed project for one full calendar year from project completion, and a free second visit covers any element that fails. Call us today at (844) 761-9367 for a free estimate on your Winchester site assessment.
Written by the team at Sutton ADU Builders Winchester, serving Winchester.


