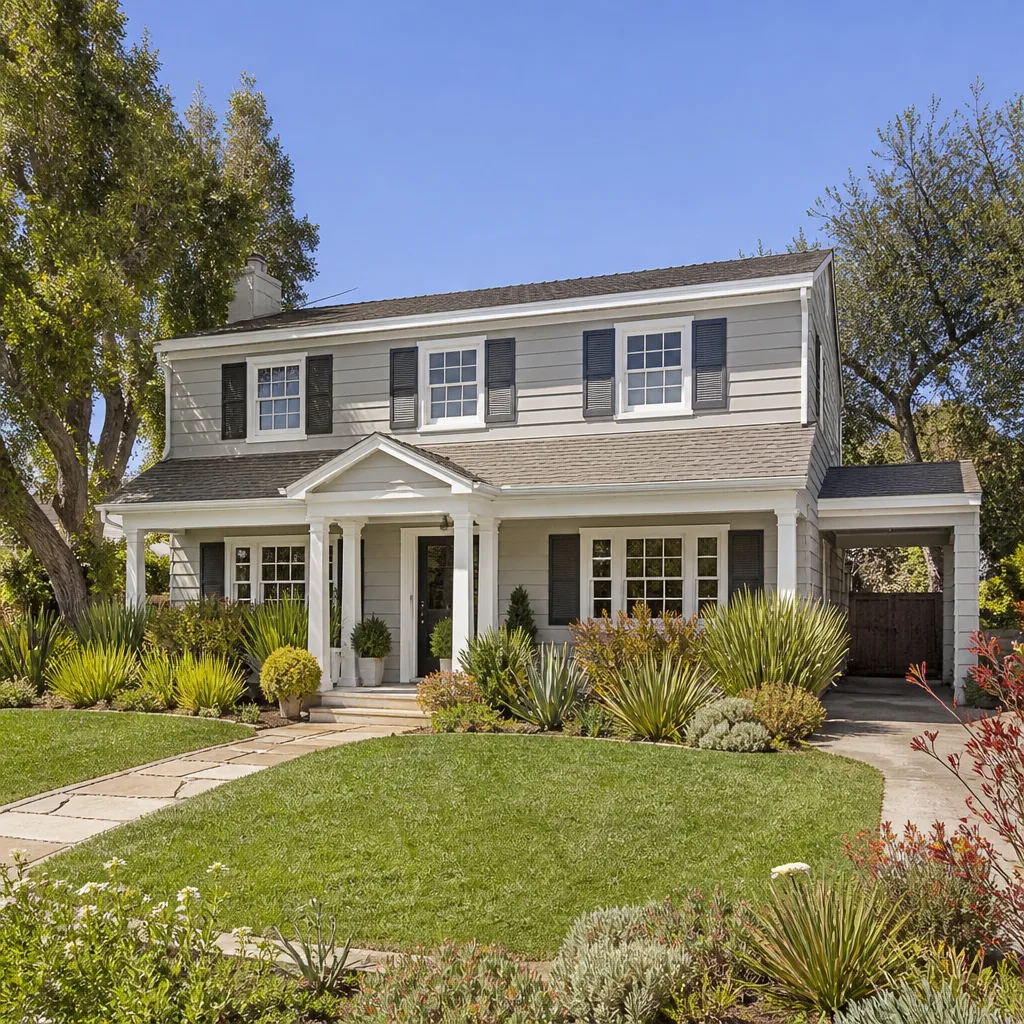
A free site visit, a check of what your lot allows and a written, line-item price.
Get your free estimateGarage Conversion ADU Cost in Winchester, NV: What You’ll Actually Pay
Most garage conversion ADUs in Winchester run $75 to $125 per square foot in Clark County, so a typical 400-square-foot single-car garage conversion lands somewhere between $30,000 and $50,000 all-in. The lower end assumes a level existing slab and simple finishes. The upper end reflects the utility separation and HVAC rough-in that detached garages almost always need. Call (844) 761-9367 for a free, written estimate before you commit to anything.
Here’s the catch that catches Winchester homeowners off guard: most of the garages people want to convert here aren’t attached to the house at all. They’re detached, sitting on an alley-accessed pad behind a 1950s or 1960s ranch. That changes the math in ways that a generic conversion calculator will never tell you.
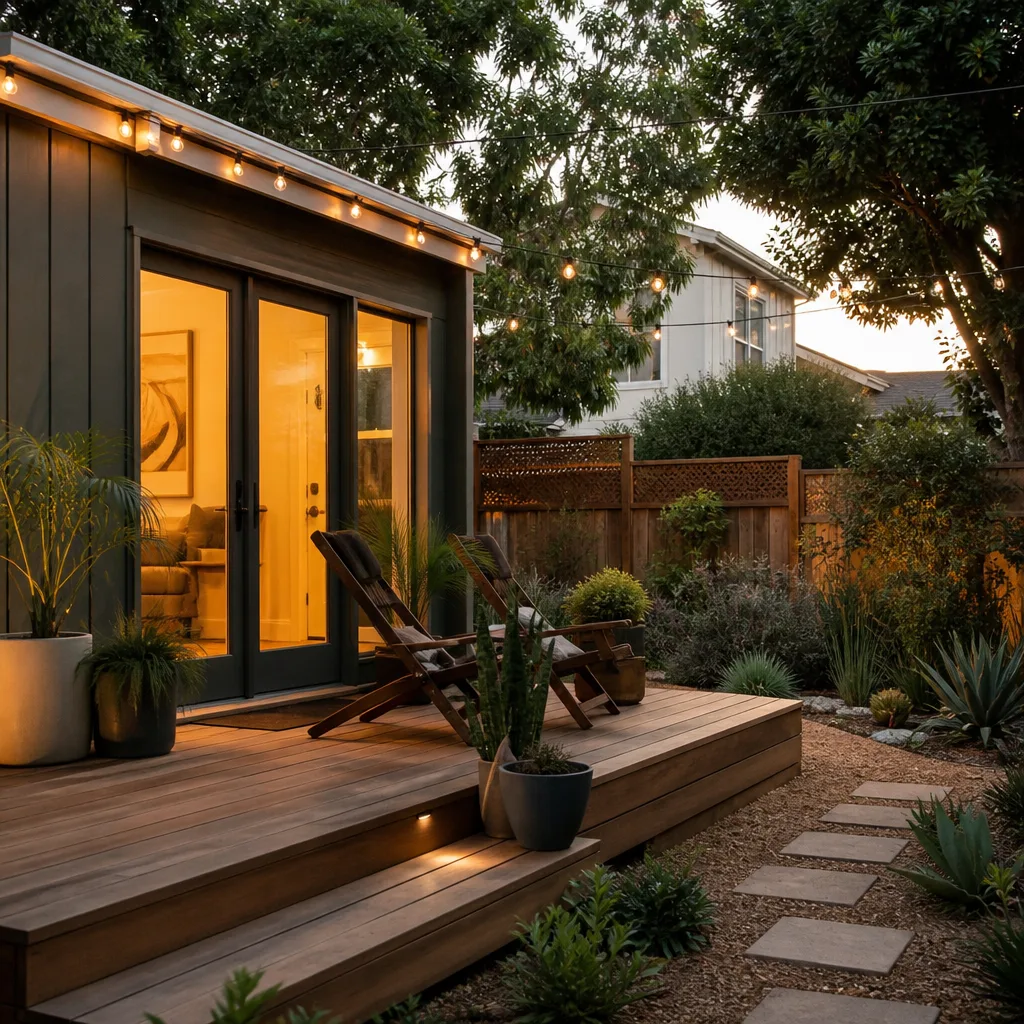
Why Detached Garages in Winchester Cost More to Convert Than the Listings Suggest
An attached garage shares a wall, a roofline, and often the electrical panel with the main house. Detached garages don’t. In Winchester’s mid-century ranch stock, the garage is its own structure on its own slab, sometimes 30 feet from the back door. That separation is the single biggest cost surprise on a project that looks cheap on paper.
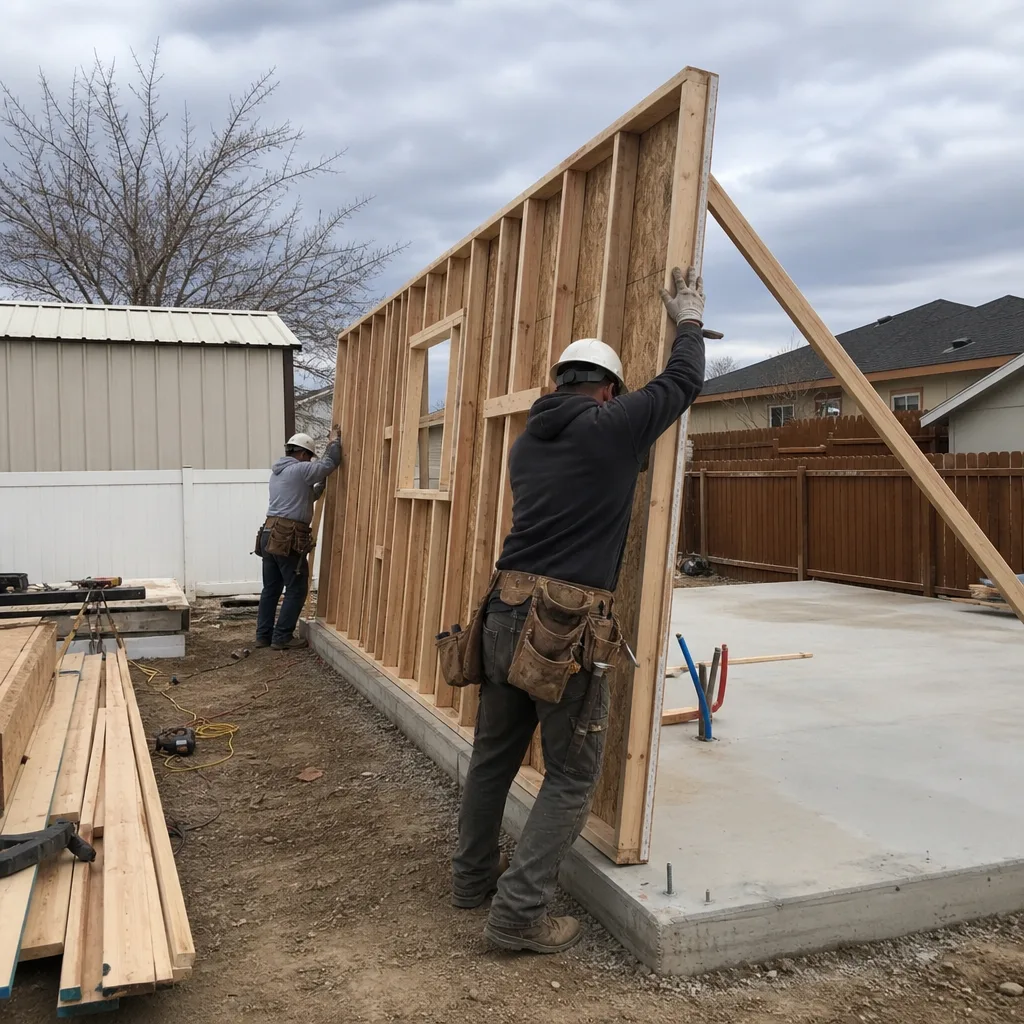
Before a single stud goes up, a detached conversion needs three separate utility runs trenched out to the structure:
- Electrical sub-panel. A converted dwelling needs its own circuits, its own panel, and a feeder run from the main house. Expect $3,000-$6,000 depending on trench length and service capacity.
- Water supply line. A new potable line from the meter or main, trenched and inspected. Roughly $2,000-$4,000.
- Sewer lateral. A dedicated drain line tying into the existing sewer, which sometimes means cutting concrete in the alley-side yard. This is the one that runs $3,000-$8,000 and shocks people.
Add those together and you’re looking at $8,000-$18,000 before framing starts. None of that shows up in the online conversion calculators that assume an attached garage with shared infrastructure. If you’ve been budgeting off a national average, this is where the real number diverges.
What a Winchale Garage Conversion Actually Costs, Line by Line
Below are the ranges we see on Winchester projects. Your specific number depends on slab condition, how far the garage sits from the house, and whether the existing roof can carry added insulation.
| Cost Item | Low | High |
|---|---|---|
| Utility separation (sub-panel, water, sewer) | $8,000 | $18,000 |
| Slab evaluation and prep | $1,500 | $4,500 |
| Framing and structural modifications | $6,000 | $14,000 |
| Energy code upgrades (insulation, windows) | $4,000 | $9,000 |
| HVAC installation (no existing ductwork) | $6,000 | $12,000 |
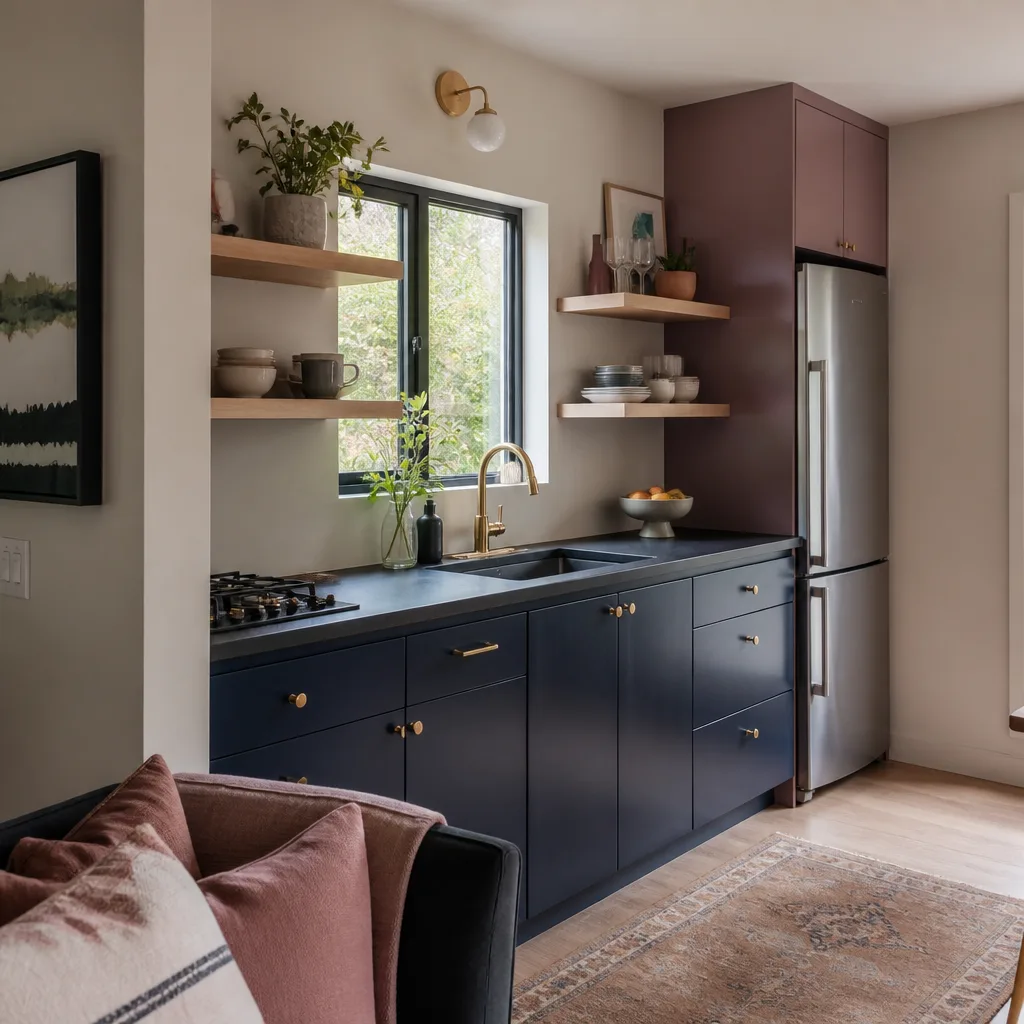
| Interior finishes (kitchenette, bath, flooring) | $12,000 | $25,000 |
| Clark County permits and inspections | $2,000 | $5,000 |
Total for a detached single-car garage conversion in Winchester: $30,000 to $50,000. That’s the range. Anyone quoting you a flat $20,000 for a detached conversion here hasn’t looked at the trench run.
Clark County Energy Code: The Cost Item Every Calculator Misses
Winchester is an unincorporated Clark County island, ringed by Las Vegas and the Strip. That detail matters for every ADU project here because your permit runs through Clark County, not the City of Las Vegas, and the county requires that a converted garage meet current residential energy code. Not the code from when the garage was built. Current code.
In practice, that means the original slab and roof have to be evaluated for insulation upgrades. A 1962 garage slab has no vapor barrier and no insulation. The roof framing may not have room for the R-value the county now demands without furring it out. Depending on what the evaluation finds, you’re looking at $4,000 to $9,000 in energy upgrades that most online cost guides simply don’t include.
This isn’t bureaucracy for its own sake. Winchester summers sit above 100°F for months at a stretch. A conversion that skimps on insulation becomes an oven by July, and whoever lives there will run the AC hard enough to erase any savings on the build.
Short-Term Rental Scrutiny and Your Permit Application
Here’s a Winchester-specific wrinkle worth knowing before you file. Clark County inspectors in the dense rental belt around Winchester and Paradise have gotten sharper about flagging garage conversions for their intended use. The concern is whether a converted structure is a genuine long-term dwelling or a short-term rental in disguise, and the rules on short-term rentals have tightened considerably.
The fix is straightforward but easy to miss: your permit application needs to clearly declare long-term dwelling status from the start. Do that, and the project moves through review normally. Leave it ambiguous, and you risk reclassification delays that can add weeks to your timeline. We flag this on every Winchester conversion we price so nobody gets caught in a review loop they didn’t anticipate.
Common Winchester Scenarios We Price
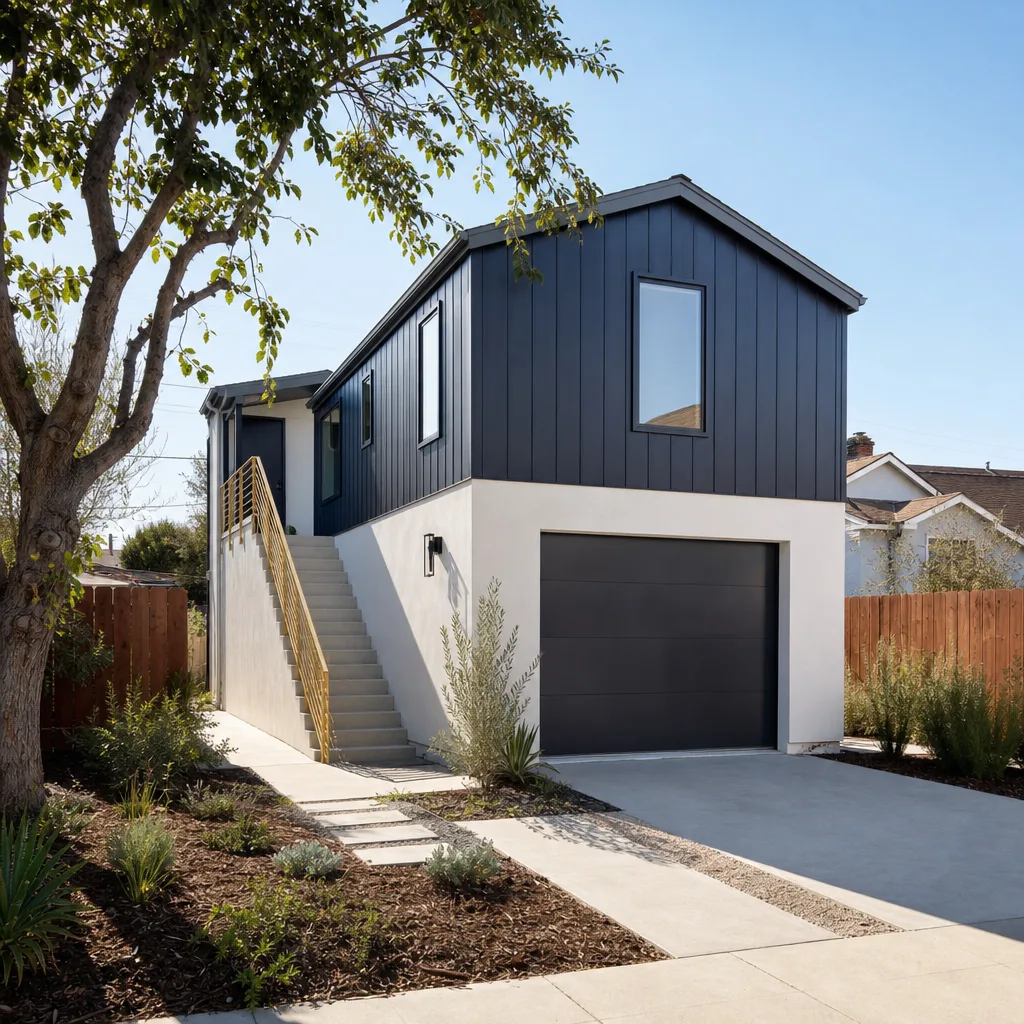
The alley-facing single-car garage on a tight lot. The garage is detached, the pad is off the alley, and there’s maybe six feet between the structure and the property line. Clark County setback rules apply, and the utility trench has to route around whatever’s already underground. This is the most common configuration we see, and it’s where the $8,000-$18,000 utility figure hits hardest.
The pre-war or mid-century garage with a cracked slab. Fifty-plus years of desert thermal cycling, with no freeze concerns but real expansion and contraction, has left the slab uneven. That pushes the project toward the top of the $75-$125/sq ft band. A slab evaluation up front tells you which side of that band you’re on before you spend a dime.
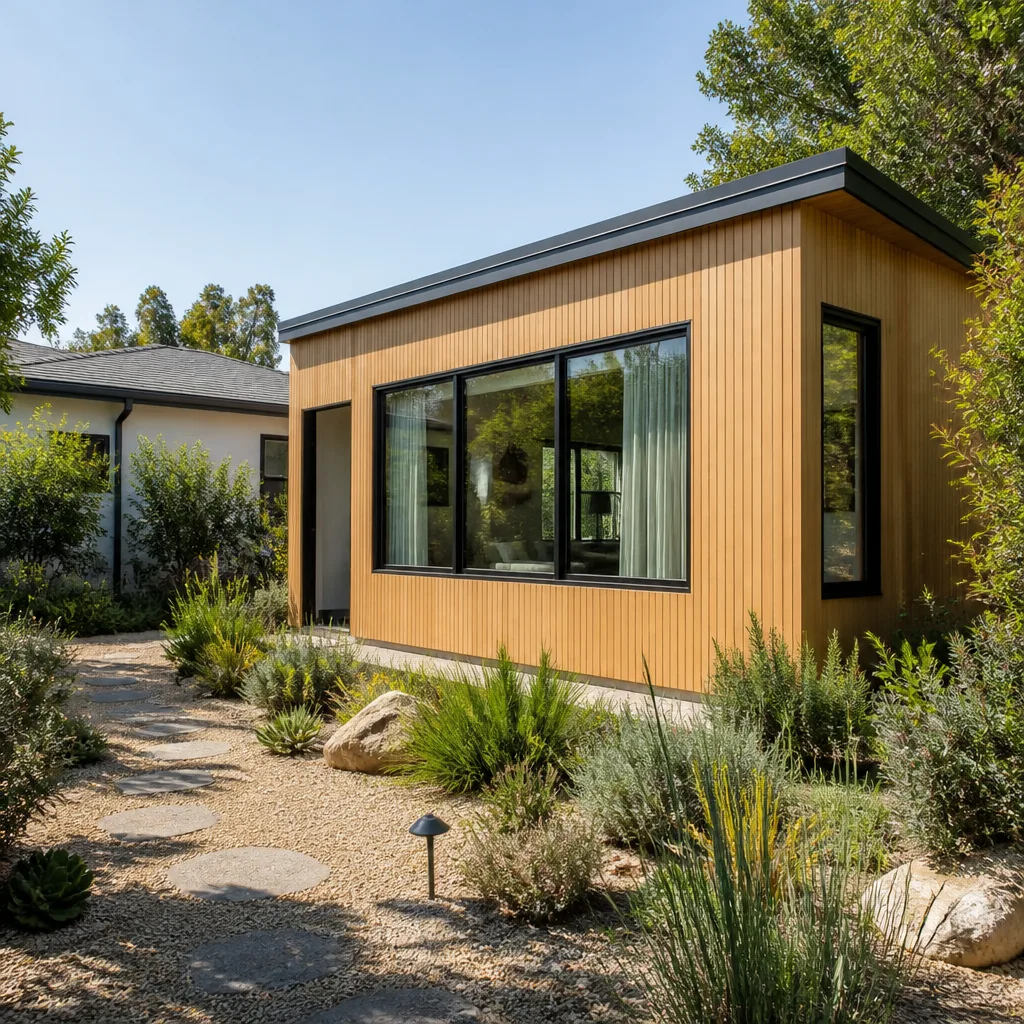
The family casita on a dense rental block. You want to house an aging parent or an adult child. The neighborhood is dense with rentals, which triggers the intended-use scrutiny above. Filing with long-term dwelling status declared cleanly is the difference between a smooth approval and a stalled one.
Why Winchester Homeowners Choose Sutton ADU Builders Winchester
Converting a structure that may share an alley with neighbors means people are watching who comes and goes on your property. That’s where The Threshold Standard matters. Every technician is background-checked and identity-verified, and their name and photo reach you before the visit. They arrive in a clean, marked uniform and show a photo ID badge at the door, every time.
Before any work starts, you get a written price. Not a ballpark, not a verbal estimate. A locked number. And if something isn’t right within a year of completion, the 365-Day Done Right Promise means we make it right, in writing. Our technicians bring up to 20 years of experience to every project, and we work with recognized ADU product lines including Abodu, Dvele, and Cover when a prefab or modular approach fits your lot better than a conversion.
We’re also fluent in the prefab and modular side if your garage conversion turns out not to be the best path. If your detached garage is beyond saving, we’ll tell you straight and walk you through Garage Conversion ADU in Winchester and the alternatives before you commit to either.
FAQs
A detached garage conversion in Winchester typically runs $75-$125 per square foot, which works out to $30,000-$50,000 for a 400-square-foot single-car garage. The lower end assumes a level slab and simple finishes; the upper end reflects utility separation and HVAC rough-in for a structure with no existing ductwork. Call (844) 761-9367 for an exact quote. Estimates are free.
A detached garage needs its own electrical sub-panel, water supply line, and sewer lateral trenched out to the structure, which adds $8,000-$18,000 before framing starts. An attached garage shares all of that with the main house. Most Winchester garages are detached and alley-accessed, so this is the rule here, not the exception.
No. Winchester is unincorporated Clark County, so your permit runs through the county, not the city, and the project must satisfy Clark County’s setback, height, utility, and energy code requirements. Call us for a free walkthrough of what that means for your specific lot.
A garage conversion is almost always the cheaper path in Winchester because the shell, slab, and roof already exist. A conversion runs $30,000-$50,000; a from-scratch detached ADU typically lands well above that once foundation and full framing are included. Whether the conversion is the right path depends on your slab and siting. We’ll tell you honestly which makes sense. Call (844) 761-9367 for a free comparison.
Ready to get a real number instead of a calculator guess? Call Sutton ADU Builders Winchester at (844) 761-9367 for a free, written estimate on your garage conversion. A live person answers every call, day or night, and you’ll know exactly who’s coming to your property before anyone arrives.
Written by the team at Sutton ADU Builders Winchester, serving Winchester, NV.
What Our Customers Say
"Itemized estimate with allowances laid out. Final cost was within a hair of the quote."
- Naomi R."Insulated the walls and ceiling properly. It stays comfortable even in July."
- Tamika W."Straight answers on what we could and couldn't do on our lot."
- Edwin H.