
Cover Room Addition Contractor in Winchester: What to Know First
If you own a Cover home and want to add usable square footage, we provide independent Cover room addition contractor work in Winchester, and most projects we quote run from a few weeks of planning to three to five months on site depending on permit timelines and foundation scope. A typical addition attached to a Cover structure in Winchester runs $180,000 – $320,000 before site work, and that range reflects real Southern Nevada costs, not a fantasy number. We’re an independent Cover service provider, which means we know the product well but aren’t authorized by or affiliated with Cover.
This page is for Winchester homeowners who already own a Cover unit and now want to expand it, connect it, or build alongside it. Call (844) 761-9367 for a free estimate and we’ll give you a written price before any work starts.
Key Takeaways
- We’re an independent Cover service provider, not a Cover dealer or manufacturer partner.
- Attached additions to a Cover structure in Winchester typically run $180,000 – $320,000 before site work.
- Written price always comes before work begins, backed by the 365-Day Done Right Promise.
- Every technician is background-checked, identity-verified, and photo-badged, with name and photo sent before arrival.
How Cover Products Fail – and How We Fix Them
Cover’s panelized system is genuinely well-built, but it’s also unlike anything a conventional framer has worked on. When a room addition has to tie into a Cover structure, the real problems show up at the seams between factory components and site-built work. Here’s what we actually see on Cover jobs in Winchester.
- Panel-to-foundation settling on older Cover builds. Cover’s earlier 400 – 500 sq ft series used a comparatively light steel pier foundation, and in Winchester’s caliche-heavy soil those piers can shift in the first two or three summers. When you attach a heavier site-built addition, that differential movement shows up as hairline cracks at the joint and a door that stops latching. We re-level and pin the existing piers before tying the new slab in, rather than just pouring against a moving foundation and hoping.
- Roof transitions where a flat Cover roof meets a pitched addition. Cover units ship with a low-slope roof and shallow overhang. Build a pitched addition against that edge and you create a water trap at the valley. We cut a proper cricket and step flashing into the parapet and rebuild the transition with a membrane that matches the Cover roofing material’s expansion rate, which differs from standard rolled asphalt. Skipping this shows up as ceiling stains in the Cover unit by the second monsoon season.
- Utility stub-outs running through panel joints. Cover’s factory rough-ins run along predictable paths in the panel walls, and a site plumber or electrician who doesn’t know them will sometimes cut a stub or drill through a chase during an addition tie-in. We pull Cover’s as-built utility drawings (the homeowner receives them at delivery) before any crew touches a wall, so we’re working from the actual layout instead of probing.
- Thermal bridging at the attachment wall. The Cover wall assembly is insulated to a different standard than a site-framed wall, and a naive connection creates a cold bridge that shows up as condensation on the interior side of the shared wall in winter. We add a thermal break at the tie-in and match insulation values on the new side.
- Structural header loading from a new opening. Cutting a passage between a Cover unit and a new addition means cutting through a load-bearing panel wall. We size the header for the actual roof load above, not a rule of thumb, and we don’t touch that cut until the engineer’s stamp is in hand. This is the one part of the job where we are deliberately slow.
Our Cover Room Addition Contractor Process
Here’s what a real Cover addition looks like, start to finish.
- 1
Site visit and diagnostic. A Threshold Verified technician arrives with photo badge and name already sent to you. We inspect the Cover structure’s foundation, roof, utility runs, and panel condition, then give you an honest read on what’s buildable.
- 2
Written scope and price. You get a written line-item price before any work begins. No surprise invoices, no scope creep passed silently to the bill.
- 3
Engineering and permits. We pull the Clark County permits required for a foundation-to-panel structural tie and pass inspection before framing. We don’t skip this to hit a schedule.
- 4
Material and parts decision. Where the tie-in needs cover-matched components, we explain the OEM-versus-quality-aftermarket trade-off honestly. OEM gets you exact-fit and warranty-safe; aftermarket sometimes saves 15 – 25% but may run afoul of a Cover structural warranty condition. We tell you which trade-off applies to your build.
- 5
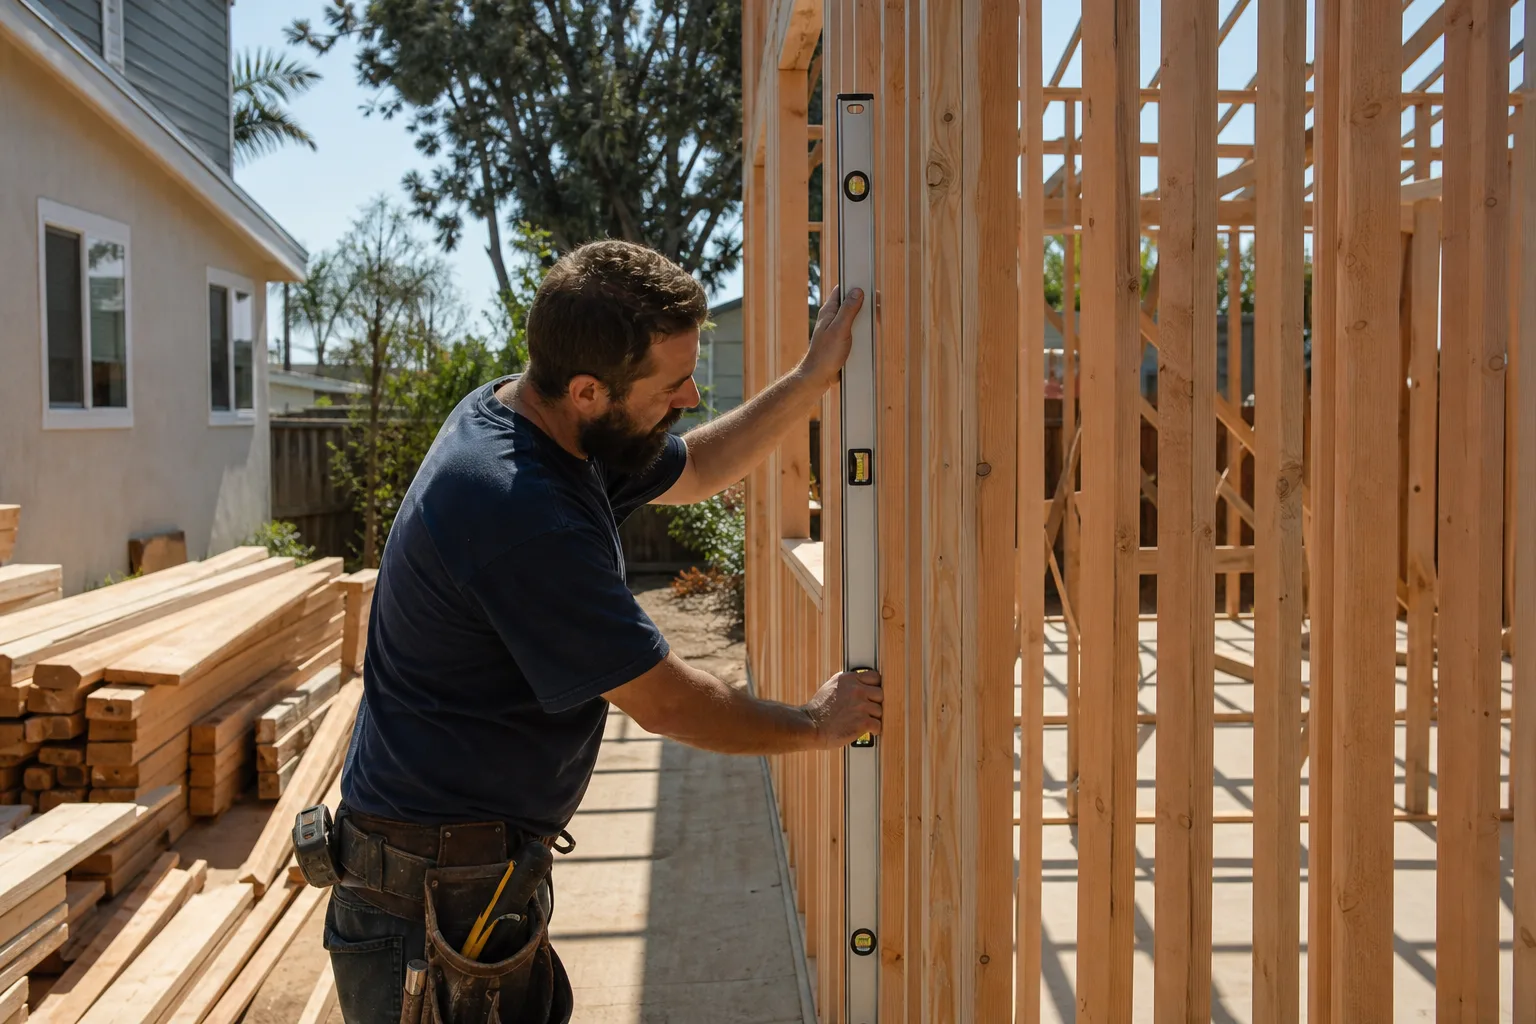
The build. Foundation, framing, tie-in, roofing transition, mechanicals, then a full test and inspection pass.
- 6
The 365-Day Done Right Promise. If anything isn’t right within a full year of completion, including a free second visit if an element fails, we make it right.
What Cover Room Addition Contractor Costs in Winchester
Real numbers so you can self-qualify before you call.
| Scope | Typical Winchester range |
|---|---|
| Single-room addition attached to an existing Cover unit | $180,000 – $320,000 before site work |
| Foundation re-level and pin for an existing Cover pier system | $8,000 – $18,000 |
| Roof transition rebuild at flat-to-pitched tie-in | $4,500 – $11,000 |
| Structural opening with engineer stamp and header | $6,000 – $14,000 |
| Cover-matched cladding patching and finish | $3,000 – $9,000 |
What moves the price: soil conditions (caliche is expensive to dig), foundation re-leveling, roof complexity at the tie-in, and whether you need a structural opening. Call (844) 761-9367 for an exact quote – estimates are free and you’ll get a written price before any work begins.
Why Winchester Homeowners Call Sutton ADU Builders Winchester for Cover Work
Adding a room to a Cover unit means a Winchester homeowner is opening their property to a crew they don’t know. That’s a real concern, especially for people who are home alone, for parents with young children, and for older homeowners. That’s why every technician who sets foot on your property is background-checked, identity-verified, and photo-badged, with their name and photo sent to you before arrival. That’s the Threshold Standard.
We’ve been at this since 2006, part of the Threshold Group family, and our technicians have up to 20 years of experience with prefab and modular systems, including Abodu and Dvele where a job calls for cross-referencing product lines. Every project is backed by the 365-Day Done Right Promise and a written price before work begins. Call (844) 761-9367 for your free estimate.
Frequently Asked Questions: Cover Room Addition Contractor in Winchester
We’re an independent Cover service provider, and we know the Cover panelized system well, but we aren’t authorized by or affiliated with Cover. We work alongside your existing Cover unit on additions, tie-ins, and structural work.
Possibly, and it depends on how the tie-in is done. Structural modifications to the panel system can affect a Cover warranty, which is why we use OEM-matched components and pull permits and engineering stamps on any structural tie-in. Call (844) 761-9367 to discuss your specific warranty situation before you commit to a scope.
Yes, with some planning. Cover uses specific panel finishes that need matching on a tie-in, and we source OEM-matched cladding where the warranty requires it. In other cases, a quality aftermarket match works and costs less, so we explain the trade-off in writing.
Most Winchester Cover additions run three to five months on site once permits clear, with foundation and roof transition work adding time. Permit review is often the biggest variable, and we don’t rush it.
The 365-Day Done Right Promise covers defects in workmanship for one full calendar year from project completion. If an element fails within that year, we come back and make it right, with a free second visit included. Call (844) 761-9367 for your free estimate and written price.
Written by the team at Sutton ADU Builders Winchester, serving Winchester and nearby areas.