
Cover Home Addition Contractor in Winchester: What to Know First
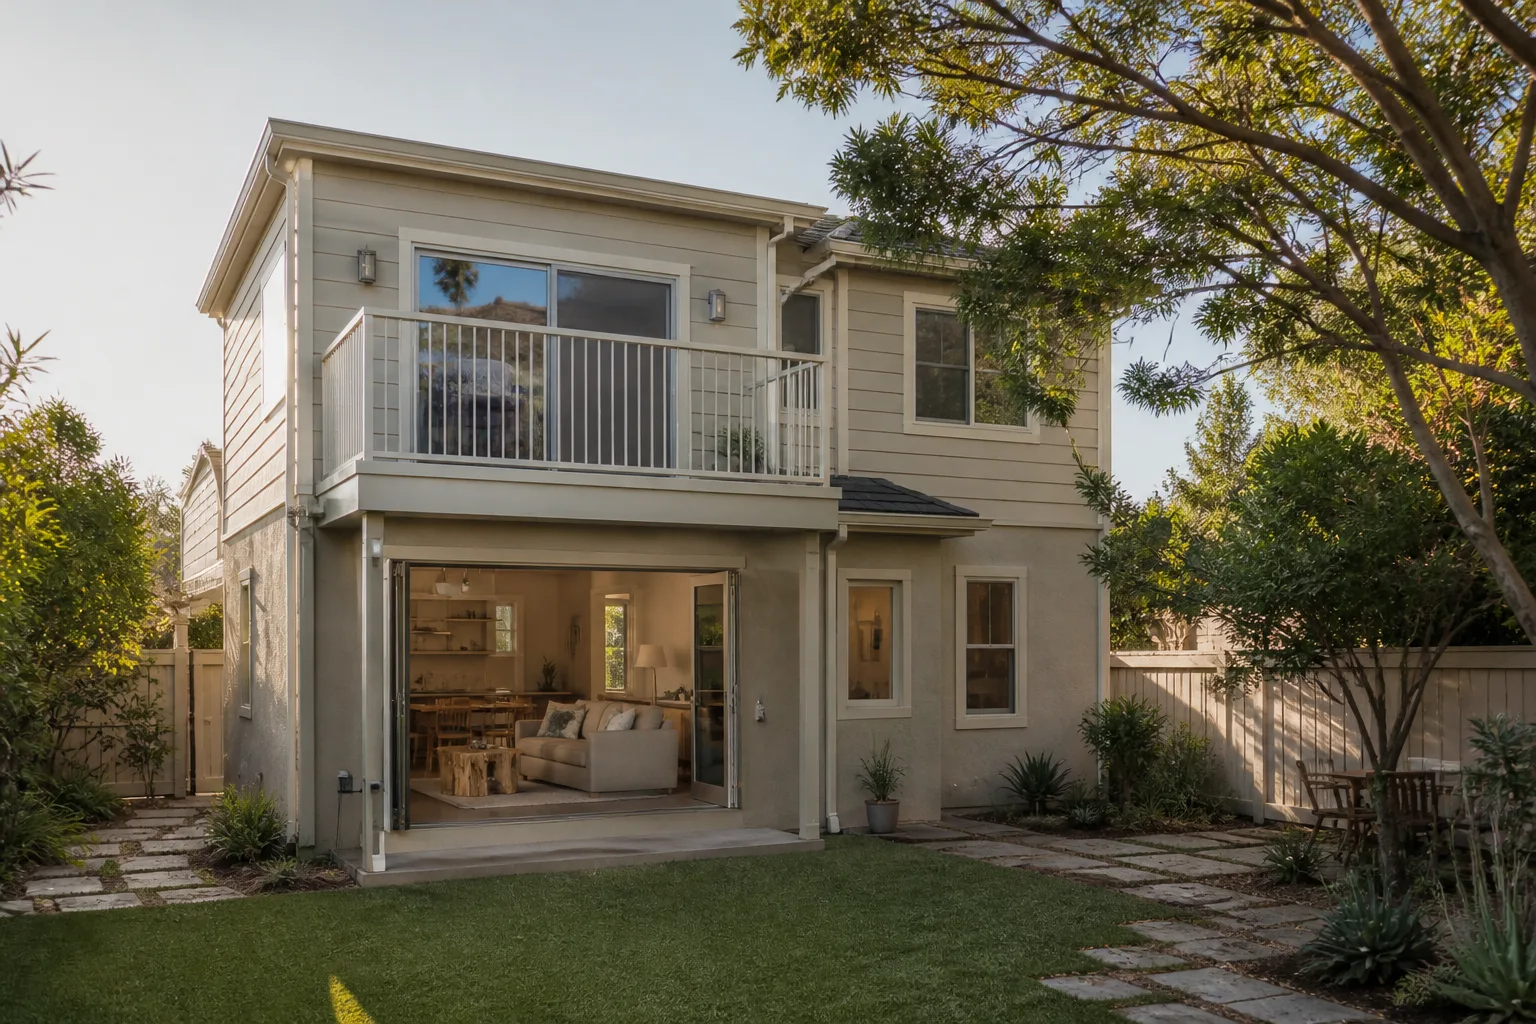
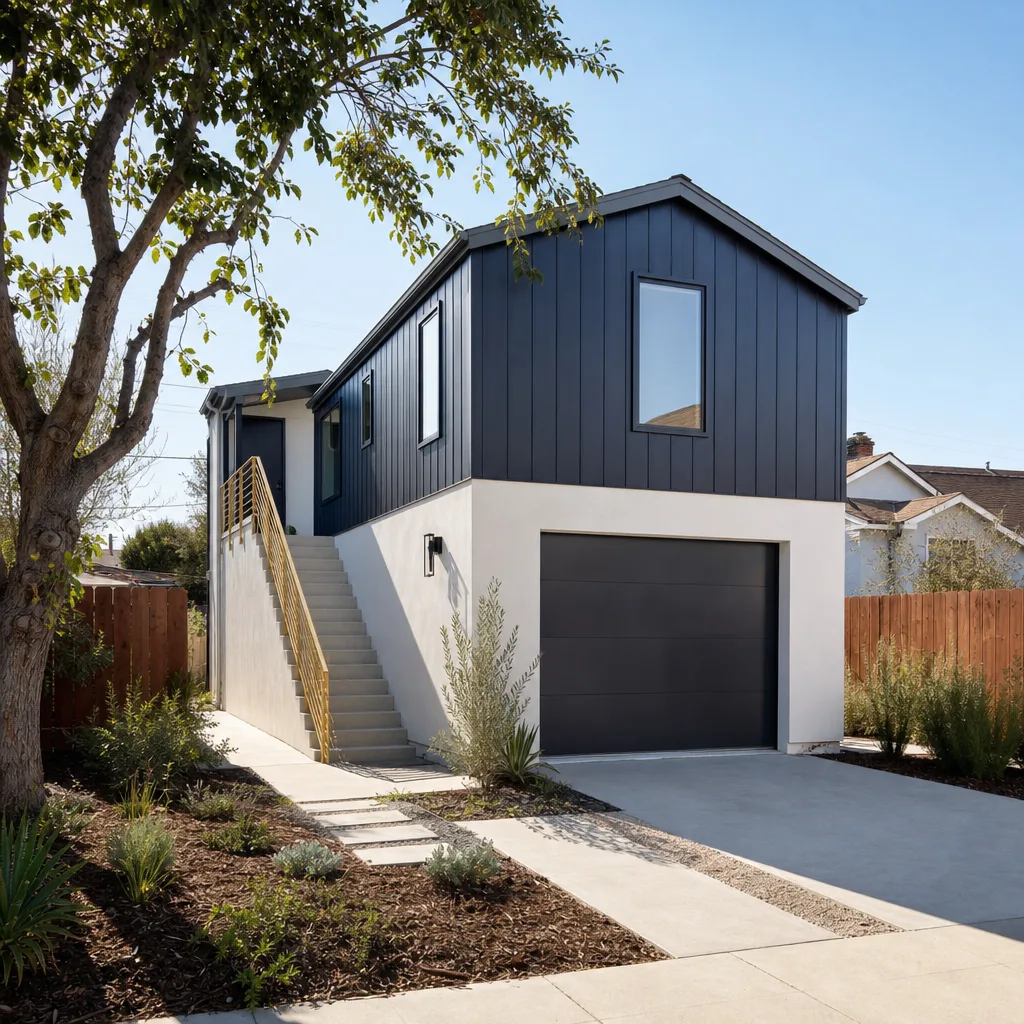
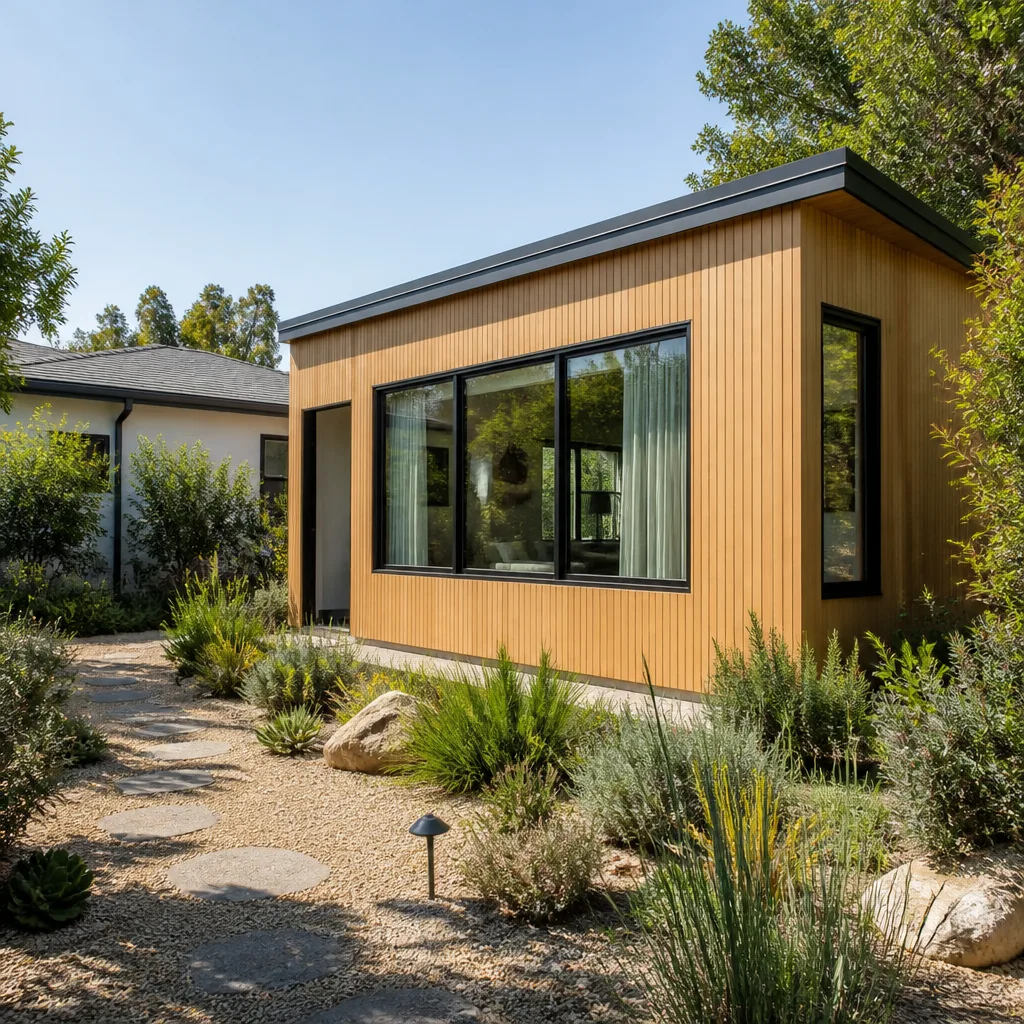
Sutton ADU Builders Winchester provides independent Cover home addition contractor work in Winchester, including room additions, second-story additions, sunroom and bathroom additions, garage additions, and bump-outs that tie into a Cover structure already on your lot. Most scoped additions get a written price within a week of the site visit, and the build itself runs weeks to a few months depending on size and permitting. We won’t quote you a number before we’ve looked at the lot, the foundation, and the Cover shell – anyone who does is guessing.
This page is written for homeowners who already own a Cover product and now want to add livable square footage around it or beside it. We’re an independent Cover service provider, not affiliated with or authorized by Cover, so our guidance on their product lines comes from field experience, not a manufacturer badge. Call (844) 761-9367 to schedule your free estimate.
How Cover Products Fail – and How We Fix Them
- Foundation and pad settling at the Cover anchor points. On slab-set Cover units, the connection between the module and its footing is where we see the first trouble in Winchester. Expansive clay soils across much of the valley swell and shrink with the monsoon cycle, and a unit set on a pad that wasn’t engineered for that movement will show hairline separation at the anchor plate within a few seasons. Our fix is a re-level and re-anchor with a properly engineered footing spec before we frame a single wall against it.
- Panel-joint separation on the exterior envelope. Cover’s panelized walls are efficient to set but the joints are a known maintenance point. When a second-story or bump-out addition shares a wall with an existing Cover shell, we see joint separation where the new load meets the old panel line, usually from differential movement rather than bad install. We address it with a properly flashed transition and flexible sealant rated for desert heat, not a caulk-and-hope patch.
- Roof-to-wall tie-in leaks on sunroom and room additions. Tying a new roof plane into a Cover roofline is the single most common source of leaks we’re called back to on addition work. Wind-driven rain during monsoon season finds any gap in the flashing. Our technicians cut and flash the tie-in to manufacturer spec and water-test it before closing the wall.
- HVAC and electrical integration gaps. Cover units ship with their own systems sized for the module, not for a house with a new room attached. We see undersized mini-splits and overloaded subpanels when owners add square footage without re-running load calculations. That’s a permit and inspection issue as much as a comfort one, and we pull the permits and get the inspection passed.
- Finish and cladding mismatches on older units. Cover has revised its exterior finish and cladding options over the years, so matching an older unit’s siding with a new addition can be tricky. We source James Hardie exterior systems that blend cleanly with existing Cover finishes and tell you honestly when an exact match isn’t possible.
Our Cover Home Addition Contractor Process
- 1
Call and intake. A live person answers every call, any hour, every day. You tell us what you’re adding, and we book the site visit.
- 2
Site visit and diagnostics. We inspect the existing Cover structure, the foundation, the lot, and the setbacks (the required gap between your new structure and the property line) before we talk price. You’ll get the name and photo of the technician before they arrive, and they show a photo ID badge at the door.
- 3
Written price. You receive a written price before any work begins – line-item, no surprise invoices, no scope creep passed silently to the bill.
- 4
Permits and engineering. We pull the permits and coordinate the structural and energy calcs the addition needs. Nothing gets framed until the paperwork is in order.
- 5
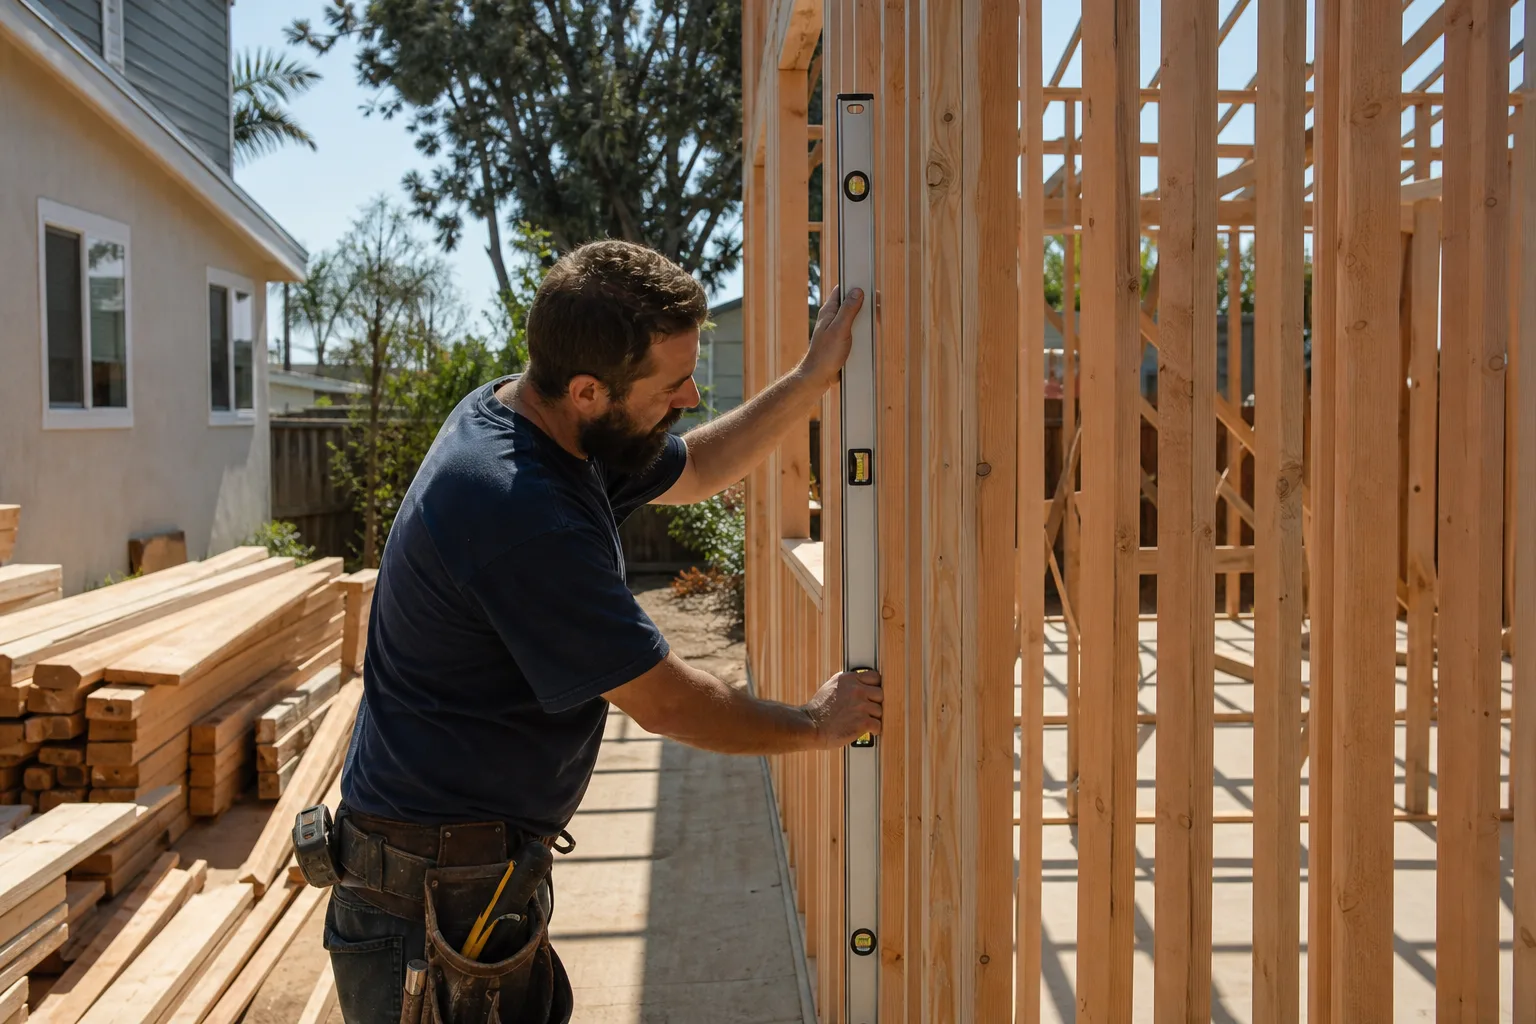
Build and test. Our technicians, with up to 20 years of experience, frame, tie in, roof, and finish – then water-test the tie-ins and walk the electrical and HVAC systems before closing walls.
- 6
Cleanup and the guarantee. We clean the site and hand over the work under the 365-Day Done Right Promise, a written guarantee covering defects in workmanship for one full calendar year from completion. If something fails, we come back – the second visit is free.
What Cover Home Addition Contractor Costs in Winchester
Real ranges for common Cover addition work in Winchester. Every project is different, so treat these as starting points, not quotes:
- Bump-out addition (small footprint, ties into existing Cover shell): $28,000 – $60,000
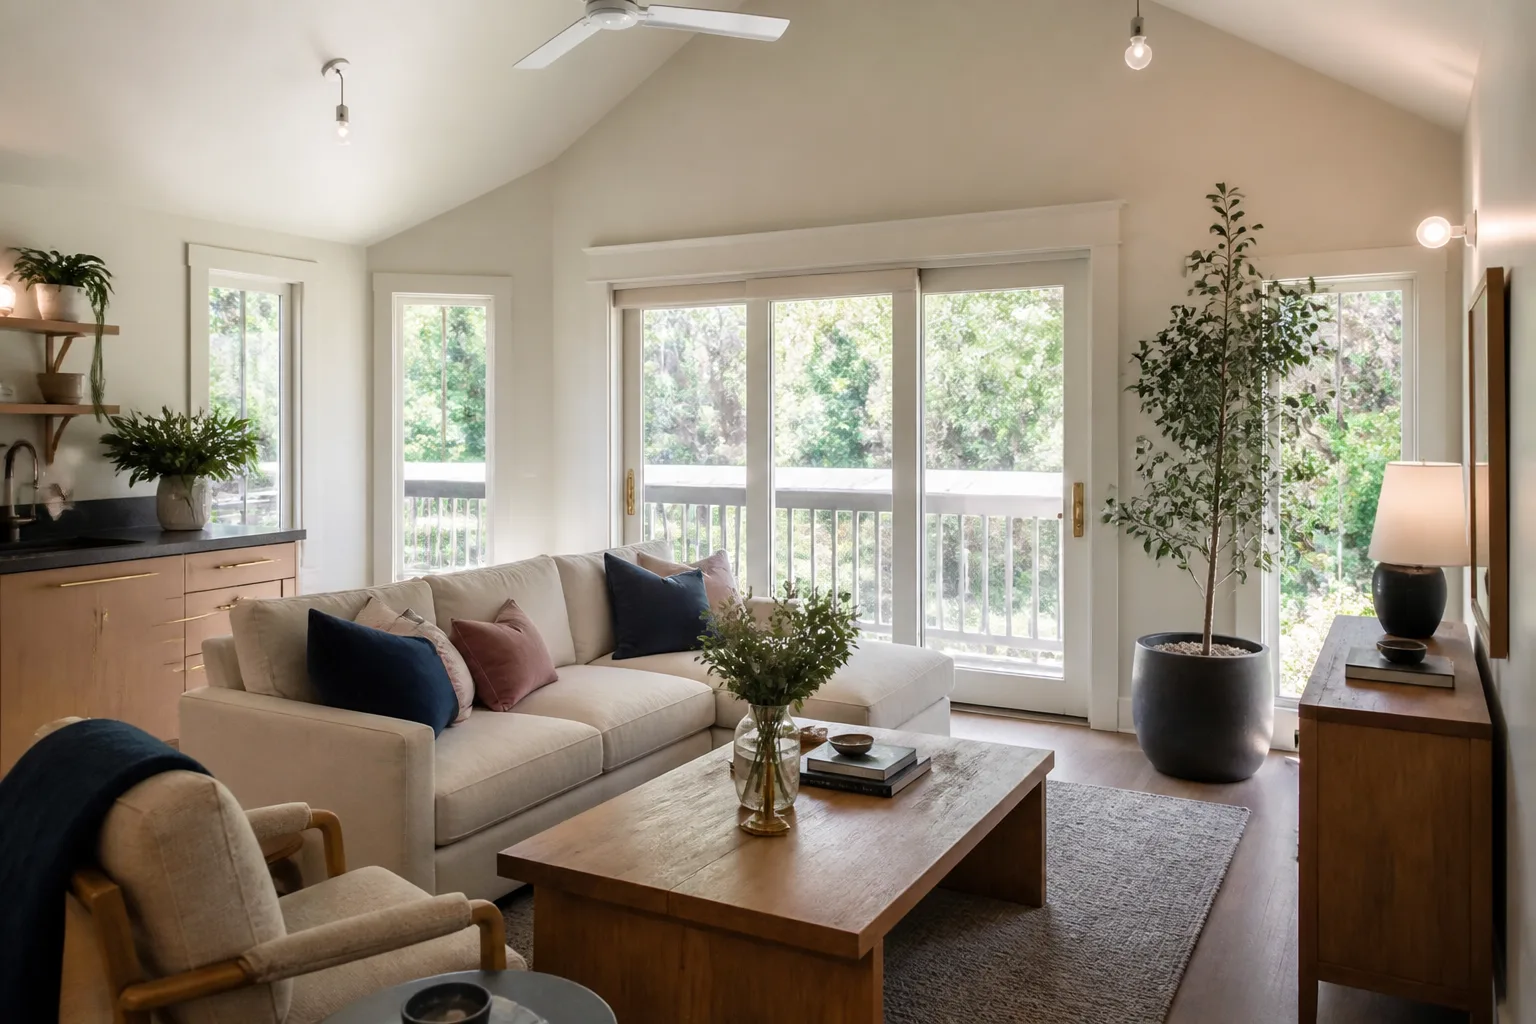
- Room addition (single-story, framed and finished): $95,000 – $180,000
- Second-story addition (structural reinforcement, new roofline): $180,000 – $320,000
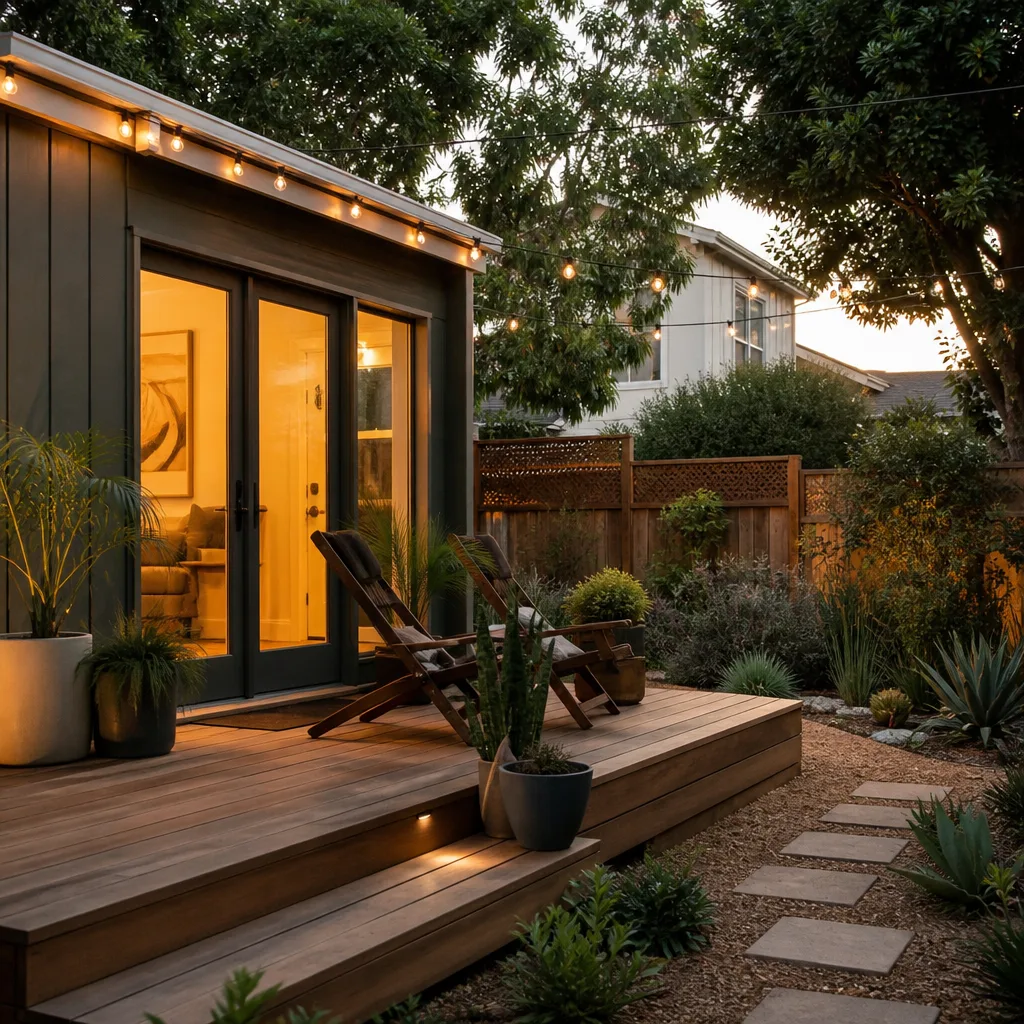
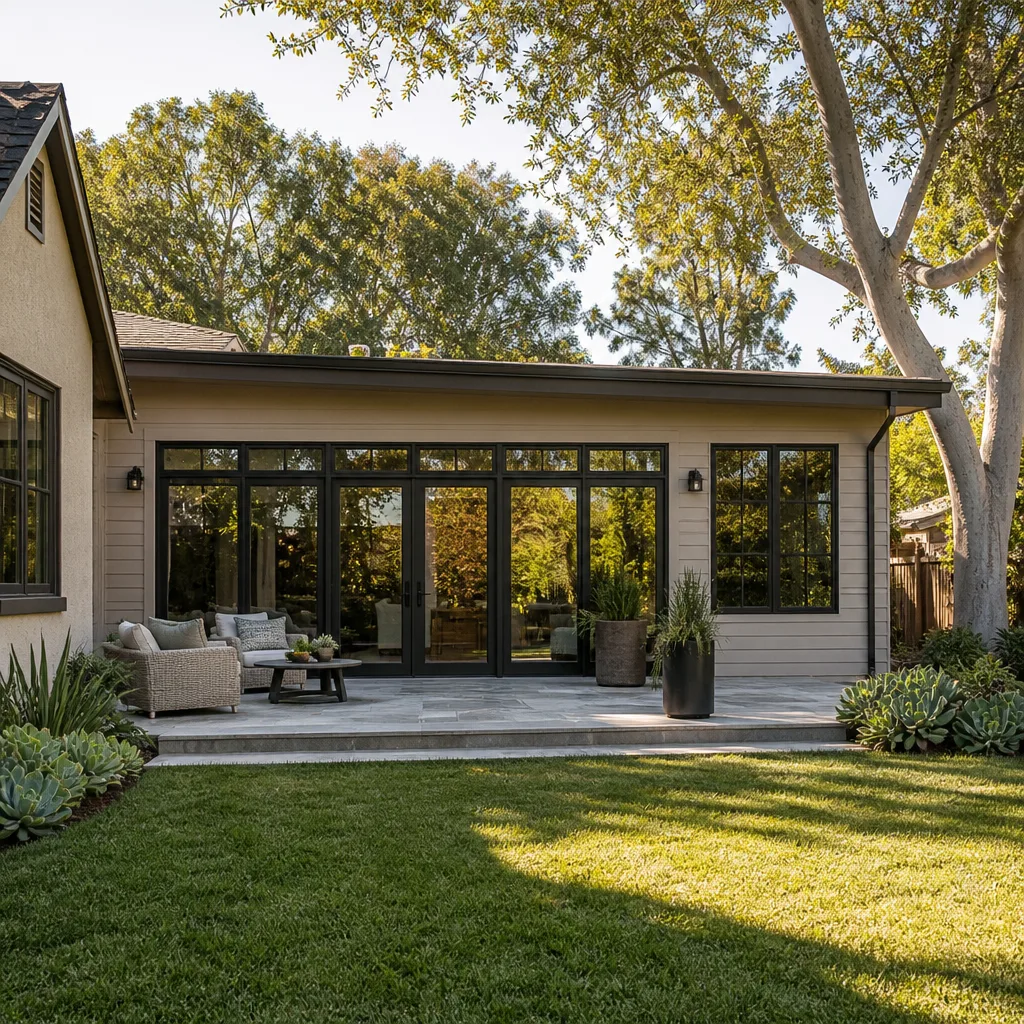
- Sunroom addition (glazed, tie-in to existing Cover unit): $45,000 – $90,000
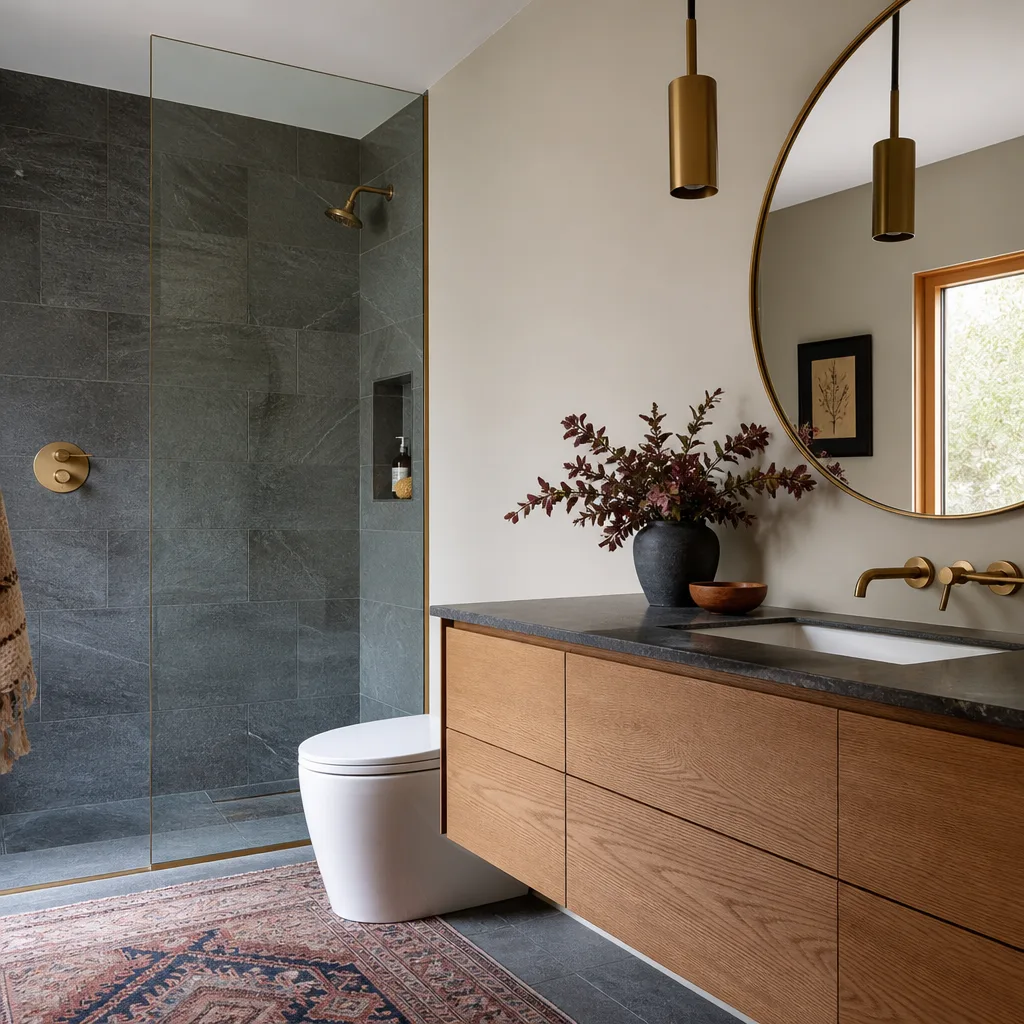
- Bathroom addition (plumbing rough-in, finishes): $40,000 – $85,000
- Garage addition (attached or detached, with door and slab): $60,000 – $120,000
What moves the price: foundation work on expansive clay, whether the addition shares a wall with the existing Cover shell, permit complexity, and finish level. Call (844) 761-9367 for a free estimate – we put the number in writing before any work begins.
Why Winchester Homeowners Call Sutton ADU Builders Winchester for Cover Work
Most addition contractors hand you a vague estimate and an unfamiliar crew. We hand you a written price, a name, a photo, and a 365-day written promise. Every technician is background-checked, identity-verified, uniformed, and photo-badged through the Threshold Standard – you know exactly who is coming to your property before they arrive. That matters when you’re home alone, managing young kids, or simply don’t want strangers wandering a job site unannounced.
Our technicians have up to 20 years of experience and work fluently with Cover as well as other ADU product lines like Abodu and Dvele, so we give honest guidance on what fits your lot and budget. And a live person answers every call, 24 hours a day, every day.
FAQs
It can, which is why we build to warranty-safe practices and document the work. As an independent Cover service provider, we don’t speak for Cover on warranty claims, but we structure additions so the original module’s envelope and systems aren’t compromised. Call (844) 761-9367 to talk through your specific situation.
Usually yes, or close. Cover has revised finish and cladding options over the years, so exact matches aren’t always possible on older units. We use James Hardie exterior systems to blend cleanly and tell you upfront when a perfect match isn’t in the cards.
Depends on the foundation and envelope condition. If the existing unit is sound, adding on is far cheaper than replacing it. If the pad has settled or the panel joints have separated, we fix those first – otherwise the new addition inherits the same problem. The site visit tells us which path makes sense.
Site visits get booked quickly, and scoped projects usually have a written price within a week of the visit. Actual construction start depends on permitting, which varies by jurisdiction. Call (844) 761-9367 to get on the schedule.
Yes. We pull the permits and get the inspections passed – that’s non-negotiable on any addition that touches structure, electrical, or plumbing. It’s part of every written price.
No. You get a written price before any work begins and the number holds – no surprise invoices, no silent scope creep. If a hidden condition turns up once we open a wall, we stop and talk to you before anything changes.
Every addition is a settled, rooted decision – the kind of thing an old English name like Sutton, for a south farm, was made for. When you’re ready to add livable square footage to your Winchester property, call (844) 761-9367 for a free estimate. We’ll send a name, a face, and a written price before anyone shows up at your door.
Written by the team at Sutton ADU Builders Winchester, serving Winchester and nearby areas.