
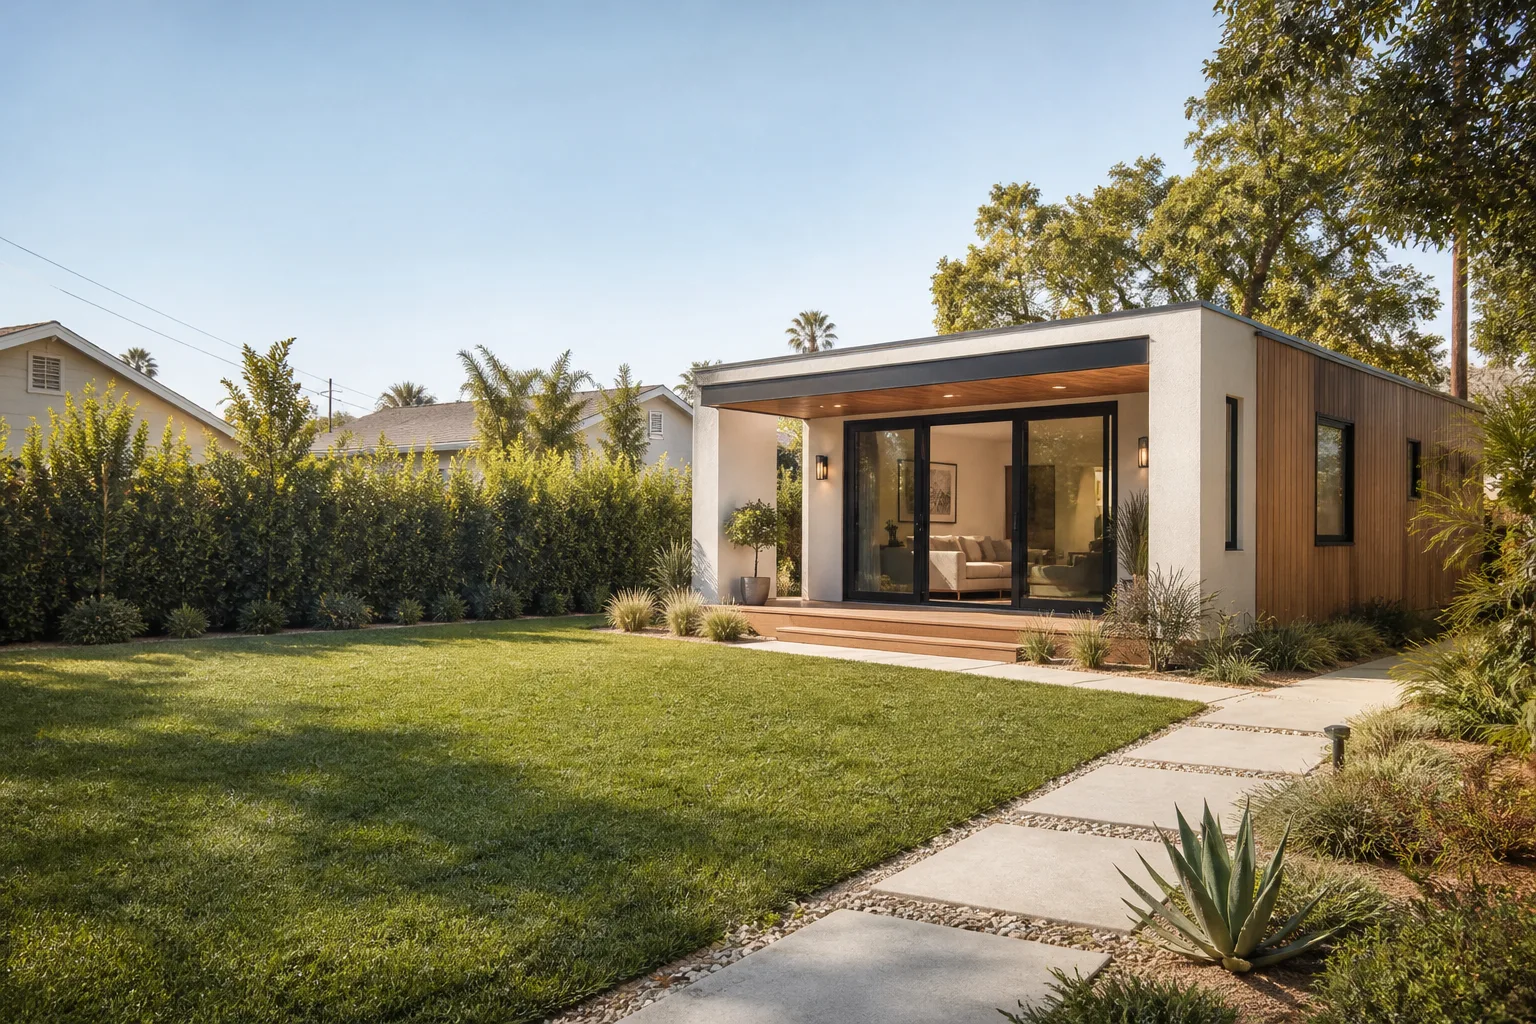
Attached Garage Conversion in Winchester, NV
An attached garage conversion turns the garage that shares a wall with your house into a legal, permitted living space – a bedroom suite, a rental unit, a home office, or a place for a parent to age in place steps from family. In Winchester, most attached garage conversions we scope run $28,000 – $65,000 depending on whether plumbing moves, how the slab and ceiling are finished, and whether a kitchenette goes in. We build them under a written price delivered before any work begins, back the finished work with the 365-Day Done Right Promise, and send you the name and photo of every technician before they knock. Call (844) 761-9367 for a free estimate.
Key Takeaways
- An attached conversion keeps the new space under your existing roof, which usually means shorter permit review and less site work than a detached build.
- Most attached garage conversions in Winchester land between $28,000 and $65,000 before furniture.
- Clark County requires permits for this work – we handle the drawings, submittals, and inspections.
- Every project gets a written price up front and a 365-day written guarantee on workmanship.
- Our technicians have up to 20 years of experience.
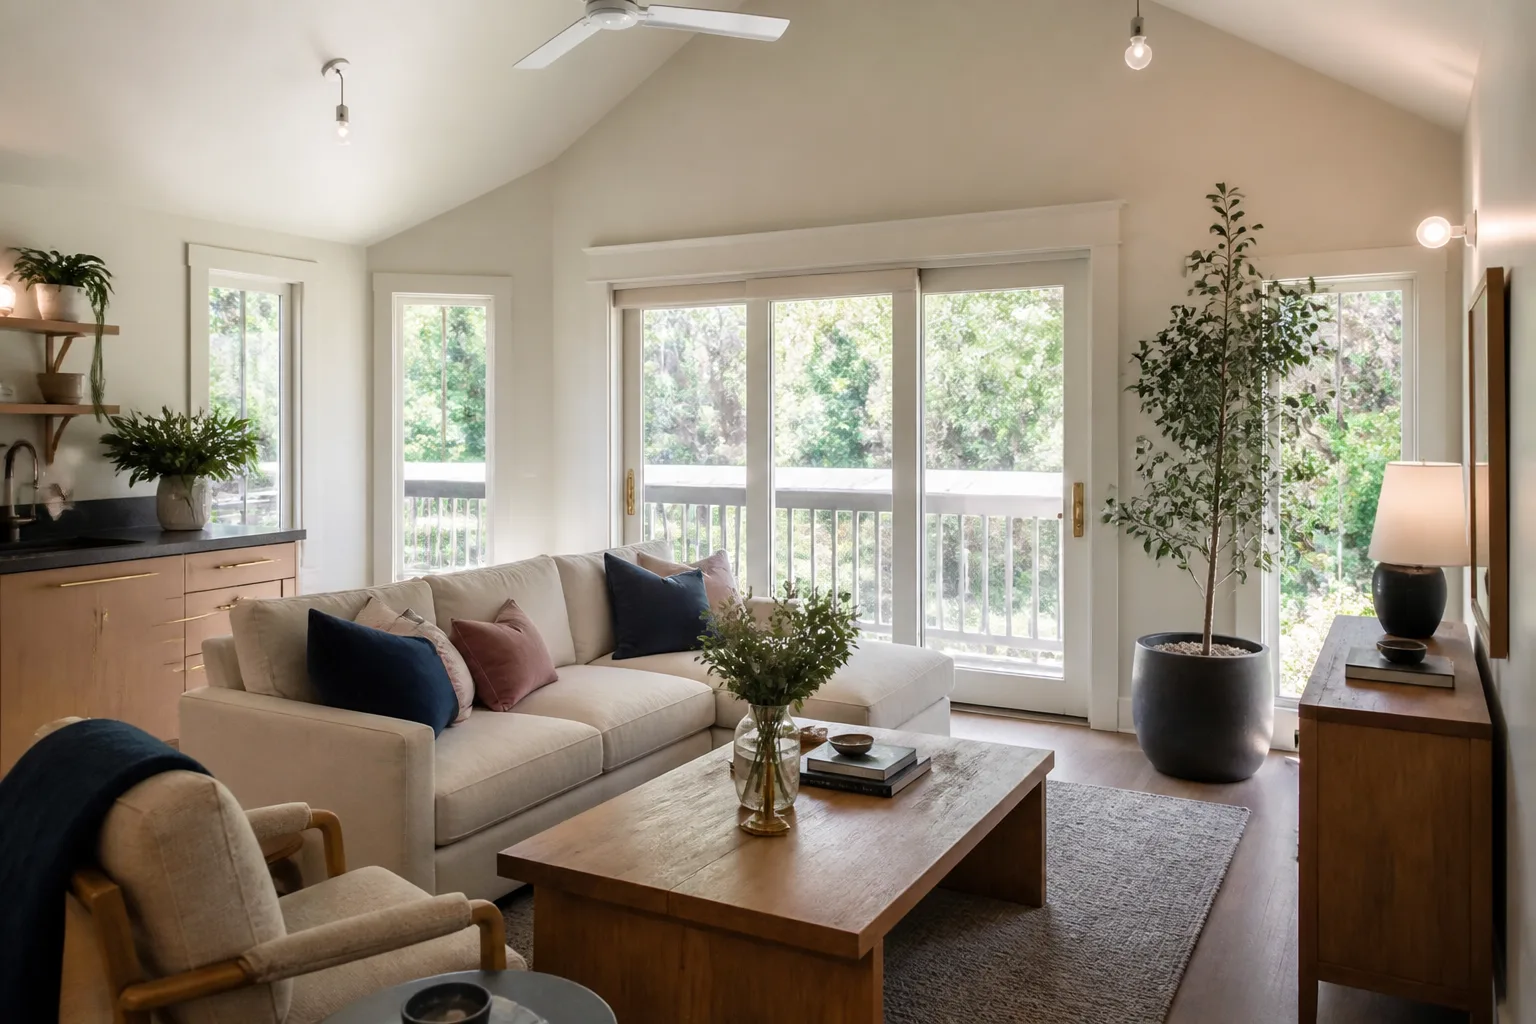
When You Need Attached Garage Conversion
Winchester sits unincorporated, wedged between Las Vegas and the Strip, and most of its housing stock was built between the late 1950s and the 1980s. Those garages are shallow, single-bay, and often framed with a step-down slab that complicates flooring. Here’s what pushes homeowners to convert rather than build new:
- You need livable square footage but don’t want to lose yard. Winchester lots are compact. A detached ADU means poured footings, a new roof, and utility runs across your yard; converting the attached garage reuses all three.
- A family member needs to move in with privacy. Adult children, aging parents, and long-term guests all do better with their own entry, their own bath, and a door that separates the space from the main house.
- The garage has become storage, not parking. If you’ve parked on the street for years, the slab and walls are already doing nothing for you. Converting it puts that square footage to work.
- You want rental income but a detached ADU won’t fit. Nevada law since 2021 has limited local governments’ ability to block accessory units on residential lots, and an attached conversion is often the fastest path to a rentable unit.
- Your garage sits low and takes on water. In Winchester we regularly see monsoon-season intrusion where the driveway meets the garage slab – slab-level failures that show up as cracked flooring, musty smell, or efflorescence on the stem wall. A conversion is the moment to fix the grading and the vapor barrier correctly.
- You’re tired of a 110°F garage in July. An unconditioned garage in Winchester reaches temperatures that warp stored items and bake the wall shared with your living room. Insulating and conditioning that envelope drops the load on your main house too.
Our Attached Garage Conversion Process
Every attached conversion follows the same sequence, and you’ll know what’s happening at each stage because we put it in writing.
- Site visit and feasibility walk. We check the slab for cracking and slope, look at the ceiling structure, confirm where the shared wall can and can’t be opened, and note the setback from your side and rear property lines. You get a written price after this visit – not a verbal range.
- Design and permit submittal. We produce the drawings Clark County needs, including egress windows in every sleeping room, and submit for the permit. Review timelines vary by workload, but attached conversions generally clear faster than detached structures because the shell already exists.
- Shell work: framing, insulation, and envelope. We frame the new interior walls, add insulation to the garage door opening and exterior walls, and close in the vehicle door with a framed wall finished in a cladding matched to your house – James Hardie fiber cement is our usual choice because it holds up to the desert sun without the repainting cycle.
- Systems rough-in and inspection. Electrical, plumbing, and HVAC rough-ins go in and get inspected before anything is covered. If the unit gets a kitchenette, this is where the drain and vent routing gets the most attention.
- Finishes: drywall, flooring, trim, and fixtures. We install the floor over a proper vapor barrier, set the bath and kitchen fixtures, and finish the space to match the rest of your home. Attached conversions live under the same roof as the house you already love, so the finishes should look like they belong.
- Final inspection and walkthrough. We walk the finished unit with you, hand over the closeout documents, and put the 365-Day Done Right Promise in writing on the project. If something fails in the first year, we come back and make it right at no charge.
If you’re weighing an attached project against a detached build, our home page lays out how we approach both, and our guide to a Garage Conversion ADU in Winchester covers the broader conversion picture, including the differences between attached and detached configurations.
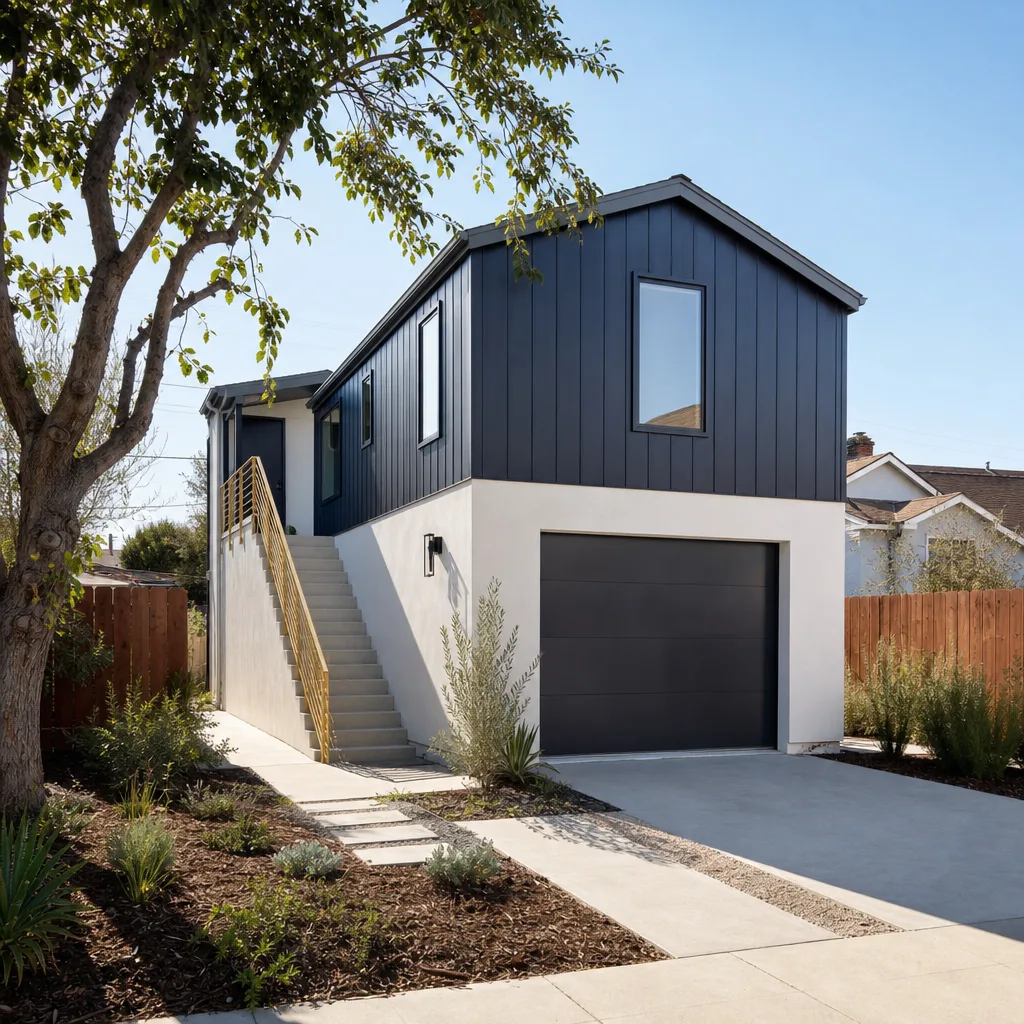
Attached Garage Conversion Pricing in Winchester
Most attached garage conversions in Winchester run $28,000 – $65,000. A straight bedroom-and-bath conversion with no plumbing moves sits at the low end; a full studio with a kitchenette, a new subpanel, and a mini-split system pushes toward the top. Here’s how the line items break down:
| Scope item | Typical range |
|---|---|
| Permit fees and plan submittal | $1,200 – $3,500 |
| Framing, insulation, and closing the vehicle door | $5,000 – $12,000 |
| Electrical (subpanel, circuits, fixtures) | $3,500 – $8,000 |
| Plumbing (bath, plus kitchenette if included) | $4,000 – $11,000 |
| HVAC (mini-split or tie-in to existing system) | $3,000 – $7,500 |
| Drywall, flooring, trim, and paint | $6,000 – $14,000 |
| Bath and kitchen fixtures | $3,000 – $9,000 |
Three things move the number the most. First, whether plumbing has to break the slab – a bath on an exterior wall near the main house is cheaper than a bath in the center of the garage. Second, the condition of the existing slab and ceiling framing; we’ve opened garages in Winchester with old termite damage in the top plate that no one knew about. Third, the finish level. A rental unit doesn’t need the same cabinetry as a suite for a parent. We give you the written price after the site visit, and it doesn’t change unless you change the scope. Free second visit if a repair or element of the build fails within the first year – no haggling, no fee.
For reference on where a fully detached build lands, most detached ADUs in this size range run $180,000 – $320,000 before site work, which is why the attached option stays popular on tight Winchester lots.
Call (844) 761-9367 for a free estimate – we’ll give you a real range on your actual garage, not a brochure number.
FAQs – Attached Garage Conversion
How much does an attached garage conversion cost in Winchester?
Most attached garage conversions in Winchester cost between $28,000 and $65,000, with a simple bedroom and bath near the bottom and a full studio with a kitchenette near the top. The exact number depends on whether plumbing moves, the condition of the slab, and your finish choices. Call (844) 761-9367 for an exact quote – estimates are free and the written price never surprises you later.
Do I need a permit for an attached garage conversion in Winchester?
Yes. Clark County requires a building permit for converting a garage into conditioned living space, and the work gets inspected at several stages. Skipping the permit creates problems when you sell and can void your homeowner’s insurance for the space. We handle the drawings and submittals for you as part of the project.
Can you convert my attached garage and keep the garage door?
You can keep the opening framed behind a new wall if you want the option to reverse the conversion later, but most homeowners close it in entirely. We frame the opening, insulate it, and finish the exterior with cladding that matches your house – James Hardie fiber cement is the usual pick because it holds up to Winchester’s sun with minimal upkeep. If you’re unsure which approach fits your lot and budget, we’ll walk through it.
How long does an attached garage conversion take?
Most attached conversions take six to twelve weeks from permit approval to final inspection, with permit review adding time on the front end that varies by county workload. Attached projects usually move faster than detached builds because the shell, roof, and utility connections already exist. Call (844) 761-9367 and we’ll give you a realistic timeline for your garage.
Ready to put that square footage to work? Call Sutton ADU Builders Winchester at (844) 761-9367 for a free estimate on your attached garage conversion. You’ll get a written price before any work begins, the name and photo of every technician before they arrive, and a 365-Day Done Right Promise on the finished build.
Written by the team at Sutton ADU Builders Winchester, serving Winchester.


