

ADU Permit Requirements in Winchester, NV: What Clark County Actually Asks For
ADU permit requirements in Winchester, NV are set by Clark County, not the City of Las Vegas, and a complete application needs four things: a site plan marking setbacks and lot coverage, a dimensioned floor plan with egress windows flagged, energy compliance documentation for Nevada climate zone 5B (COMcheck or equivalent), and a utility-connection plan showing whether the unit is separately metered. Miss any one of those and the plan-check counter sends you back to the drawing board before an inspector ever sets foot on your lot. If you’ve already received a correction notice and aren’t sure what it’s asking for, call (844) 761-9367 and a real person will walk you through it.
Here’s the thing most homeowners get wrong before they ever open a permit application. They search “Las Vegas ADU permit requirements,” read the city’s checklist, and build a budget around it. But Winchester is an unincorporated Clark County island ringed by Las Vegas and the Strip. Your property is almost certainly governed by county code and a county building permit window, and the setbacks, energy references, and inspection sequence are a different document with different rules. That gap is where projects lose weeks and thousands of dollars.
What’s in a Clark County ADU Permit Application?
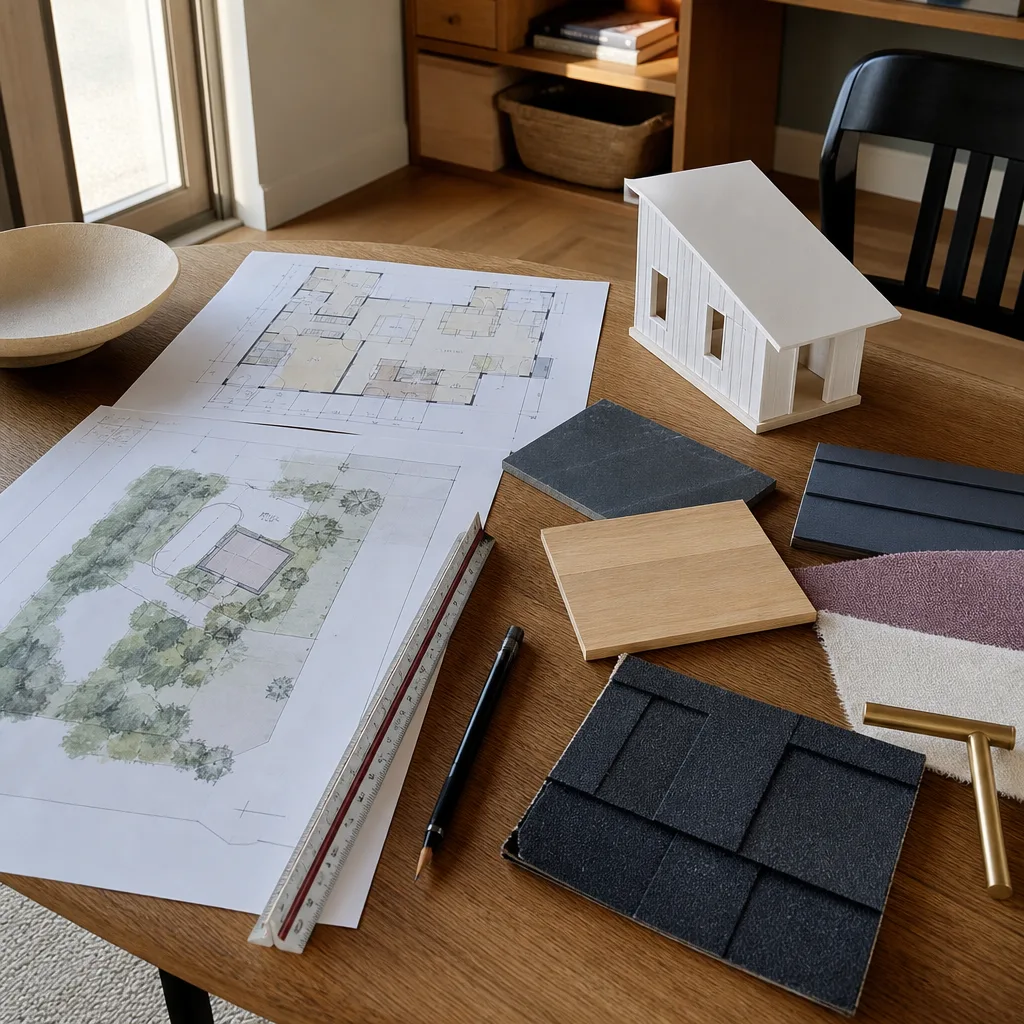
The county wants four components bundled into one submittal. Each one has a specific failure mode we see regularly on Winchester projects.
- Site plan showing property lines, the proposed ADU footprint, setbacks on all sides, and existing lot coverage including your house, garage, and any RV pad or detached structure. On a 50×120 or 60×120 Winchester lot, that existing footprint often eats most of the allowable coverage before the ADU is even drawn.
- Floor plan with every room dimensioned and egress windows marked - bedroom egress is the single most common plan-check correction we see, because the window size and sill height have to meet code exactly, not approximately.
- Energy compliance documentation - COMcheck or an equivalent Nevada compliance report for climate zone 5B. In a market where summer runs past 100°F for months, this isn’t paperwork theater; it drives your insulation values, window specs, and cooling sizing.
- Utility-connection plan stating whether the ADU is separately metered. If the unit is intended for long-term rental, Clark County requires an addressed utility account, which is a step most guides skip entirely.
Our technicians have up to 20 years of experience reading these correction notices, and most of what we fix is documentation, not construction. The build itself is usually the easy part. Getting the package accepted is where homeowners stall.
How Do Clark County Setbacks Shape What Fits on a Winchester Lot?
For a detached single-story ADU, Clark County setbacks run roughly 3 feet from the side and rear property lines, and detached units carry a height limit around 16 feet. Those numbers sound generous until you overlay them on Winchester’s typical lot geometry.
Picture a 60×120 parcel. Subtract the front setback, the side and rear gaps, and the footprint of the existing 1950s ranch house - many of which already have a detached garage, an RV pad, or alley access eating the back corner. What’s left for a casita is often a 16-to-20-foot-wide sliver behind the main house. Maybe the garage conversion pencils out better. Maybe a two-story approach makes the math work, but that changes the height calculation and possibly the structural review. This is exactly why we don’t quote an ADU from a phone description. The lot decides the design, not the other way around.
Winchester’s housing stock makes this sharper than most of the valley. The core is 1950s-1970s single-story ranch and stucco homes on small lots, many already converted to or surrounded by rentals. Tight lots with existing back structures are the norm, not the exception, so siting gets decided by the survey, not by a brochure. When we plan a project here, the ADU design and permitting work in Winchester starts with a lot survey and a coverage calculation before we sketch a single wall.

Owner-Occupancy, Utility Separation, and the Timelines Nobody Warns You About
Two rules trip up Winchester homeowners more than any others, and they’re worth understanding before you commit.
Owner-occupancy declarations. Junior ADUs (JADUs) in Clark County generally require the owner to occupy the property and sign a declaration to that effect. Full detached ADUs do not carry the same owner-occupancy requirement. That single difference is why detached casitas are the default choice for Winchester landlords who don’t live on the property - you can rent the main house, rent the ADU, or house family in either and keep the arrangement clean. If you’re planning a JADU, know that the declaration is part of the permit package, not an afterthought.
Utility separation. This is the sleeper. Clark County requires an ADU intended as a long-term rental to have an addressed utility account, which means a separate meter or sub-meter and a formal connection application to NV Energy and the Las Vegas Valley Water District. If you start that process after the framing inspection, you’ve added 3 to 6 weeks to your project timeline for no good reason. We sequence the utility application alongside the permit submittal so the meter work runs in parallel with construction rather than trailing it.
One more local reality: the dense rental character of the Winchester and Paradise belt means the county scrutinizes whether your ADU will function as a dwelling or as a short-term rental, especially as STR rules tighten. Build it, declare it, and document it as a long-term dwelling from the start - that’s the clean path.
Rough Cost Ranges for a Winchester Detached ADU
Homeowners self-qualify faster with real numbers, so here’s what we typically see. These are ballpark ranges for a detached ADU in the 400-to-600 square foot range before site-specific site work, utility trenching, and permit fees:
| Line item | Typical range |
|---|---|
| Detached ADU, design through completion | $180,000 - $320,000 |
| Garage conversion (existing structure) | $95,000 - $175,000 |
| Permit and plan-check fees | $2,500 - $6,500 |
| Separate utility meter and connection work | $3,000 - $9,000 |
| Energy compliance upgrades (insulation, glazing, HVAC sizing) | $6,000 - $18,000 |
Those ranges move with the brand and construction method you choose. We work with Abodu and Cover on the prefab side and James Hardie exterior systems on the site-built and conversion side, and the honest conversation is usually about which product line fits your lot and budget rather than which one is “best.” Prefab shortens the build but still needs the same county permit package. A Tuff Shed conversion saves on shell cost but may not clear energy compliance without real upgrades, and that’s better discovered at the design stage than the inspection stage.
Every project we take on gets a written price before any work begins, and the 365-Day Done Right Promise covers defects in workmanship for one full calendar year from completion. If something fails, the second visit is free. No haggling, no fee.
Common Winchester Scenarios (and What Each Needs From the County)
“My lot is behind an existing garage and I want to rent the casita.” Detached units are permitted, no owner-occupancy declaration required, but you’ll need the separate-meter application in early. Plan the utility trench before the slab pour.
“I want to convert my detached garage into a JADU for my mother.” JADU path, owner-occupancy declaration required, and the egress window spec is where most conversions get kicked back. Existing garage walls rarely have a code-compliant egress opening without modification.
“I got a plan-check correction notice at 6 PM on a Friday.” This is where our 24/7 live-answer line matters. A real person picks up, reads the correction with you, and tells you whether it delays your inspection or just needs a revised sheet. No voicemail, no waiting until Monday.
For the underlying design and submittal workflow, our ADU and home-addition services cover the full permit-to-completion path. If you’re comparing builders or checking whether a prefab unit is even the right call for your lot, start the conversation with a call rather than a Google search, because the answer depends on your parcel and no guide can see your survey.
FAQs
Yes. Every ADU in Winchester requires a Clark County building permit, and Winchester’s unincorporated status means you file with the county rather than the City of Las Vegas. That includes detached ADUs, garage conversions, and JADUs. Starting construction without one risks a stop-work order and a much more expensive retrofit. Call (844) 761-9367 and we’ll walk through what your specific project needs - estimates are free.
Plan-check approval typically runs several weeks for a complete submittal in Clark County, and incomplete packages add rounds of correction that multiply that timeline. The biggest variable isn’t the county’s review speed - it’s whether your application includes all four required components on the first pass. If you’ve already been corrected, call (844) 761-9367 for a free read of the notice.
Yes. Full detached ADUs in Clark County do not require an owner-occupancy declaration, which is why Winchester landlords often choose a detached casita over a JADU. The JADU route does require owner occupancy. A separate utility meter is still required for a long-term rental unit. Call (844) 761-9367 for an exact quote on your lot - estimates are free.
A garage conversion is materially cheaper - typical ranges land at $95,000-$175,000 versus $180,000-$320,000 for a detached unit - but the conversion only works if your existing structure can meet egress and energy compliance without major structural work. On Winchester’s older 1950s-1970s homes, that’s a real question. Call (844) 761-9367 and we’ll give you a written price on both paths before you decide.
Ready to File the Right Permit for Your Winchester Lot?
If you’d rather have it looked at, Sutton ADU Builders Winchester offers a no-pressure assessment in Winchester - call (844) 761-9367. We’ll read your parcel, check the county’s current setback and utility rules, and hand you a written price before any work starts. Threshold Verified crew standards mean you know exactly who’s arriving and when.
Written by the team at Sutton ADU Builders Winchester, serving Winchester, NV.


