A free site visit, a check of what your lot allows and a written, line-item price.
Get your free estimateFast, Reliable Room Addition Contractor Across Summerlin
Adding a room to a Summerlin home means clearing two review layers before anyone swings a hammer – the village architectural review board and Clark County. We know that gauntlet, and we plan around it from the first sketch. Our technicians have up to 20 years of experience, every one background-checked, identity-verified and photo-badged under the Threshold Standard, with a name and photo sent to you before arrival. You get a written price before any work starts, and a live person answers when you call (844) 761-9367.
Why Sutton ADU Builders Winchester Is Summerlin’s Preferred Room Addition Contractor Company
Summerlin homeowners tend to ask better questions than most – about CC&Rs, review timelines, palette approvals – and we answer them straight. Our Room Addition Contractor team has built a reputation across the 89135 villages on the strength of written pricing, honest ranges, and crews who show a photo ID badge at the door every visit.
We know the difference between what The Ridges review board looks for and what the villages near Red Rock expect, and we build that into plans before engineering. Every project carries the 365-Day Done Right Promise, a written guarantee covering workmanship defects for one full calendar year from completion. We come back free if any element of the build fails – no haggling, no second invoice.
Response time to Summerlin is quick because the appointment desk runs around the clock, seven days a week, and a real person picks up. That matters when a review comment lands and you need a fast read on whether it changes your footprint or just your stucco color.
Modular Home Addition in Summerlin
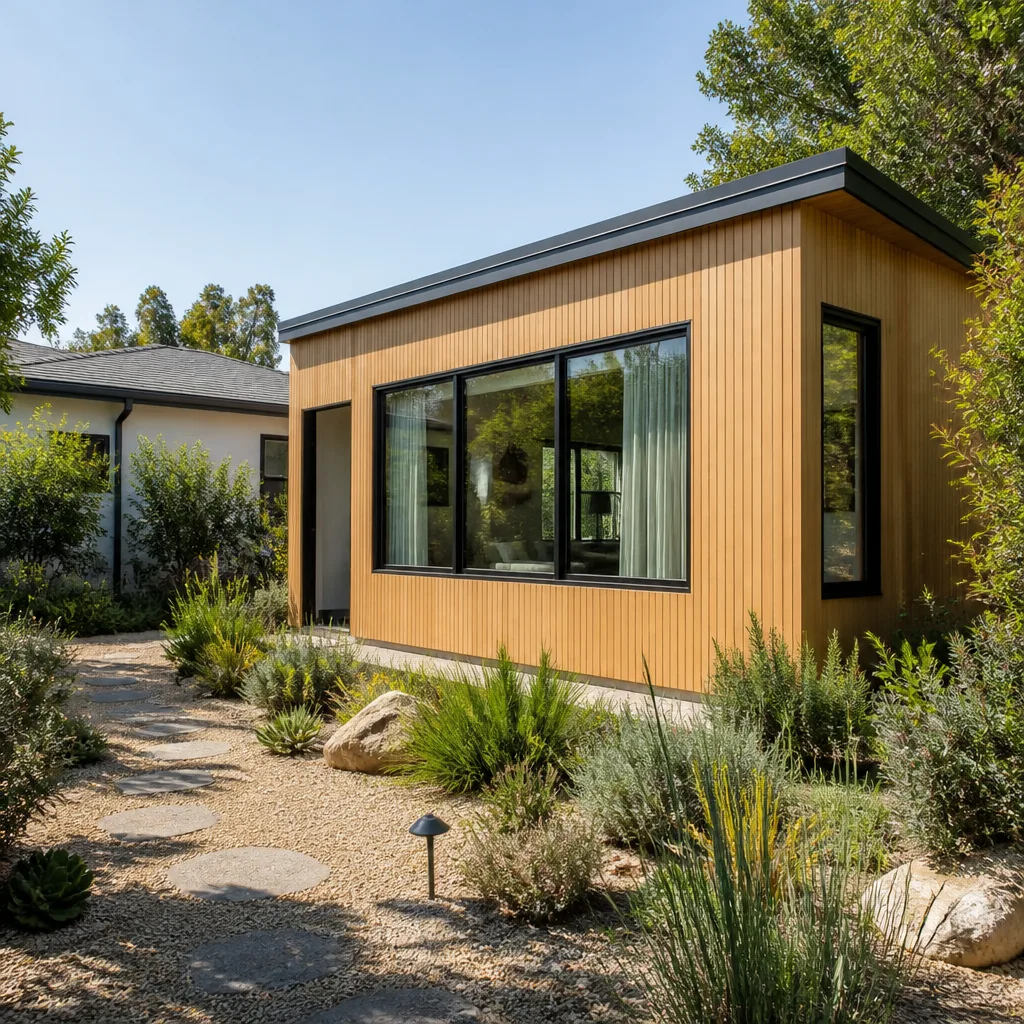
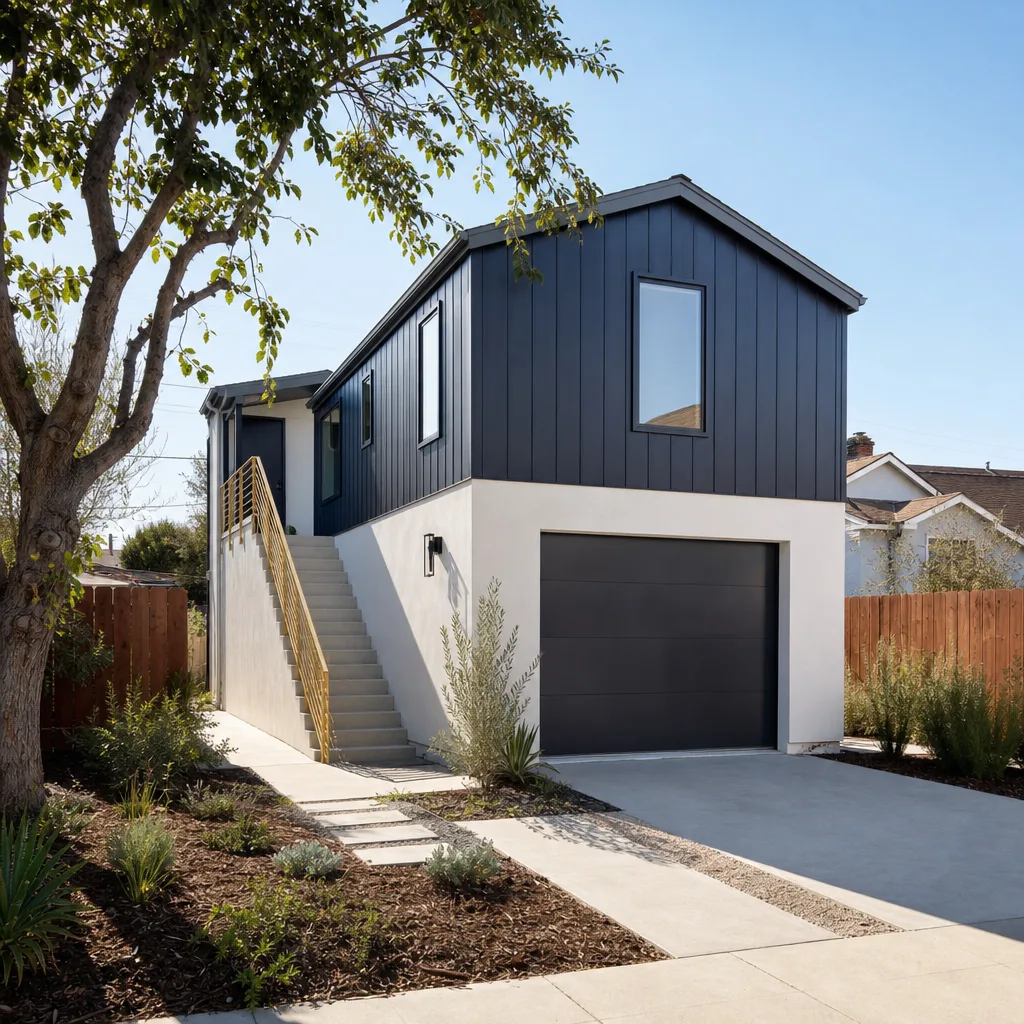
A Modular Home Addition in Summerlin is a factory-built room section craned onto your lot and tied into the existing house – far faster to weather-tight than stick framing, but only worth it if the module’s roof pitch and cladding clear the village review first. Homeowners here choose modular when the addition is a guest casita or a primary-suite bump-out and they want the shell up before summer heat settles in. Most modular additions in Summerlin run $95,000 – $180,000 for a single-room section before site work, depending on size and finish matching.
What Prefab Products Fit These Lots
Brands like Abodu and Cover make compact, design-reviewed units that suit tighter rear setbacks, while Dvele and Mighty Buildings offer larger footprints when the lot allows. Each needs its cladding and roofline checked against the recorded Summerlin palette before ordering.
Wind and Sun Load on Modular Shells
Spring winds off the Spring Mountains demand wind-rated roofing and attachment on any modular section. A north-facing or shaded orientation cuts the cooling load noticeably compared with an unshaded west wall.
Home Addition Plans in Summerlin
Home Addition Plans in Summerlin have to satisfy two rulebooks at once – county zoning and the village design guidelines – so the drawing set that clears one can fail the other. We start by pulling both, then size the footprint and massing to the stricter line. Full plan sets for a Summerlin room addition typically run $4,500 – $12,000, with county review and HOA submittal fees added.
Dual Approval, Start to Finish
In the 89135 villages, exterior color, roof tile profile and wall height must be approved by the village-level architectural review board against the community’s recorded design palette before Clark County issues the permit. Matching a neighboring lot’s stucco-and-tile scheme isn’t cosmetic; it’s an approval prerequisite. And repainting an approved addition a shade off the CC&R palette can trigger a compliance notice later.
Where Plans Usually Go Wrong
On tight rear setbacks, many 1990s-2010s production lots sit close to HOA-maintained common-area walls and wash corridors. An owner often discovers the intended footprint pushes past the village design guideline’s rear-yard line even though it clears county zoning – the builder-grade original plan was sized to county minimums, not the layered CC&R setbacks, drainage and wall-height rules. A qualified local pro pulls the village guidelines and CC&Rs first, has the addition’s massing and roof pitch pre-checked against the recorded palette, and only then finalizes engineering for desert sun and spring-wind load.
Trusted Brands We Service in Summerlin
Homeowners here ask about Abodu, Cover, Dvele and Mighty Buildings for a reason – each has a track record with tight-lot additions. We don’t stock parts or hold inventory in Summerlin; we guide you on which product line fits the village you live in and the review board you’ll face. Prefab delivers faster turnaround only when the shell is spec’d to the CC&R palette from day one. Our role is matching the brand to your lot, your warranty situation and your budget before you commit to a purchase order.
Common Room Addition Contractor Problems We See in Summerlin Homes
- Plans drawn to county zoning only. The set gets rejected at village architectural review because roof pitch, wall height or stucco-and-tile colors don’t match the recorded Summerlin palette. Catching it early saves months.
- Working near HOA-maintained common-area walls and wash corridors without checking CC&R drainage and setback lines. The addition encroaches even though county code passes. The association flags it before the county ever inspects.
- Builder-grade insulation and west-facing glazing. These ignore the desert sun and Spring Mountains wind load, producing a room that overheats and a roof under-attached for the wind zone.
- Voiding a builder warranty on a newer Summerlin home. Cutting into a structural wall or roofline without written coordination with the builder can cancel coverage on work the original warranty should have protected.
Pricing for Room Addition Contractor in Summerlin, NV
Real numbers, Summerlin market: a single-room ground-level addition typically runs $180 – $320 per square foot finished, so a 250-square-foot room lands around $45,000 – $80,000 before site work. A modular or prefab section runs $95,000 – $180,000 depending on size and palette-matching. Plan sets add $4,500 – $12,000. Permit and review fees run $2,500 – $6,000. Matching the CC&R stucco-and-tile palette costs extra on the finish line; it isn’t optional in most villages. Call (844) 761-9367 for a written price before any work begins – estimates are free.
We Also Serve Cities Near Summerlin
Our independent local professionals also work Summerlin and the surrounding valley – Spring Valley, Las Vegas, Winchester and Paradise all book with the same written pricing and the same Threshold Verified crew standards. Same 365-Day Done Right Promise. Same live person on the line. Call (844) 761-9367 to schedule.
Serving Summerlin, NV – Our Local Coverage Area
We serve Summerlin and nearby communities. Use the map below to see the area we cover. If you’re nearby, we can almost certainly help.
FAQs About Room Addition Contractor in Summerlin
Yes – you need both. The village-level architectural review board must approve exterior color, roof tile profile and wall height against the recorded Summerlin palette before Clark County issues the permit. Plan for the HOA submittal first; county review builds on its approval. Call (844) 761-9367 for an exact quote – estimates are free.
It can, if you cut into a structural wall or roofline without written coordination with the builder. Newer Summerlin production homes often carry structural coverage that runs several years, so we get the builder’s signoff in writing before demolition. That one step protects coverage you already paid for. Call (844) 761-9367 to walk through your warranty terms.
Insulation and glazing, first – a builder-grade R-value won’t hold up to summer highs above 100°F, and unshaded west-facing windows push cooling costs up. Next is wind-rated roof attachment for Spring Mountains wind load. Stucco-and-tile matching the CC&R palette is a must, not an upgrade. Flooring and interior trim you can reasonably leave builder-grade. Call (844) 761-9367 for a written price on the upgrade package.
Often yes, but only if the addition clears the CC&R drainage, setback and wall-height rules – not just county code. The village guidelines dictate how close you can build and how drainage must flow. Review happens before a shovel hits dirt; neighbors will report visible construction to the association fast. Call (844) 761-9367 and we’ll pull the guidelines with you.
Yes, and the catch is the palette review. The module’s cladding, roof pitch and wall height must clear the village architectural review before you order – a standard factory finish often doesn’t match the recorded Summerlin scheme. Once spec’d correctly, prefab cuts the on-site build time substantially. Call (844) 761-9367 for an exact quote – estimates are free.
Written by the team at Sutton ADU Builders Winchester.