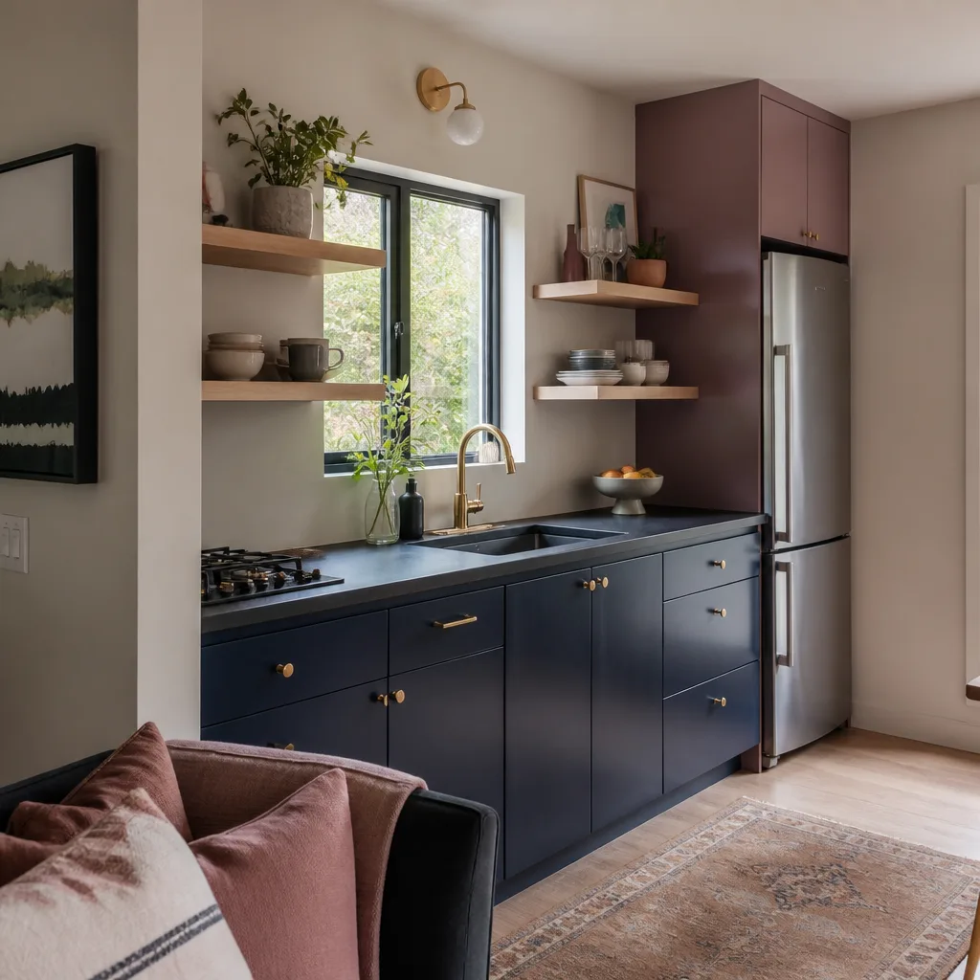
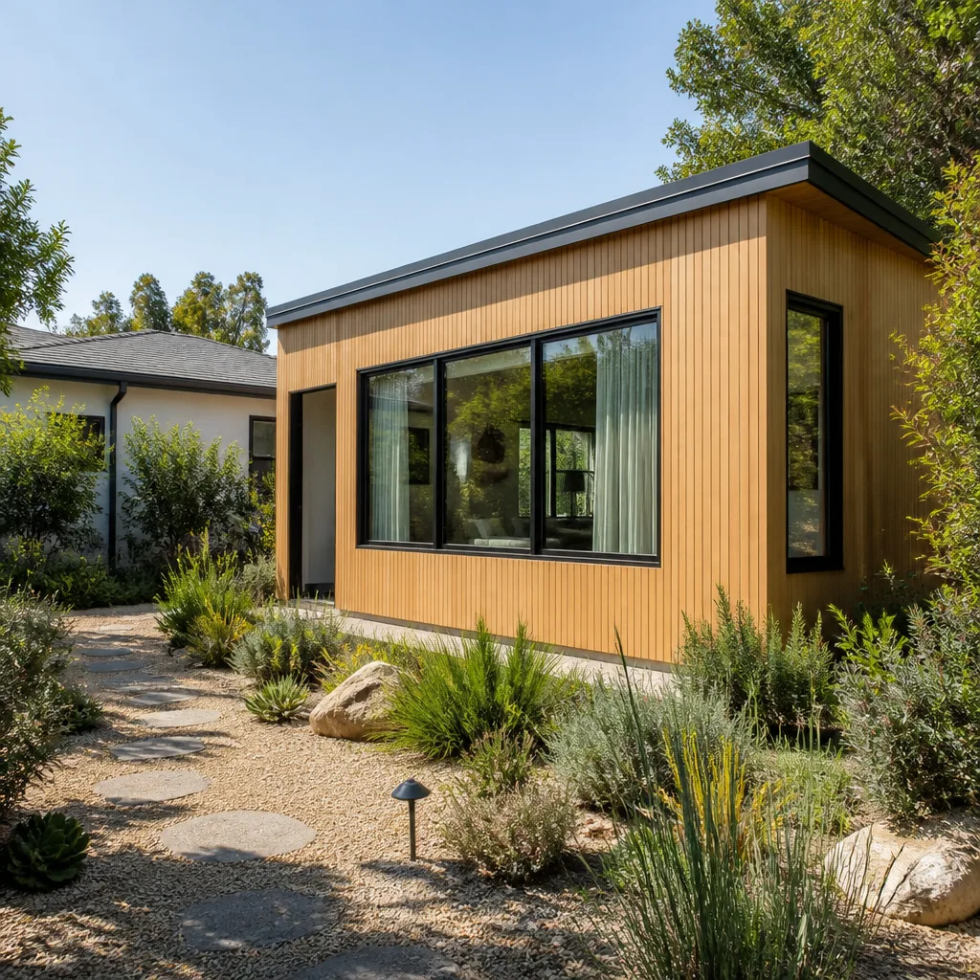
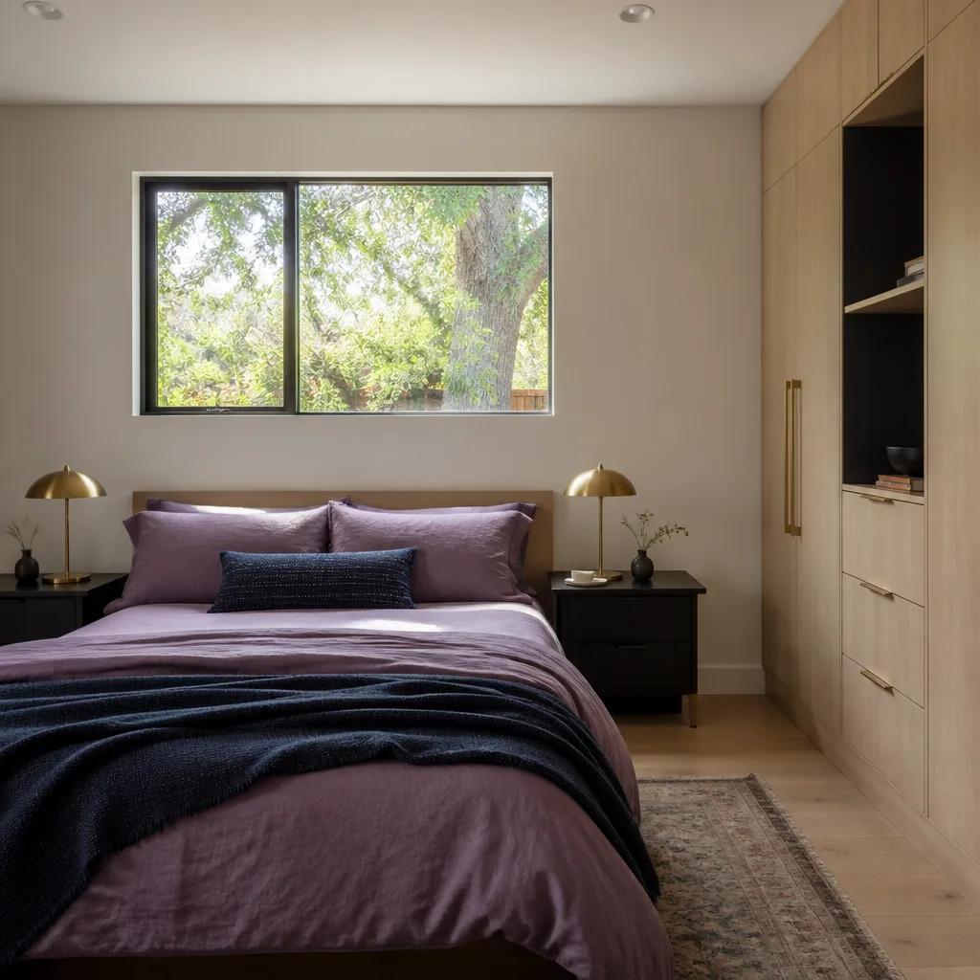
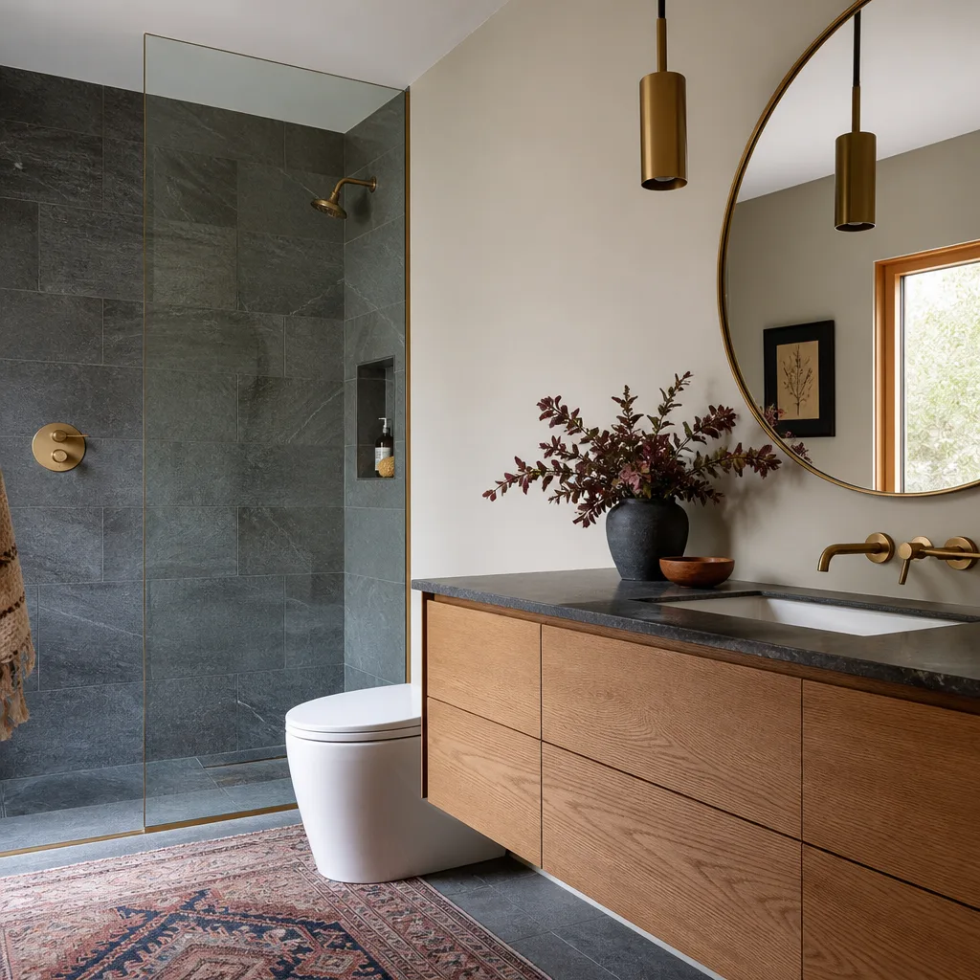
A free site visit, a check of what your lot allows and a written, line-item price.
Get your free estimateFast, Reliable Room Addition Contractor Across Enterprise
If you’re adding a room, a rear casita, or converting a garage in Enterprise, you’re dealing with a county process, not a city one. That single fact changes how a project is planned here, and it’s the first thing we explain to homeowners in 89139. We know the master-planned tracts off the 215 and around Mountain’s Edge, the block walls and pool pads that decide where a foundation can actually go. Call (844) 761-9367 and we’ll schedule a free estimate. You get a written price before any work begins.
Why Sutton ADU Builders Winchester Is Enterprise’s Preferred Room Addition Contractor Company
Enterprise homeowners tend to find us the same way: a neighbor’s addition went sideways, and they want someone who shows up knowing the local rules. Because we work in unincorporated Clark County regularly, we’re comfortable with the separate building-permit queue that applies here. That matters when a project is close to a subdivision boundary and the review path shifts depending on which side of the line you sit on.
We also understand the security side of letting a crew onto your property. Every technician is background-checked, identity-verified, uniformed, and photo-badged, and we send their name and photo before arrival. That’s The Threshold Standard in practice. Projects carry our 365-Day Done Right Promise, a written guarantee covering workmanship for one full calendar year from completion. Our technicians have up to 20 years of experience, so hard questions about footings, access, and cooling loads get real answers.
ADU Conversion in Enterprise
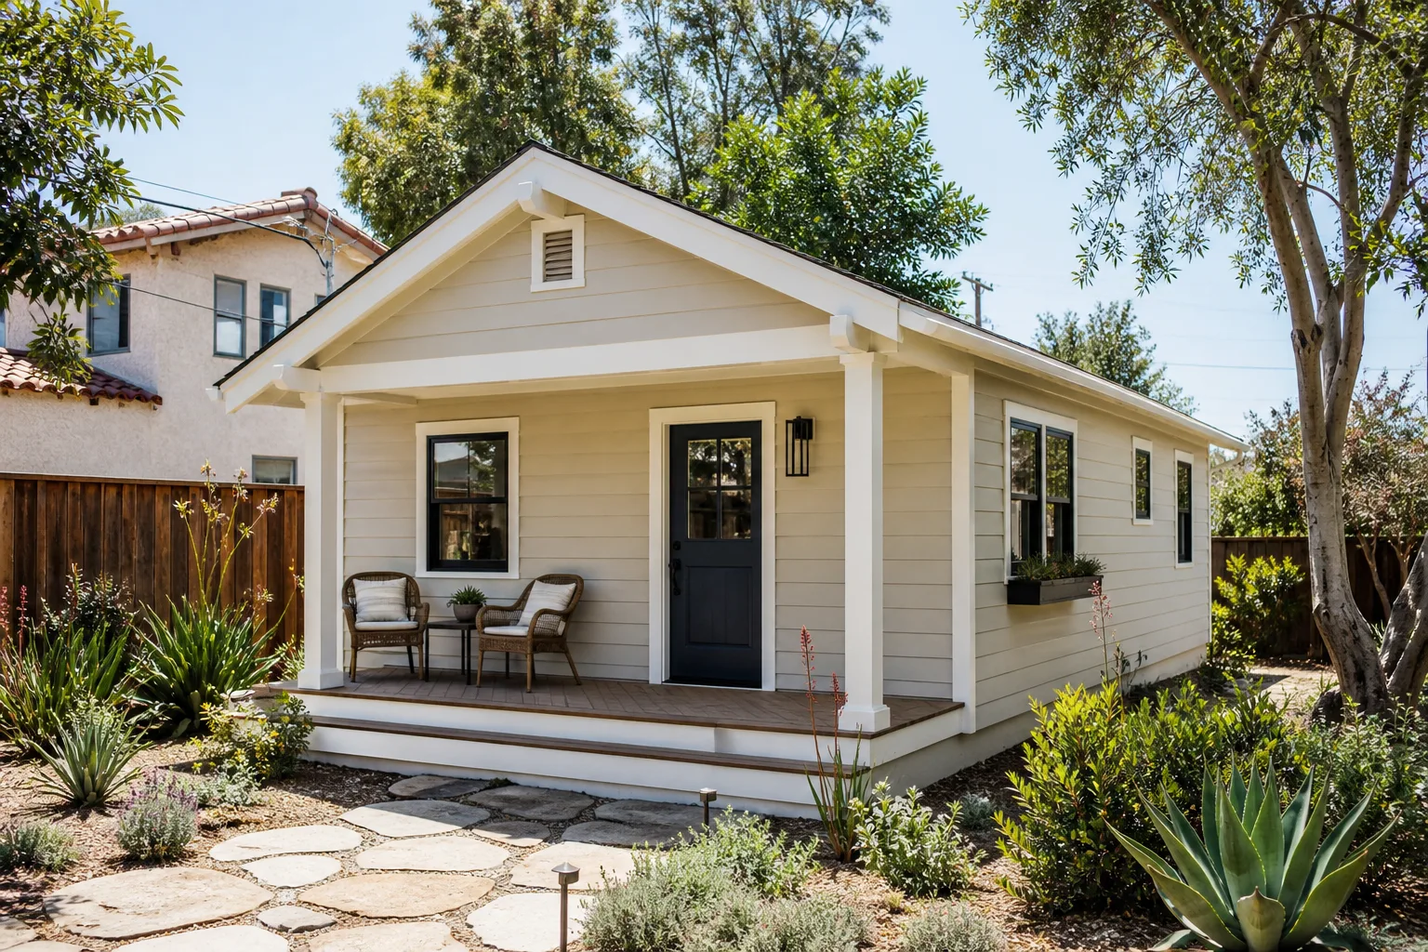
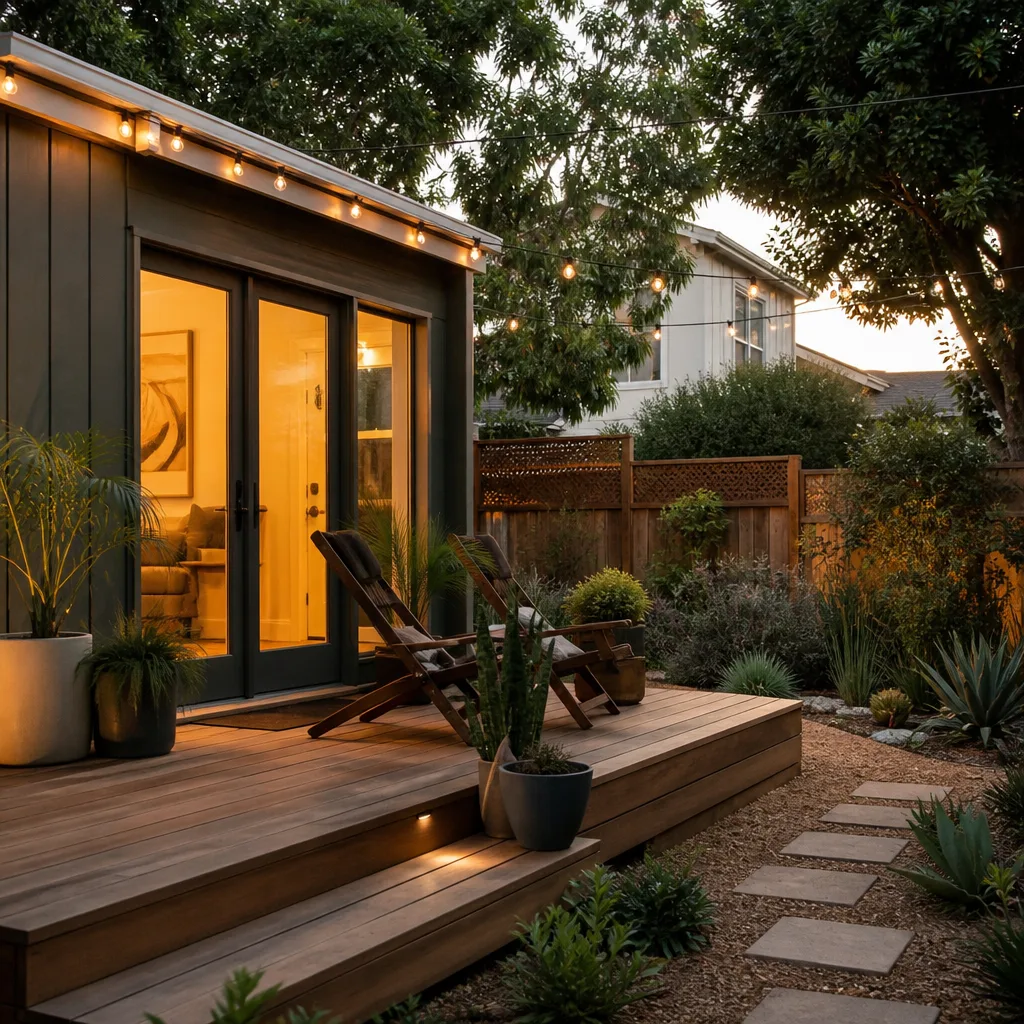
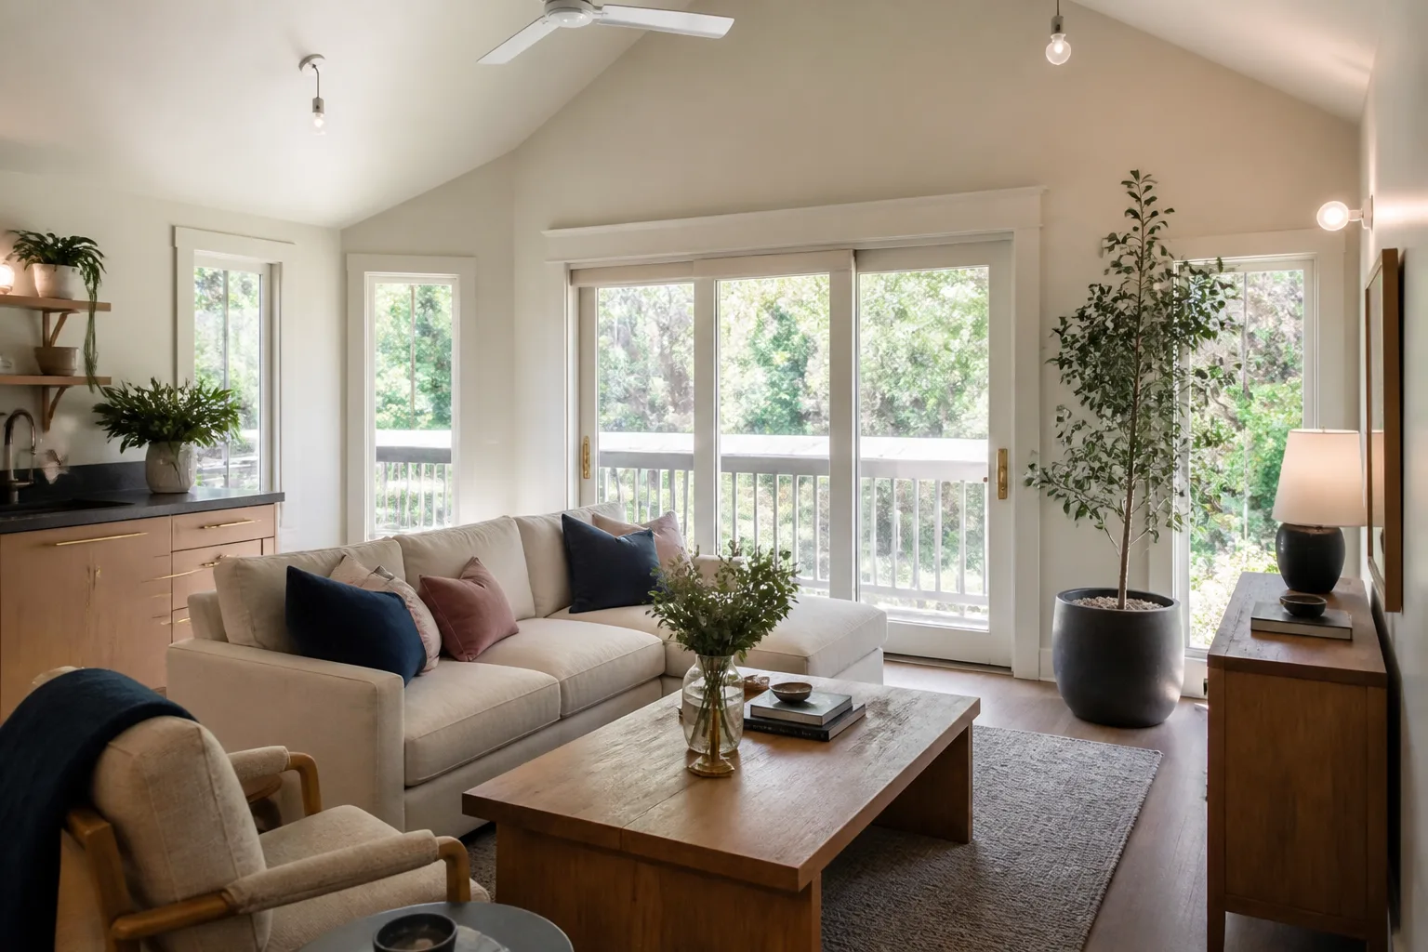
An ADU Conversion in Enterprise usually means one of two things: turning an existing garage into livable, separately metered space, or building a small detached casita at the back of the lot. On the 1990s and 2000s tracts that dominate 89139, the lot is often too tight for a sprawling addition, so conversion is the practical route. A garage conversion here typically runs $85,000 – $150,000 depending on whether you’re adding a bathroom and kitchenette. A detached casita generally lands between $180,000 and $320,000 before site work.
What a Garage Conversion Actually Involves
You’re adding insulation, a vapor-managed floor assembly, egress windows, a heating and cooling source, and often a full bathroom. The work is permitted, inspected, and finished to match the house. We plan the mechanicals early so the space doesn’t fight the main house for cooling.
Detached Casitas on Tight Enterprise Lots
A freestanding unit gives more privacy but needs its own utility runs and footprint planning. On small rear yards with block walls, siting decides everything. We confirm clearance and access before anyone pours concrete.
Sunroom Builders in Enterprise
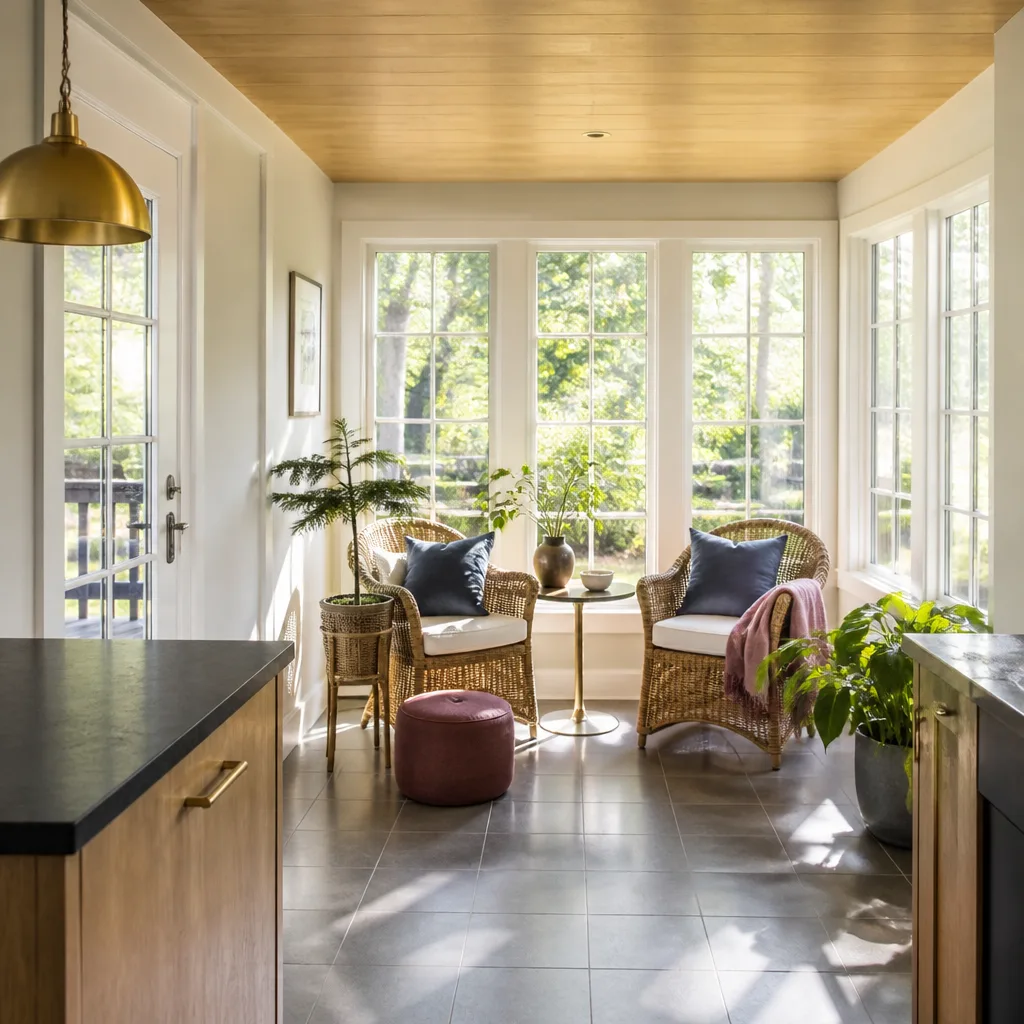
When you hire Sunroom Builders in Enterprise, the goal is a space that’s usable in July, not a glass box that bakes at 110°F. A basic three-season sunroom generally runs $35,000 – $70,000, while a fully conditioned four-season room with upgraded glazing runs $70,000 – $130,000. Most Enterprise homeowners want the second option, because our summers make an unconditioned sunroom a few months of the year at best. We spec solar gain control and serious insulation from the start.
Why Our Heat Changes the Spec
Standard builder-grade glass and thin insulation let a sunroom turn into an oven. We push for low-solar-gain glazing, proper shading, and a dedicated cooling source. That keeps energy bills sane in a separately metered room.
Sunrooms That Blend With Stucco and Tile
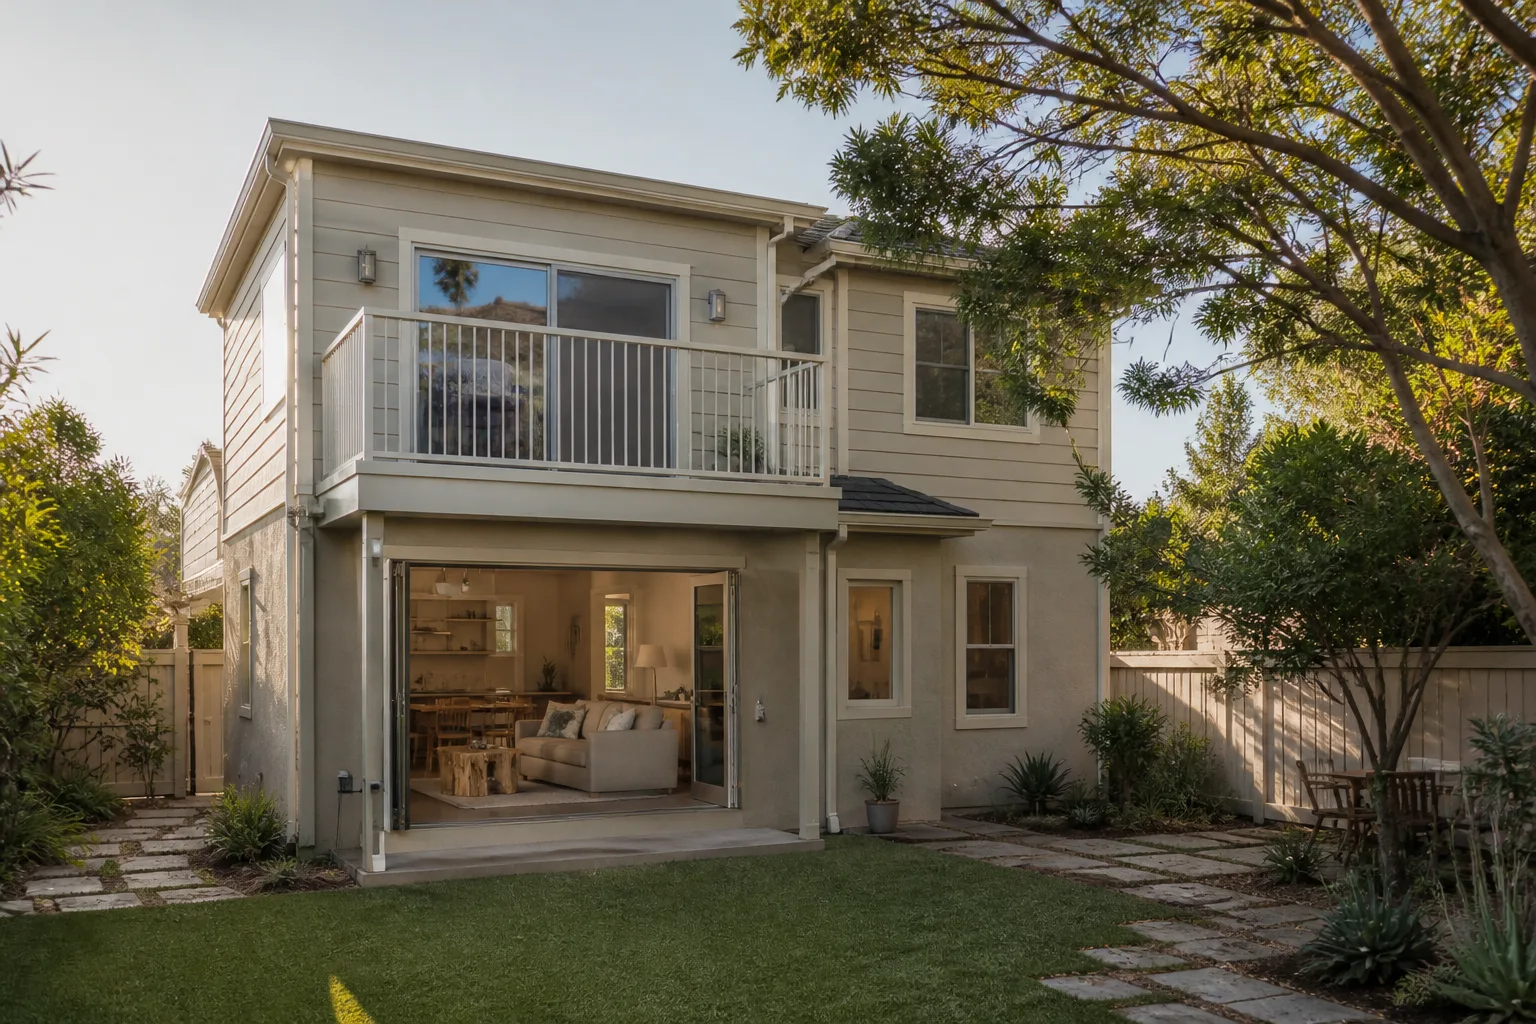
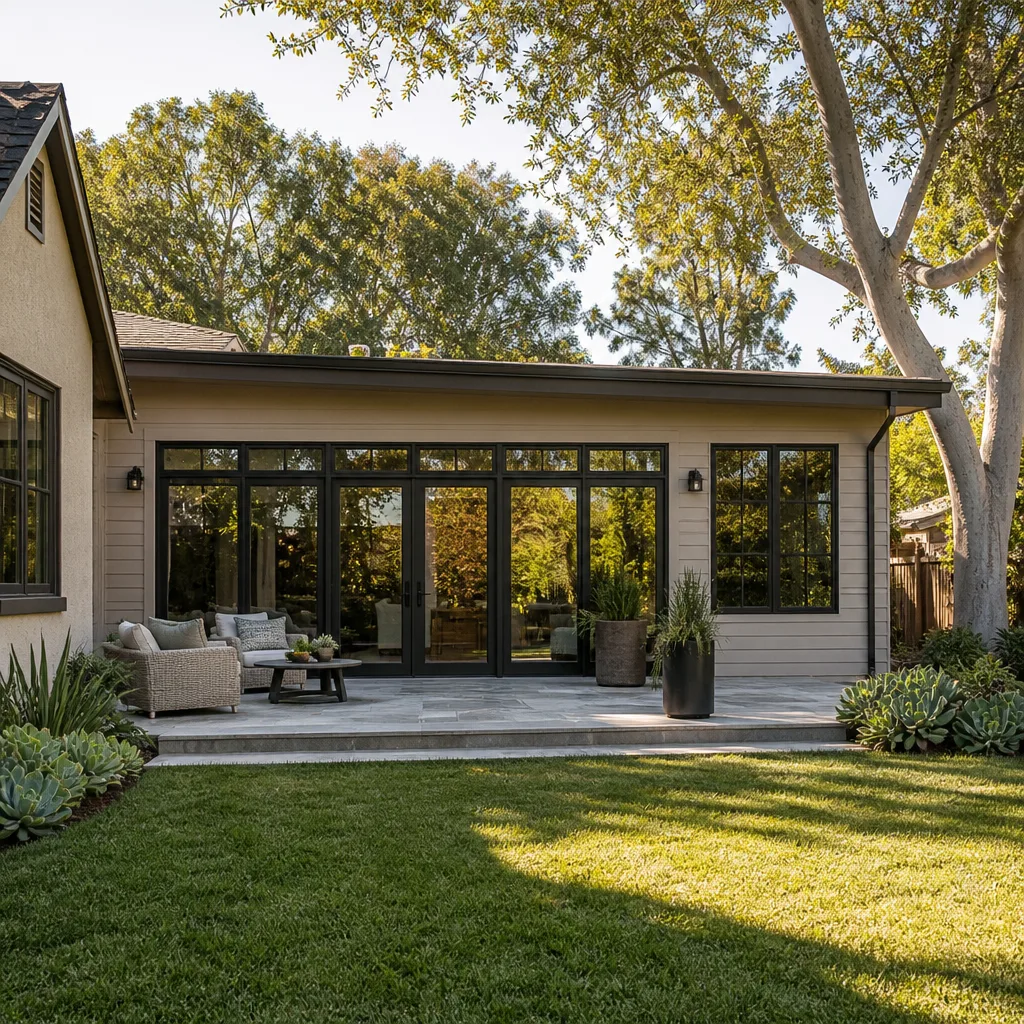
Most Enterprise homes are two-story stucco with concrete-tile roofs, and a sunroom should look like it belongs. We match rooflines, fascia, and exterior finishes, and we can work with James Hardie cladding where the existing walls call for it.
Trusted Brands We Service in Enterprise
Homeowners here often come to us already looking at a prefab or panelized product. We work with Abodu, Cover, Dvele, Mighty Buildings, Plant Prefab, and Boxabl, and we’re experienced with Tuff Shed structures and James Hardie exterior systems. We don’t stock parts or inventory; what we do is help you choose the product line that fits your lot, your access constraints, and your budget, then coordinate the county permit and the site work that the prefab price doesn’t include. Prefab can shorten the build, but siting and access still have to be solved before the unit ships.
Common Room Addition Contractor Problems We See in Enterprise Homes
- Concrete ordered before access is verified. The block walls and pool equipment pads in Enterprise’s tracts can leave a rear lot unreachable by a standard truck. Checking the route before scheduling a delivery avoids a very expensive morning.
- Treating the job as a City of Las Vegas permit. Enterprise is unincorporated Clark County, and additions go through the County’s rules and its own queue. Assuming the city process applies leads to redraws and lost weeks.
- HOA review sequenced after the county permit. Newer subdivisions enforce architectural rules. If the approved design conflicts with those rules, you start over. Running both tracks together prevents that.
- Builder-grade insulation and glass on a new space. In 100°F-plus summers, a separately metered backyard room with thin insulation overheats and runs up cooling costs. Specifying for the heat up front is cheaper than fixing it later.
Pricing for Room Addition Contractor in Enterprise, NV
Honest ranges for Enterprise, since 89139 pricing tracks the county market. A garage ADU conversion typically runs $85,000 – $150,000. A detached casita runs $180,000 – $320,000 before site work, and site work itself (utilities, trenching, access, foundation) can add $15,000 – $45,000 on a tight rear lot. A room addition on a home’s existing footprint generally lands between $60,000 and $140,000 depending on size and finishes. Sunrooms sit at $35,000 for a basic build up to $130,000 for a fully conditioned room. HOA review and county permit fees are separate and vary. We give you a written line-item price before work starts, so the number you sign is the number you pay. Call for your free estimate.
We Also Serve Cities Near Enterprise
We work across the southwest valley and the communities around Enterprise, including Spring Valley, Paradise, Winchester, and Henderson. Each has its own permit path and lot-characteristics, which is why we plan siting city by city. If you’re nearby and unsure which rules apply to your address, ask us. For a broader look at what we do, see our Room Addition Contractor service page, or read more about us as a Room Addition Contractor in Enterprise.
Serving Enterprise, NV – Our Local Coverage Area
We serve Enterprise and nearby communities. Use the map below to see the area we cover. If you’re nearby, we can almost certainly help.
FAQs About Room Addition Contractor in Enterprise
Because Enterprise is unincorporated Clark County, not a city. Additions and ADUs here go through the County’s own ADU rules and its separate building-permit queue, rather than City of Las Vegas or Henderson review. That means a neighbor a few minutes away in city limits can face a different review path and timeline for a nearly identical project. Call (844) 761-9367 to confirm what applies to your address.
Yes, if your subdivision has one, and it runs on a separate track from the county permit. Newer Enterprise developments enforce architectural rules on setbacks, materials, and exterior appearance. The design that satisfies the county still has to satisfy the HOA, so both should be planned together. We sequence HOA review alongside the county permit so neither stalls the other. Call for an estimate.
Insulation, glazing, and the cooling source come first, because they’re hardest to change later. Builder-grade insulation and standard glass let a new room overheat in our summers and run up energy bills. Upgrade those three, and a dedicated mini-split for the new space. Cosmetic finishes are easy to change anytime; the thermal envelope isn’t. Call (844) 761-9367 and we’ll quote the upgrade set for your addition.
It can, which is why the scope and how it’s permitted matter. Altering structural elements or existing systems can void parts of a builder warranty, so we plan the work to avoid unnecessary disturbance to the warrantied structure. And every project we complete carries our own 365-Day Done Right Promise, a written guarantee covering workmanship for a full calendar year. Call for a free estimate.
A lot with a block wall and pool pad often can’t fit the ideal footprint, so siting has to be solved before construction. Concrete trucks and utility trenching have to reach the rear yard, and the addition has to clear the setback and the equipment. The usual fix is up-front access and siting planning: confirming truck routes, clearances, and where trenching can run. Call us to schedule your free estimate.
Schedule Your Free Estimate
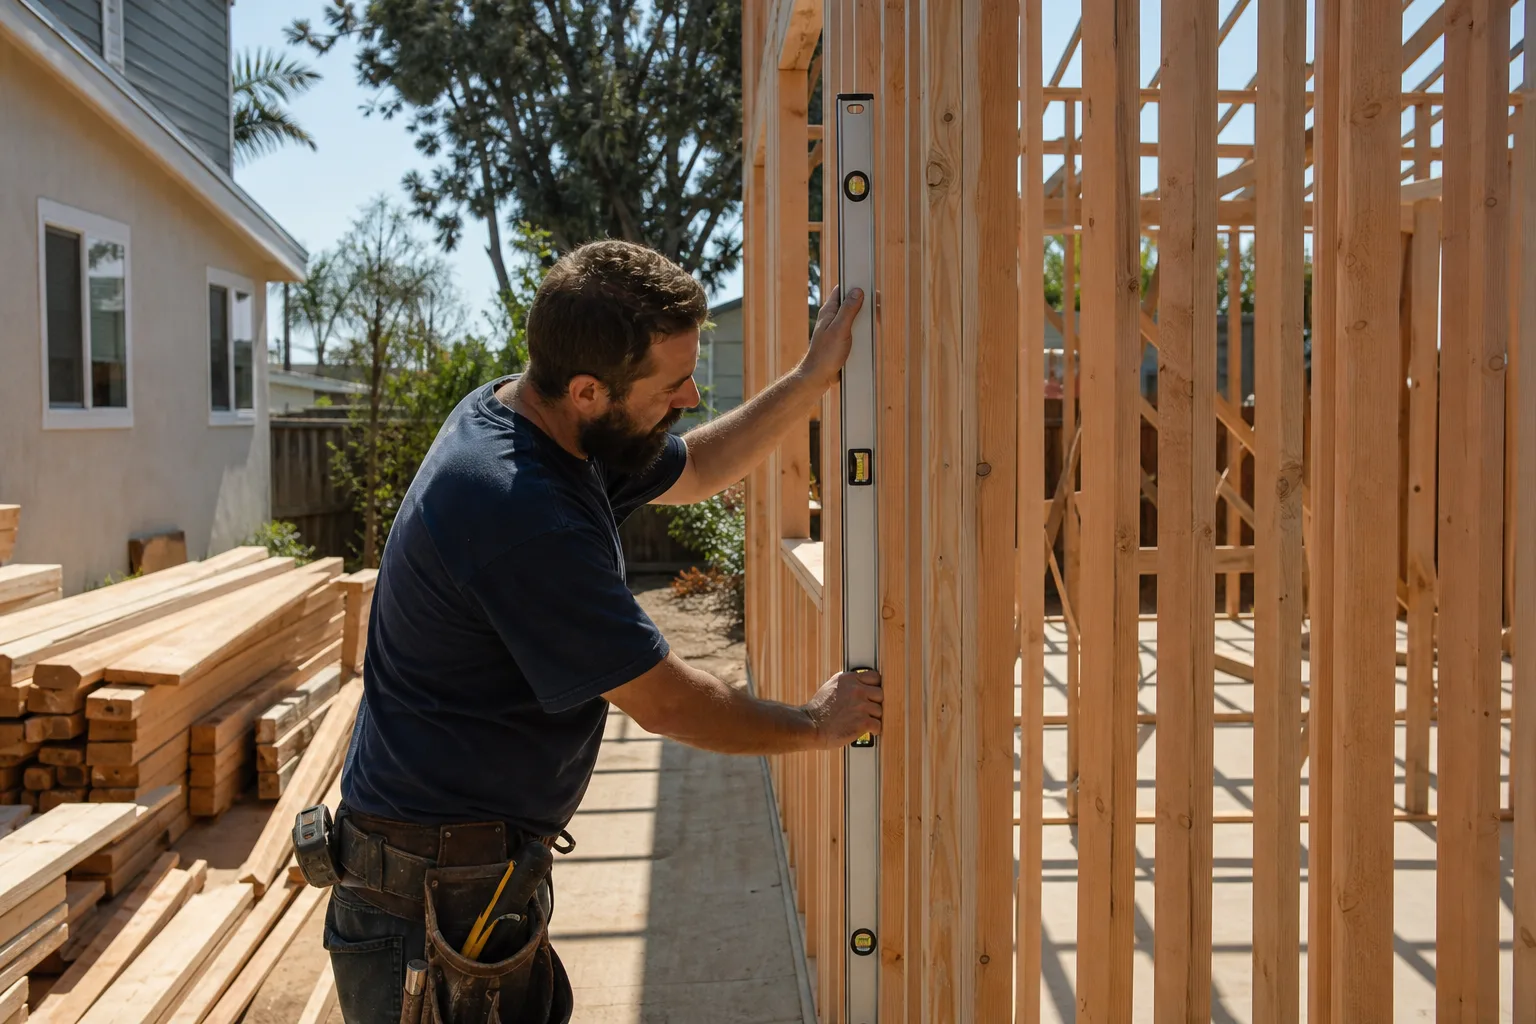
Adding livable square footage in Enterprise is a decision that deserves straight answers and a written price before anyone lifts a tool. Whether you’re planning a garage conversion, a rear casita, or a conditioned sunroom, we’ll walk your lot, explain the county and HOA paths, and give you real numbers. Call (844) 761-9367 to schedule your free estimate.
Written by the team at Sutton ADU Builders.