A free site visit, a check of what your lot allows and a written, line-item price.
Get your free estimateFast, Reliable Home Addition Contractor Across Summerlin
Adding square footage in Summerlin is a design-review project before it’s a construction project. Most additions here clear two approvals – the village HOA architectural review board and Clark County zoning – and the ones that stall are the ones that only got one. We’re a Home Addition Contractor team that knows which villages sit under which design guidelines, which 89135 lots back onto HOA-maintained wash corridors, and where the rear setbacks actually pinch. Call (844) 761-9367 and we’ll walk your lot, pull your CC&Rs, and tell you what your home will realistically support before you spend a dollar on drawings.
Why Sutton ADU Builders Winchester Is Summerlin’s Preferred Home Addition Contractor Company
Summerlin homeowners tend to ask harder questions than most – they’ve read their CC&Rs, they’ve been through a design review before, and they want to know exactly who’s walking up the driveway. That fits how we work. Every technician is background-checked and identity-verified under The Threshold Standard, and you get their name and photo before anyone arrives. They show a photo ID badge at the door, every visit, no exceptions.
What homeowners in the villages around The Ridges and Red Rock tell us they value most is the written price. On an addition, the scope creep is where budgets die – a framing change here, an upgrade there, and the invoice quietly grows. We put the number in writing before any work begins and it stays there. Our technicians have up to 20 years of experience, and every project carries the 365-Day Done Right Promise: defects in workmanship for one full calendar year from completion, corrected at no charge if something fails. A live person answers the phone around the clock, so a time-sensitive question mid-build doesn’t wait until Monday. We serve homeowners across Summerlin and treat every project like the second home on your lot that it is – which is what the name Sutton, an old English word for a south farm, has always meant to us.
Bedroom Addition Contractor in Summerlin
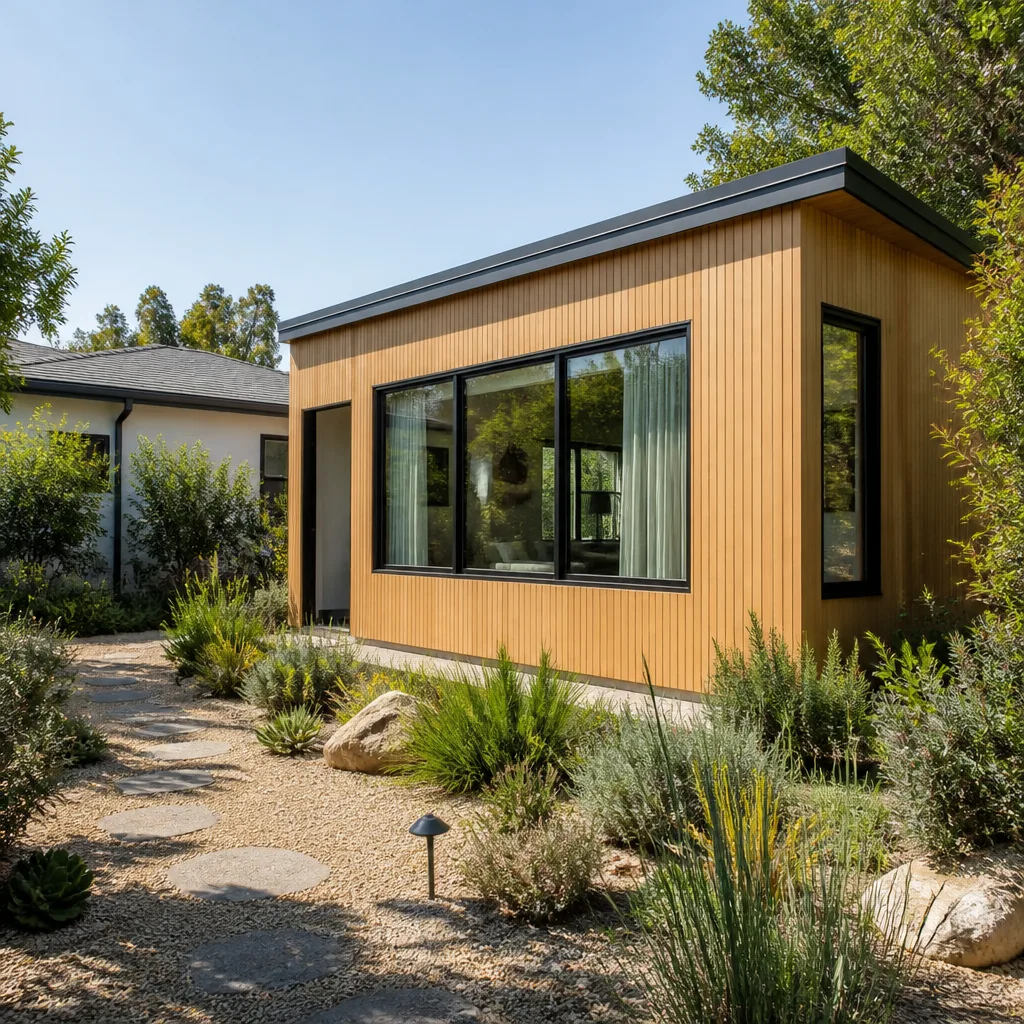
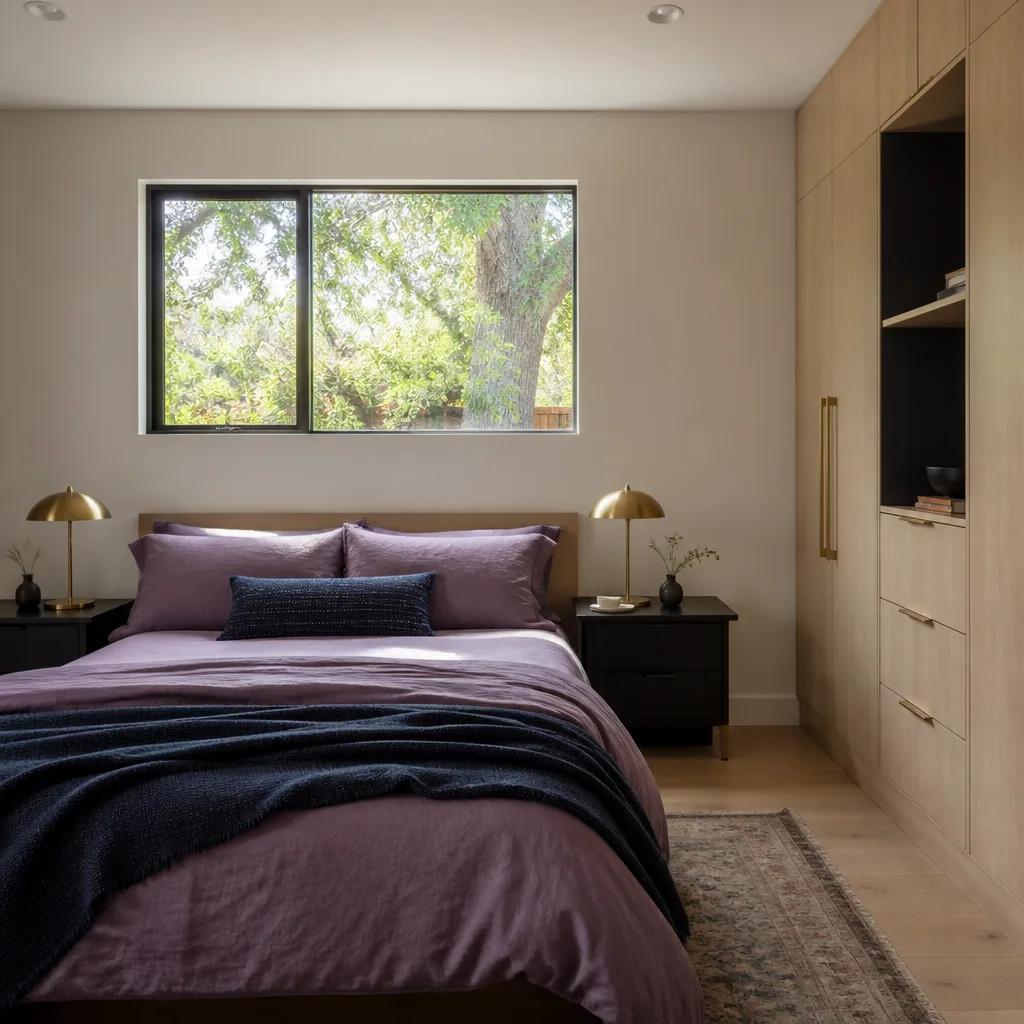
A Bedroom Addition Contractor in Summerlin is usually solving one of two problems: a growing family that needs a fourth bedroom without moving out of the village, or a homeowner who wants a guest suite that functions as a casita for visiting family. In 89135’s 1990s-2010s production homes, the typical route is a rear or side bump-out off the existing footprint, or a detached structure where the lot allows it. Most bedroom additions in Summerlin run roughly $95,000 – $180,000 for a bump-out in the 300-500 sq ft range, and detached casitas climb from there once site work, utilities, and design review are folded in. Your village design guidelines will govern wall height, roofline, and color palette, so the plan has to satisfy the review board and Clark County setbacks at the same time. Call (844) 761-9367 for a free estimate.
Designing Within Village Guidelines
Most Summerlin villages require the new structure’s stucco color, roof tile profile, and eave details to match the existing HOA-approved scheme. We draft the submittal against both the CC&Rs and county zoning in one pass, which is what keeps review timelines from restarting. Getting that package right upfront saves months.
Insulation and Glazing for Desert Heat
Summer highs well above 100°F and strong spring winds off the Spring Mountains change what a bedroom addition actually needs. We spec higher R-value insulation, north-facing or shaded glazing, and wind-rated roof attachment as standard, not as an upgrade. Unshaded west-facing walls are a genuine cooling-load penalty in a Summerlin summer.
Sunroom Addition in Summerlin
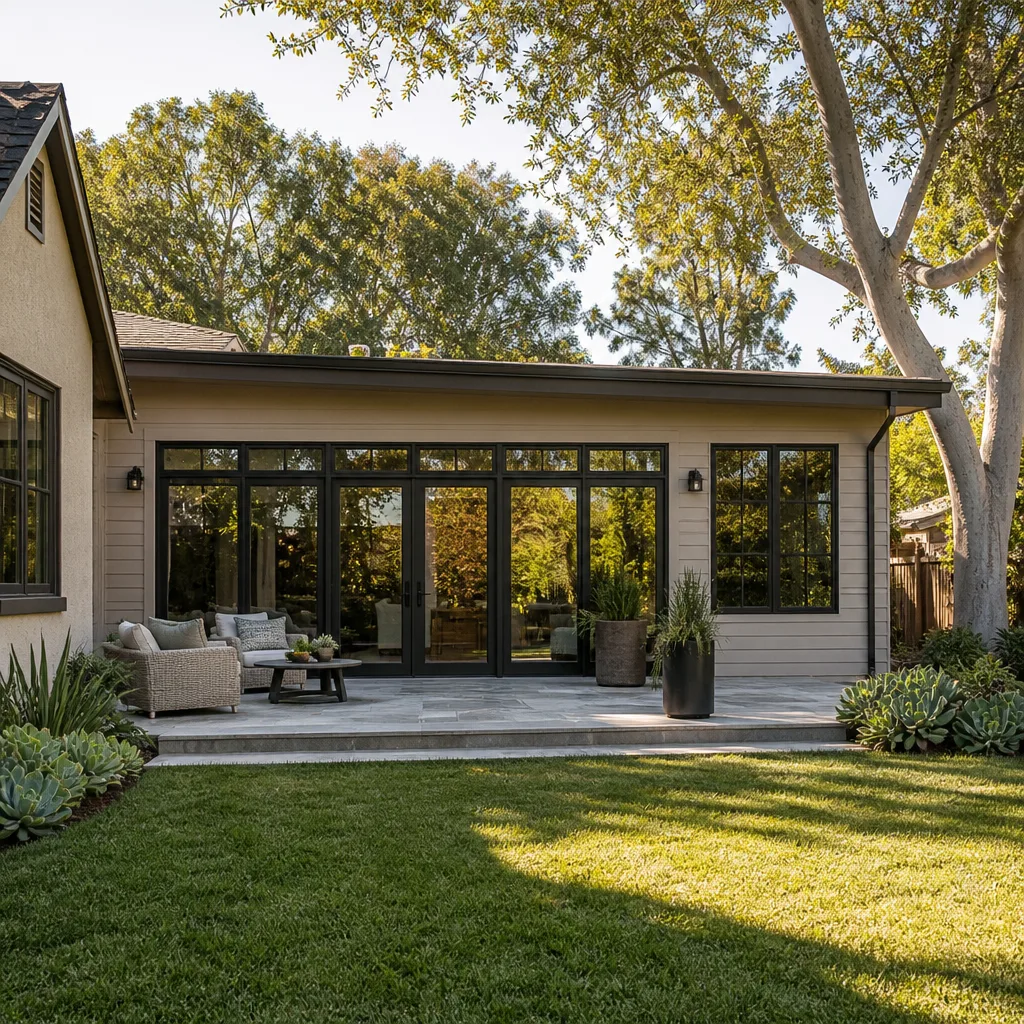
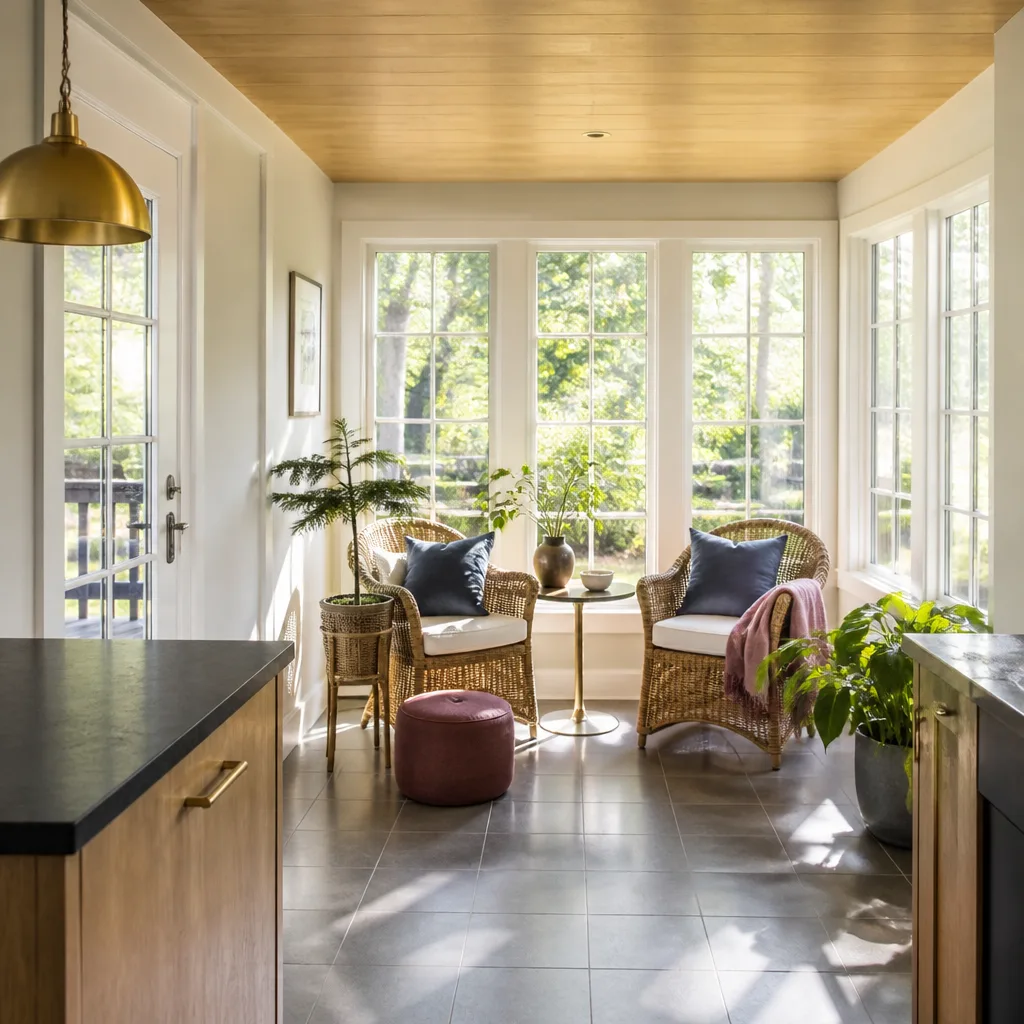
A Sunroom Addition in Summerlin makes the most sense on the lots where you want the square footage but don’t need the full massing of a framed structure – a screened or glazed space off the living room or primary suite that extends the indoor season past October. Most sunroom additions in Summerlin run $45,000 – $95,000 depending on whether it’s conditioned, the glazing system, and how much foundation work the grade requires. Because sunrooms read as additions rather than accessory structures, the village design review board will look at roofline continuity and exterior finish, not just the footprint. Call (844) 761-9367 to schedule a free estimate on your Summerlin lot.
Conditioned Versus Screened
A conditioned sunroom becomes legal living square footage and holds value; a screened version is cheaper and seasonal. We walk you through which one your CC&Rs even allow before you commit. Some villages restrict unheated enclosures on visible elevations.
Shading That Earns Its Cost
West-facing glass in Summerlin is a weak point, and the fix isn’t more glass – it’s shading, orientation, and high-performance glazing working together. We look at the lot’s exposure before we look at catalog options. The difference in summer comfort is real.
Trusted Brands We Service in Summerlin
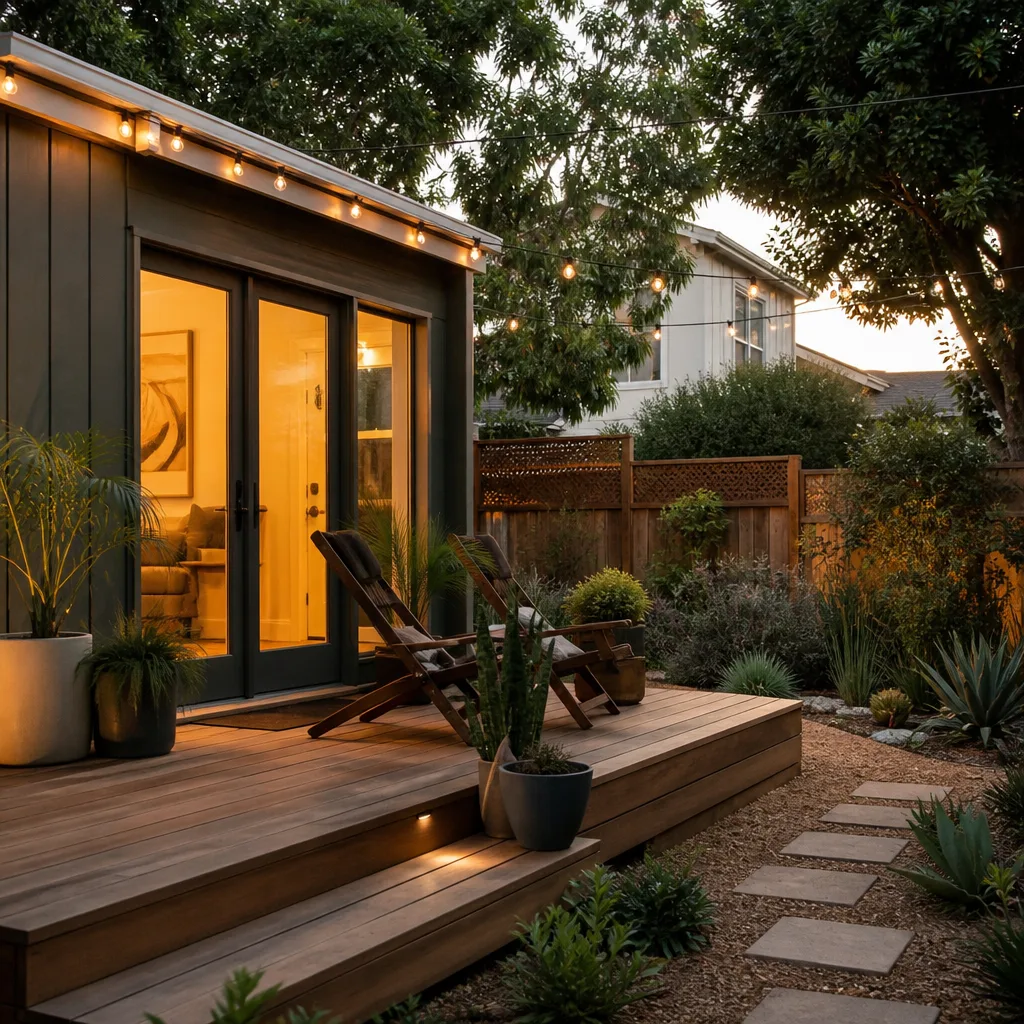
For homeowners considering a prefab or panelized approach on a Summerlin lot, we work with recognized product lines including Abodu, Dvele, Mighty Buildings, and Cover, and we know where each one fits and where a site-built addition makes more sense. Prefab can shorten the on-site disruption, but the design review submittal, foundation work, and utility connections are still local jobs – the module doesn’t clear the HOA for you. We don’t stock parts; we schedule product delivery to the site on your timeline. Turnaround on a prefab casita is often faster than stick-built, and we’ll tell you honestly when it isn’t the right call for your lot or village.
Common Home Addition Contractor Problems We See in Summerlin Homes
- Designing to county zoning only. A plan that clears Clark County on setbacks and lot coverage can still get bounced by the village architectural review board on color palette, wall height, or rear setback against the common-area wall. The rejection restarts the clock.
- Building a rear casita against an HOA-maintained wall or wash corridor without checking CC&R drainage and height limits. Neighbors in Summerlin report visible construction to the association long before the county ever inspects. By then you’re in a dispute, not a build.
- Upgrading builder-grade finishes the HOA doesn’t govern while under-specifying the envelope. A new pergola and quartz counter in the casita look great until the first August. Insulation, shaded glazing, and wind-rated roof attachment are what actually make the space livable.
- Assuming the builder warranty survives any addition. On newer Summerlin homes, an unpermitted structural change can void portions of the builder warranty. We coordinate the permit path so the warranty stays intact.
Pricing for Home Addition Contractor in Summerlin, NV
Honest ranges for Summerlin’s market: a bump-out addition runs roughly $75,000 – $145,000, a garage conversion to habitable space $55,000 – $110,000, a second-story addition $180,000 – $320,000, and a detached casita often lands in the $180,000 – $320,000 range before site work. What moves those numbers most is the design review process, utility trenching distances, foundation work on desert soils, and envelope upgrades for the heat. Every homeowner gets a written line-item price before any work begins – no surprise invoices, no scope creep passed silently to the bill. The 365-Day Done Right Promise covers defects in workmanship for one full calendar year from completion, and if an element of the build fails we come back at no charge. Call (844) 761-9367 for a free estimate.
We Also Serve Cities Near Summerlin
We connect homeowners with independent local professionals across the valley, including Spring Valley, Las Vegas, Winchester, and Paradise. If your project sits just outside a Summerlin village boundary – where only the county has a say rather than an HOA design review board – the approval path is simpler, but the climate and envelope requirements are the same. Call (844) 761-9367 to confirm coverage on your address.
Serving Summerlin, NV – Our Local Coverage Area
We serve Summerlin and nearby communities. Use the map below to see the area we cover. If you’re nearby, we can almost certainly help.
FAQs About Home Addition Contractor in Summerlin
Yes. In Summerlin you need both – the village HOA architectural review board under the CC&Rs and a Clark County building permit, and the two are separate processes. Many lots back onto HOA-maintained common-area walls and wash corridors, so rear-yard casita height, drainage, and setback are often set by village design guidelines rather than county code alone. We pull the CC&Rs and village guidelines first and draft one submittal that satisfies both. Call (844) 761-9367 for a free estimate.
Prioritize the envelope before cosmetics: insulation, glazing, and roof attachment. In 89135’s production-built stucco-and-tile homes, builder-grade windows and ceiling insulation are usually the weakest points for a new conditioned space, and upgrading those first pays back in summer cooling. Flooring and interior trim are worth upgrading only once the envelope is right – they’re the visible wins but the smallest energy returns. Call (844) 761-9367 to talk through what your specific home actually needs.
It can, if the structural change is done without permits or touches warrantied systems improperly. Builder warranties typically exclude work that isn’t permitted and inspected, so the safe path is a permitted addition with inspections passed before the work is closed up. We coordinate the permit route so any surviving coverage stays intact. Call (844) 761-9367 to review your warranty terms with us before you sign anything.
Sometimes, but the CC&Rs and village design guidelines – not county code – decide it. Setback from the common-area wall, drainage flow, and wall height are typically constrained by the CC&Rs, and a casita built flush against the wash corridor is a common cause of neighbor complaints to the association. We check the CC&Rs before designing anything. Call (844) 761-9367 for a free estimate on your specific lot.
It changes what you spec, not whether you build. Summerlin’s summers run well above 100°F and the Spring Mountains bring strong spring winds, so a new bedroom addition or sunroom needs higher R-value insulation, north-facing or shaded glazing, and wind-rated roof attachment. Unshaded west-facing walls are a real cooling-load penalty. We build those into the base scope. Call (844) 761-9367 to schedule your free estimate.
Written by the team at Sutton ADU Builders Winchester.