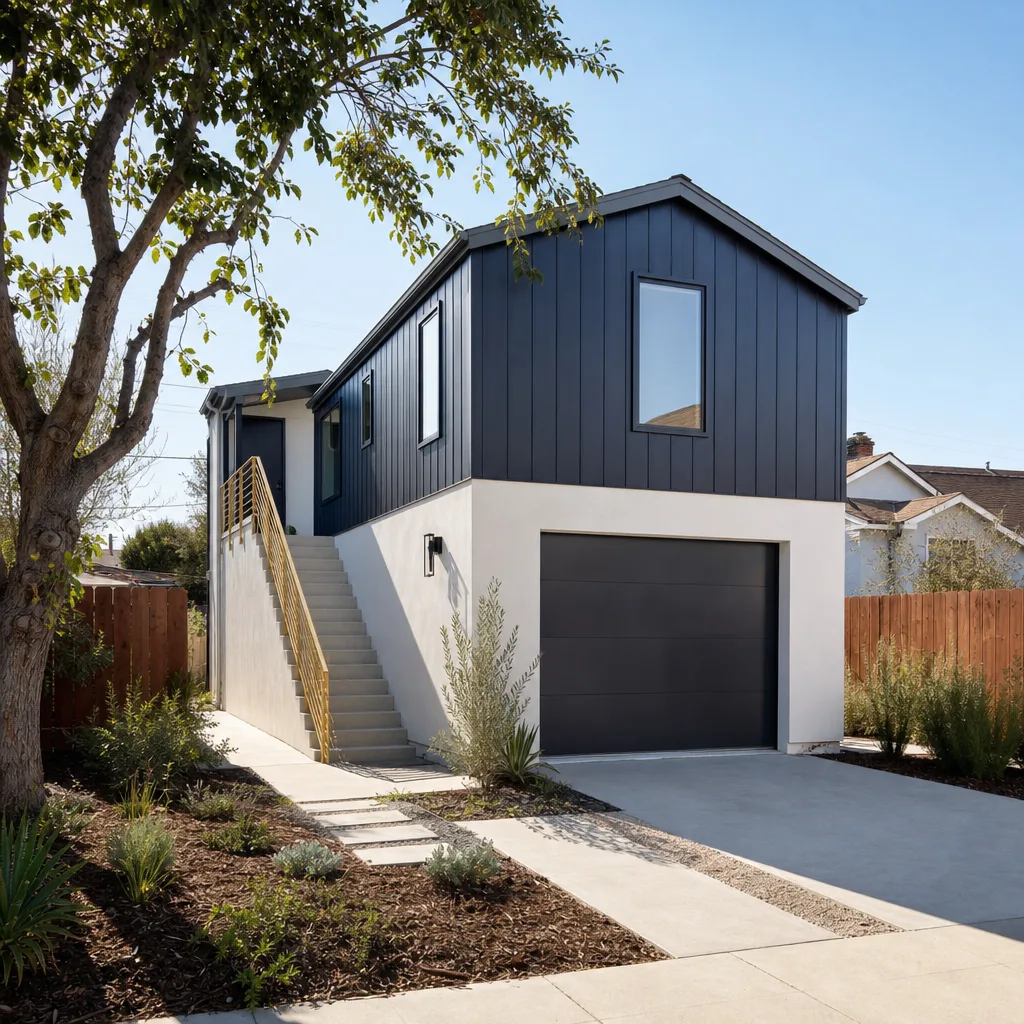
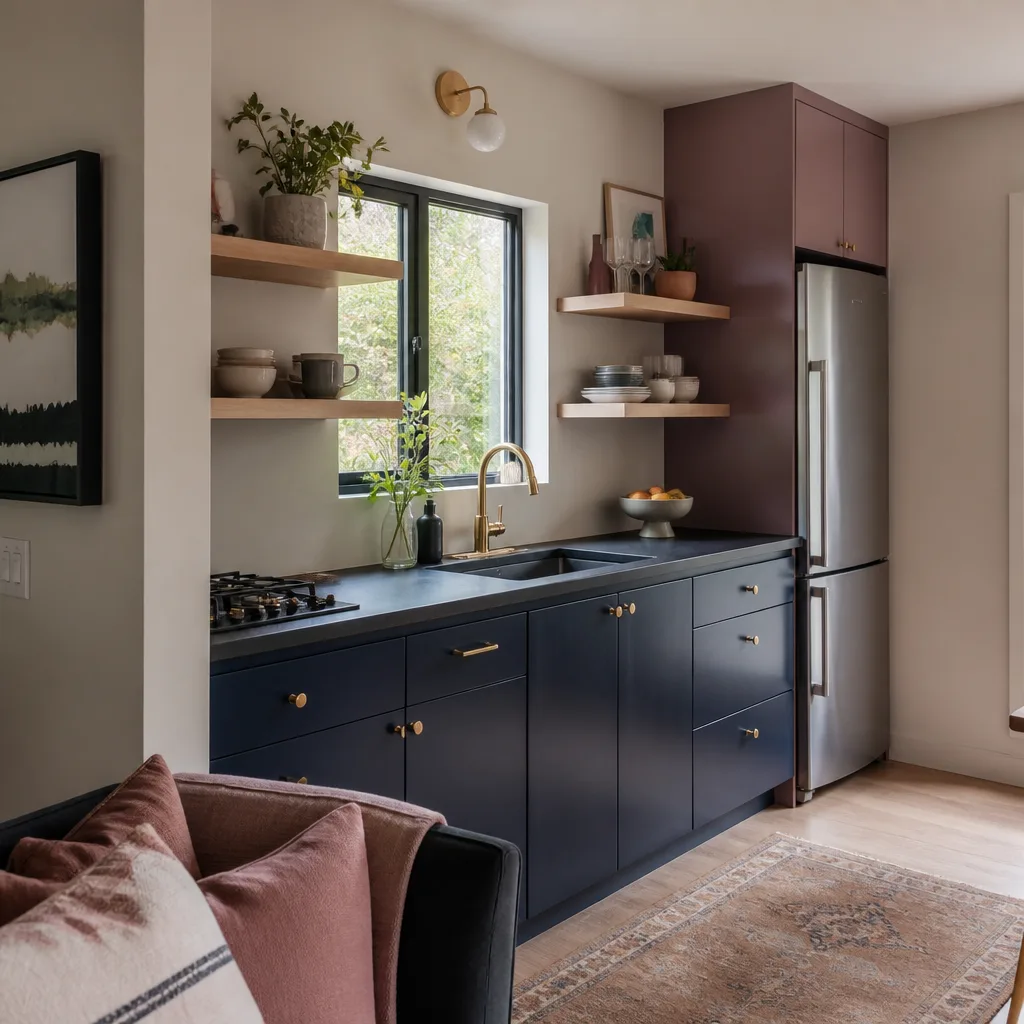
A free site visit, a check of what your lot allows and a written, line-item price.
Get your free estimateFast, Reliable Home Addition Contractor Across Enterprise
If you’re adding a bedroom, a sunroom, or a detached casita in Enterprise, the first thing to know is that your paperwork goes to Clark County, not the City of Las Vegas. We work in Enterprise’s 89139 neighborhoods constantly, and we know the difference the county process makes to your timeline. That’s why every project starts with a written price and a schedule built around your approvals, before any crew touches your lot. Call (844) 761-9367 to schedule a free estimate on your addition in Enterprise.
Why Sutton ADU Builders Winchester Is Enterprise’s Preferred Home Addition Contractor Company
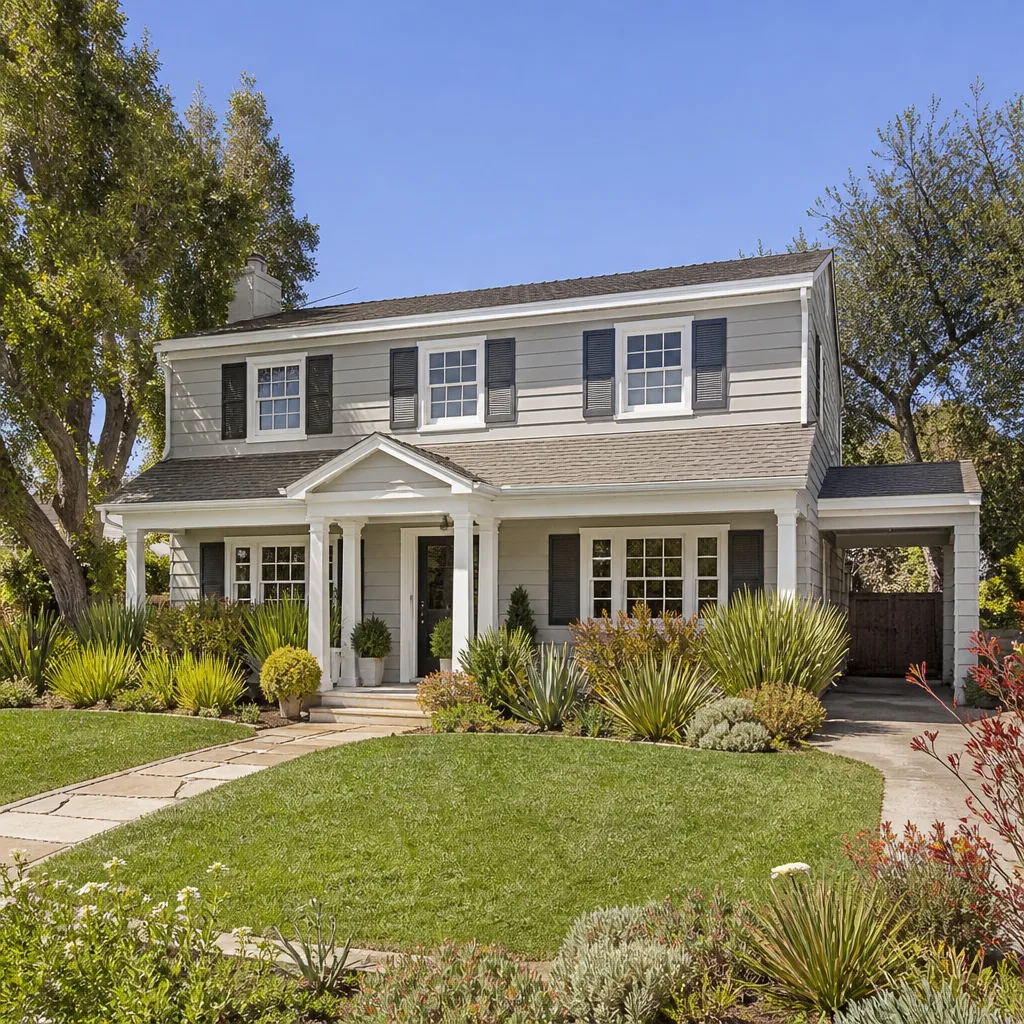
Enterprise homeowners come to us because they want a straight answer about who is showing up at the door and what the job will cost. Under The Threshold Standard, every technician is background-checked, identity-verified, uniformed, and photo-badged, and your scheduled tech’s name and photo are sent to you before the visit. We’re part of the Threshold Group family and have worked with the ADU product lines that fit tight Enterprise lots: Abodu, Cover, Dvele, Mighty Buildings, Plant Prefab, and Boxabl.
Our technicians have up to 20 years of experience, and the same people who quote your addition are the ones who plan the access route through your block wall and coordinate your HOA submittal. That continuity matters in a place where a rear yard is hemmed in on three sides. Every project carries the 365-Day Done Right Promise: if the work isn’t right within a full year, we make it right. Homeowners who’ve built with us in Enterprise describe the process the same way – the price we wrote down was the price they paid.
Bedroom Addition Contractor in Enterprise
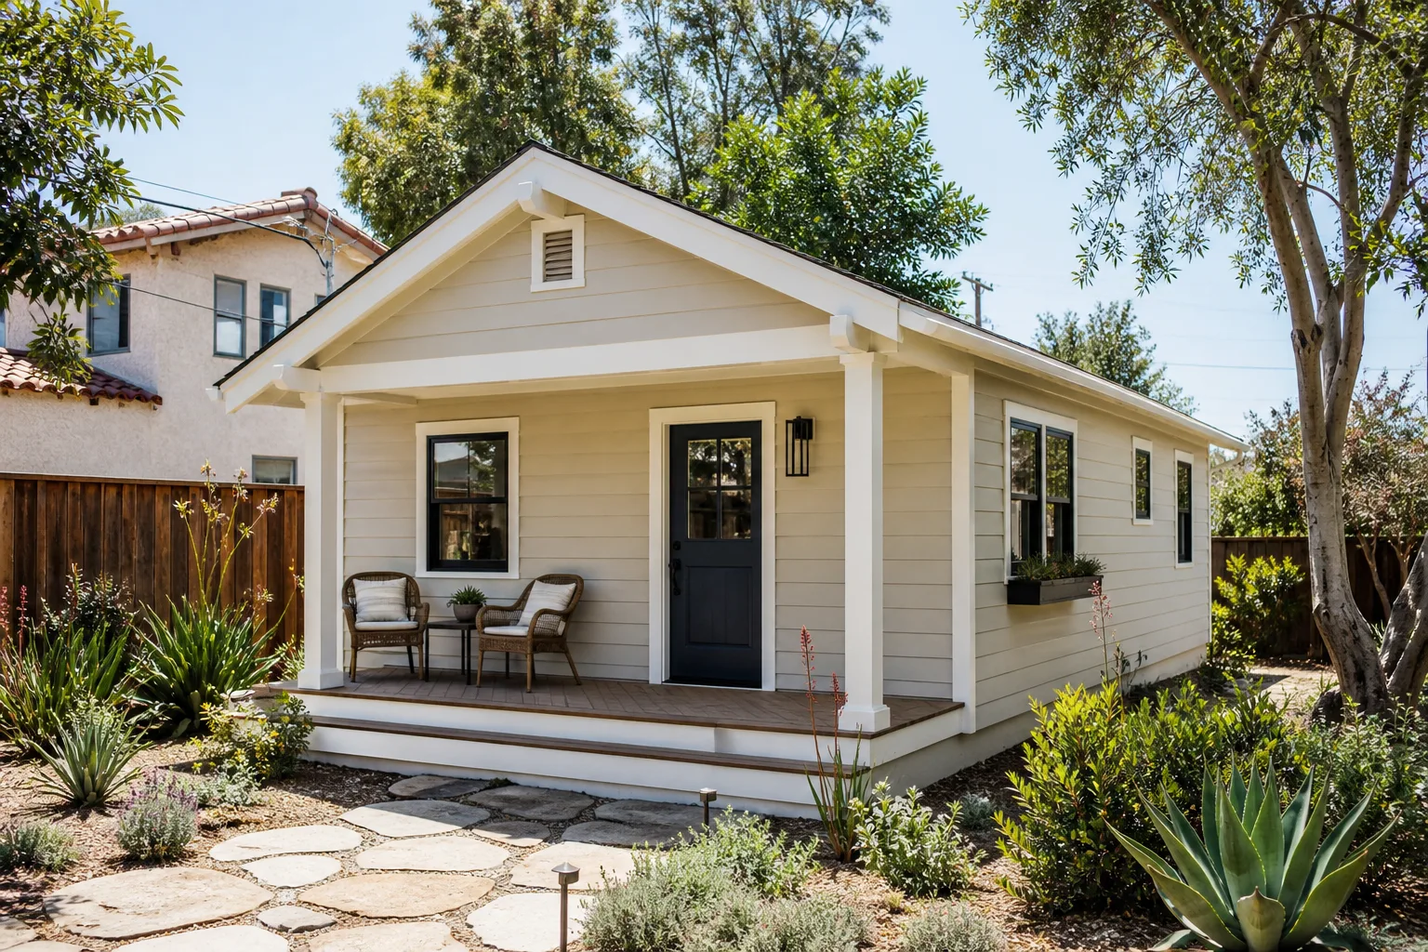
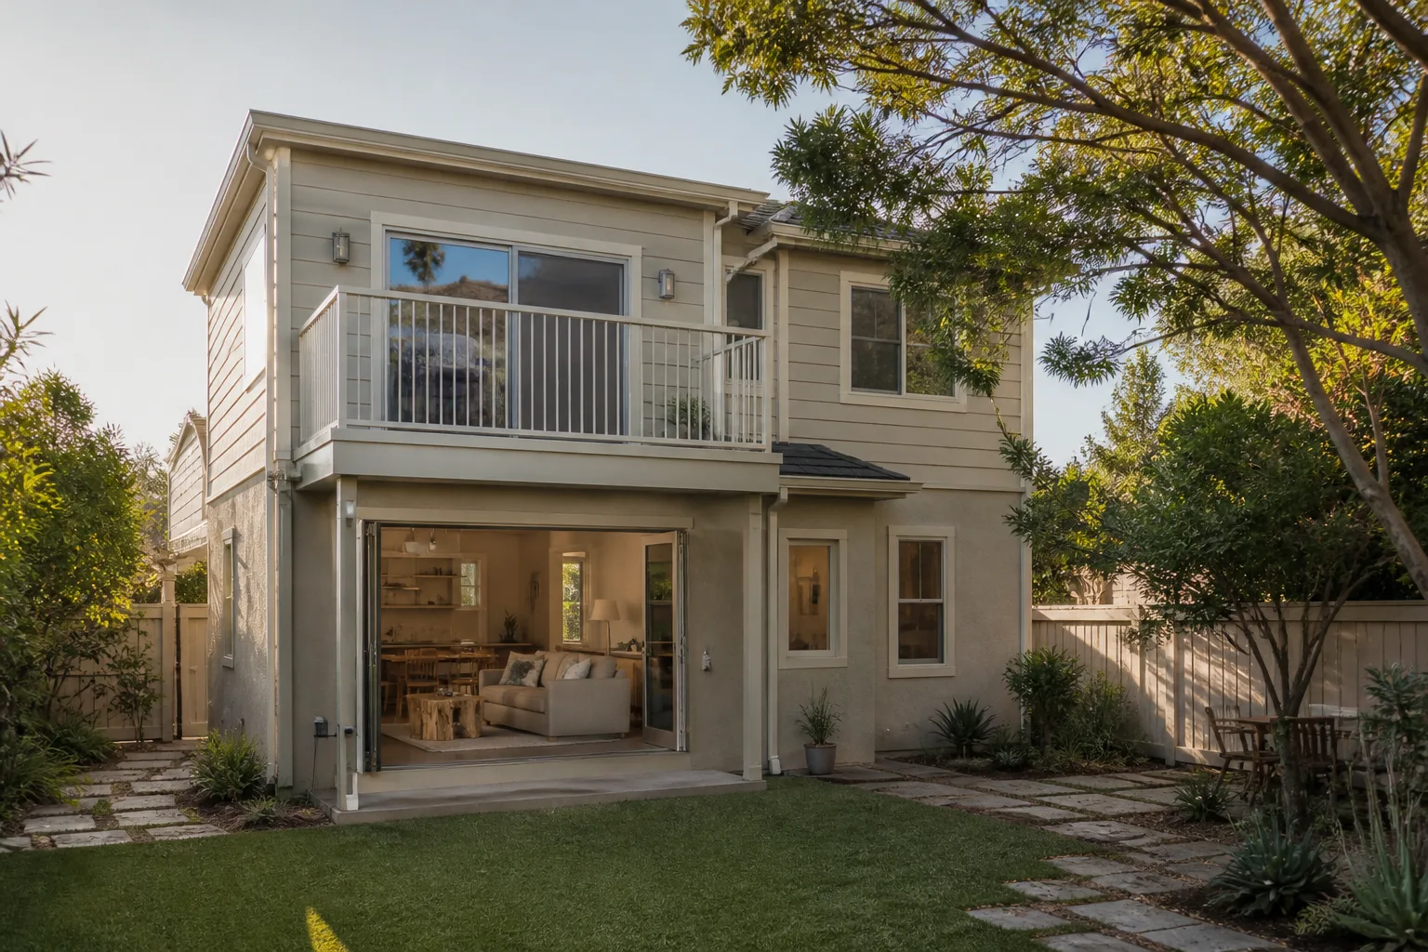
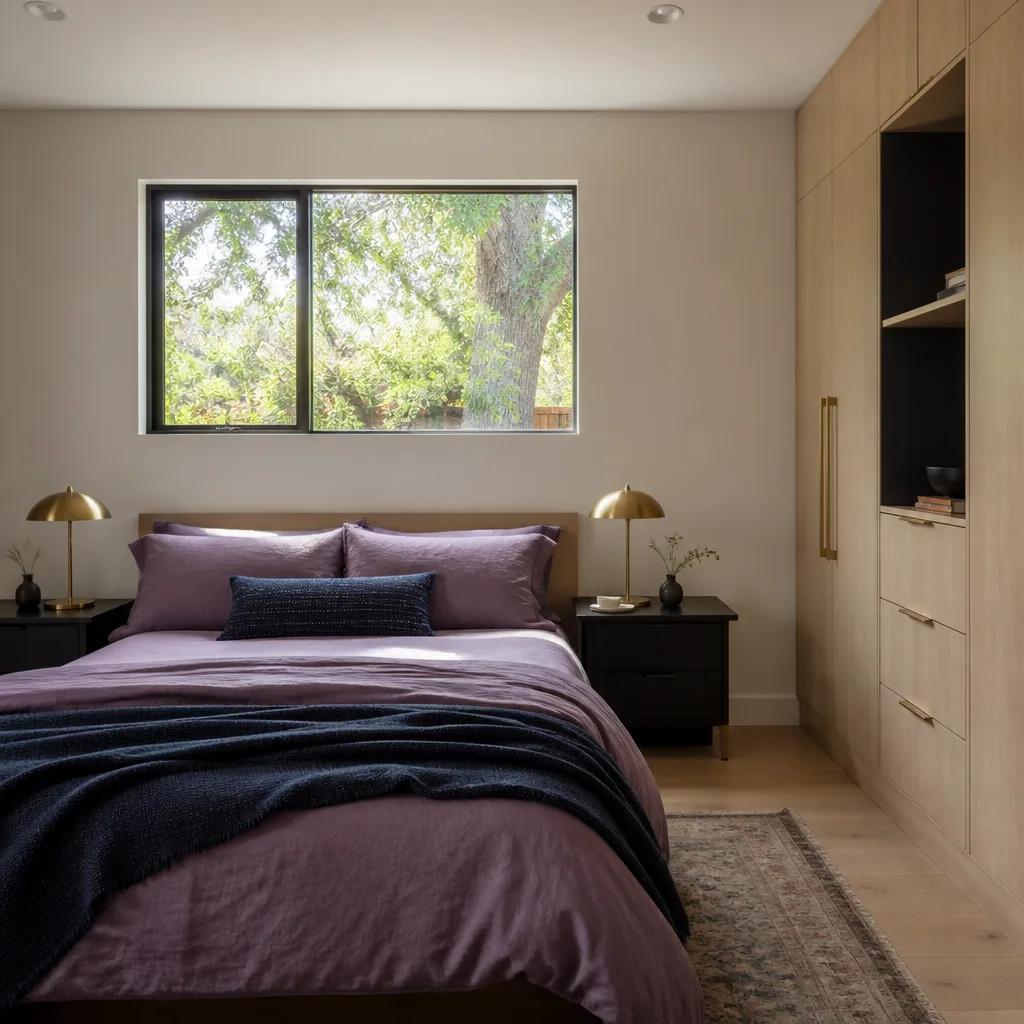
A Bedroom Addition Contractor working in Enterprise usually faces the same constraint: a two-story stucco house on a small master-planned lot with a block wall across the back. A bedroom addition here typically means a bump-out off the primary suite, a rear single-story extension, or a garage conversion turned into a legal bedroom with proper egress, closet, and climate control. Enterprise homeowners call for this when a growing family needs the square footage or an aging parent moves in, and the math is simpler than buying up in a tight 89139 market. A bedroom addition in Enterprise generally runs $95,000 – $180,000 depending on whether we’re bumping out or converting an existing garage bay, with detached casitas priced separately.
Siting Against the Block Wall
Where a bedroom lands on the lot decides how buildable it is. We plan the footprint around rear-yard setbacks and the pool equipment pad, then map how concrete and trenching equipment will reach the pour. Get this wrong and a whole build queue stalls.
Egress, Cooling, and Energy
A bedroom needs a window sized for escape, and in Enterprise that same window has to survive a Mojave summer. We spec serious insulation and solar gain control so a separately metered room doesn’t run up cooling bills once it’s occupied.
Sunroom Addition in Enterprise
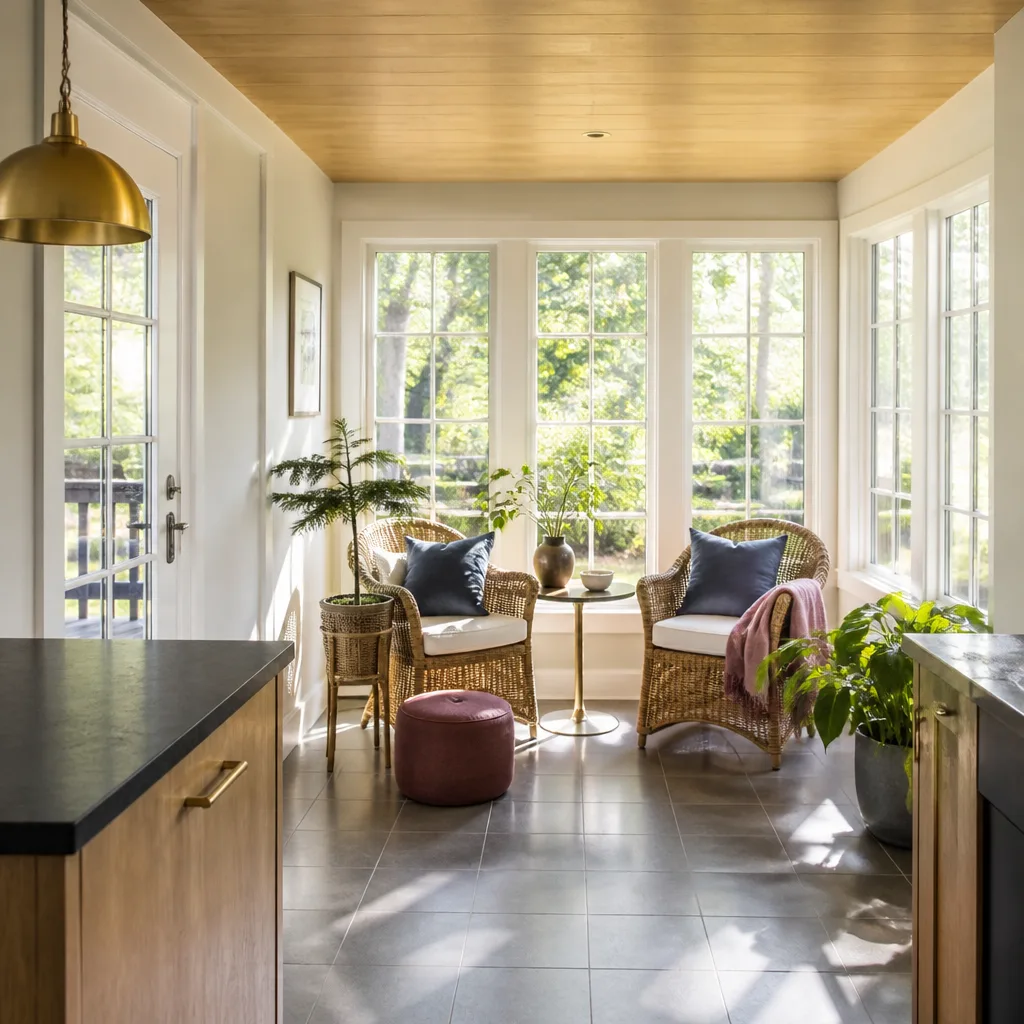
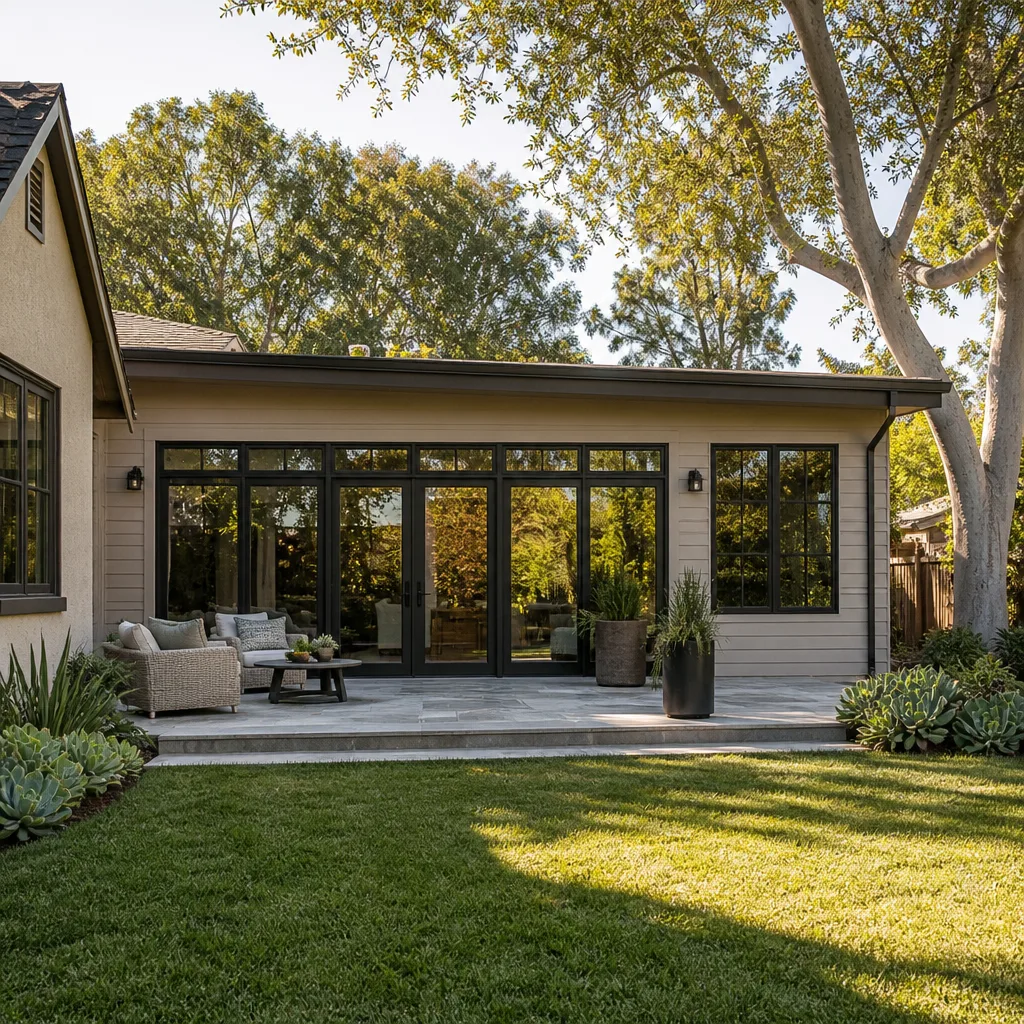
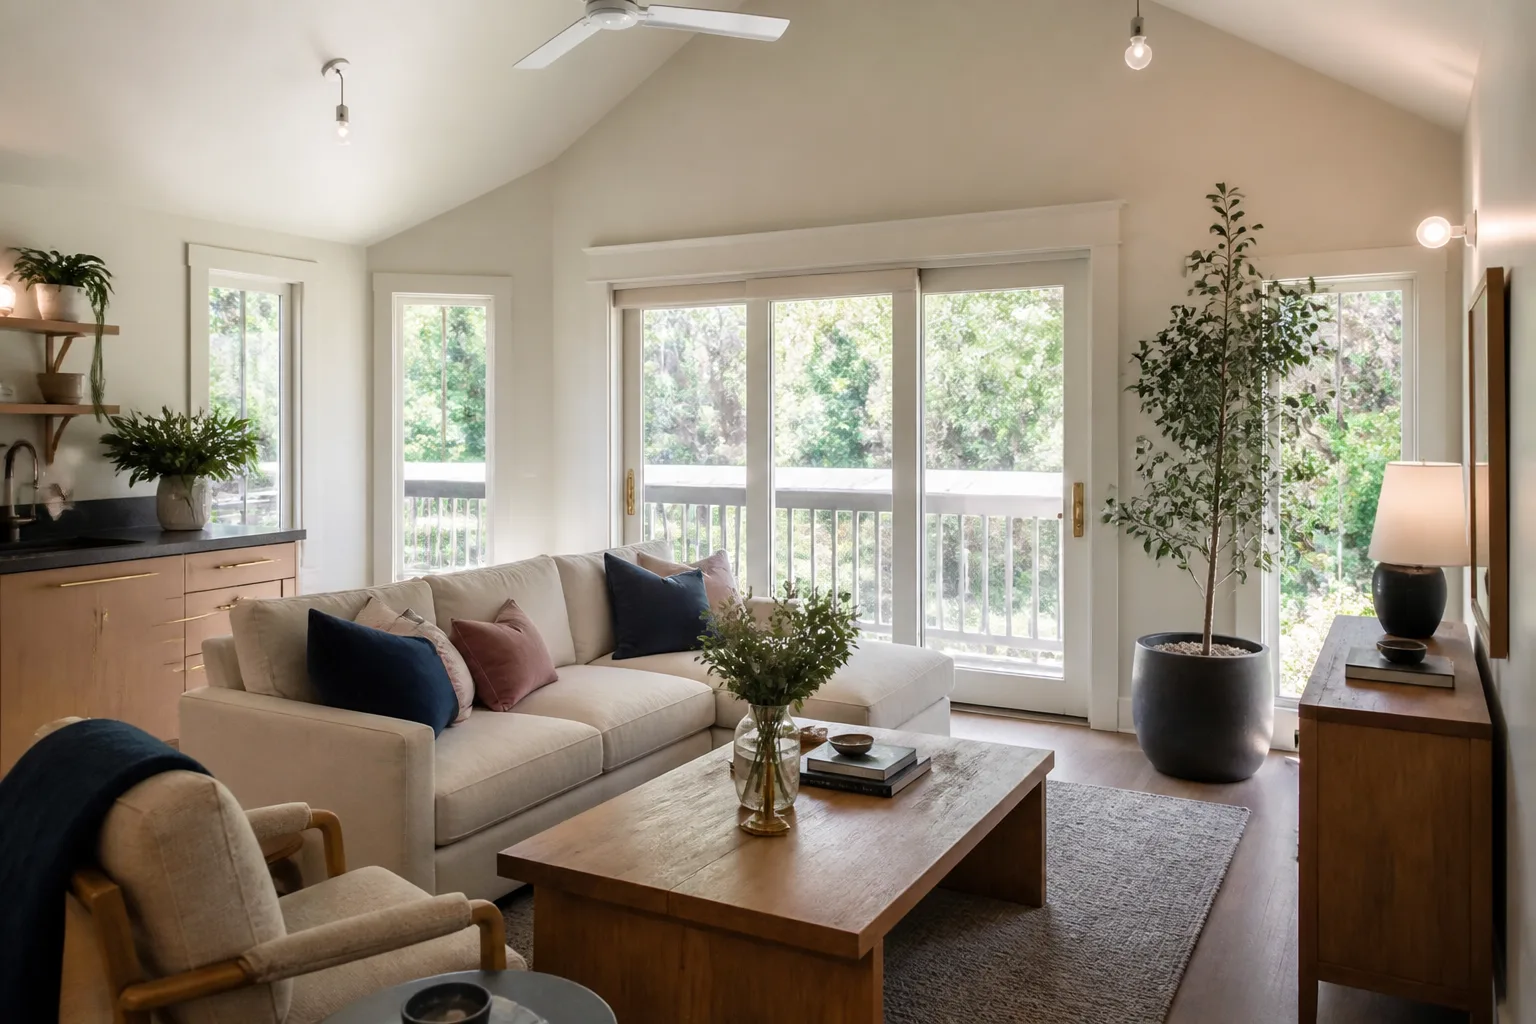
A Sunroom Addition in Enterprise adds conditioned living space that catches the good hours of daylight without turning into an oven by July. Because summer highs here routinely top 100°F, a sunroom has to be engineered for solar gain – low-e glazing, shaded overhangs, and a cooling load calculated for a separately controlled zone – not just a pretty frame bolted onto the back of the house. Enterprise homeowners ask for these when they want a reading room, a playroom, or a spot to watch the backyard without full-blown new construction. Most sunroom additions in Enterprise land between $45,000 and $95,000, whether we’re tying into an existing roofline or building a self-contained structure. James Hardie exterior systems hold up well against the sun and seasonal dust and keep the finish looking right for years.
Roof Tie-In Versus Freestanding
Tying a sunroom into your existing roofline is cleaner when the pitch and structure cooperate. When they don’t, a self-contained roof avoids cutting into your main home and complicates the permit less.
Shade and Heat Control
Shade is scarce in these tracts, so we plan overhangs and glazing ratios around the afternoon sun angle actually hitting your property. That’s what keeps a sunroom usable across the shoulder seasons.
Trusted Brands We Service in Enterprise
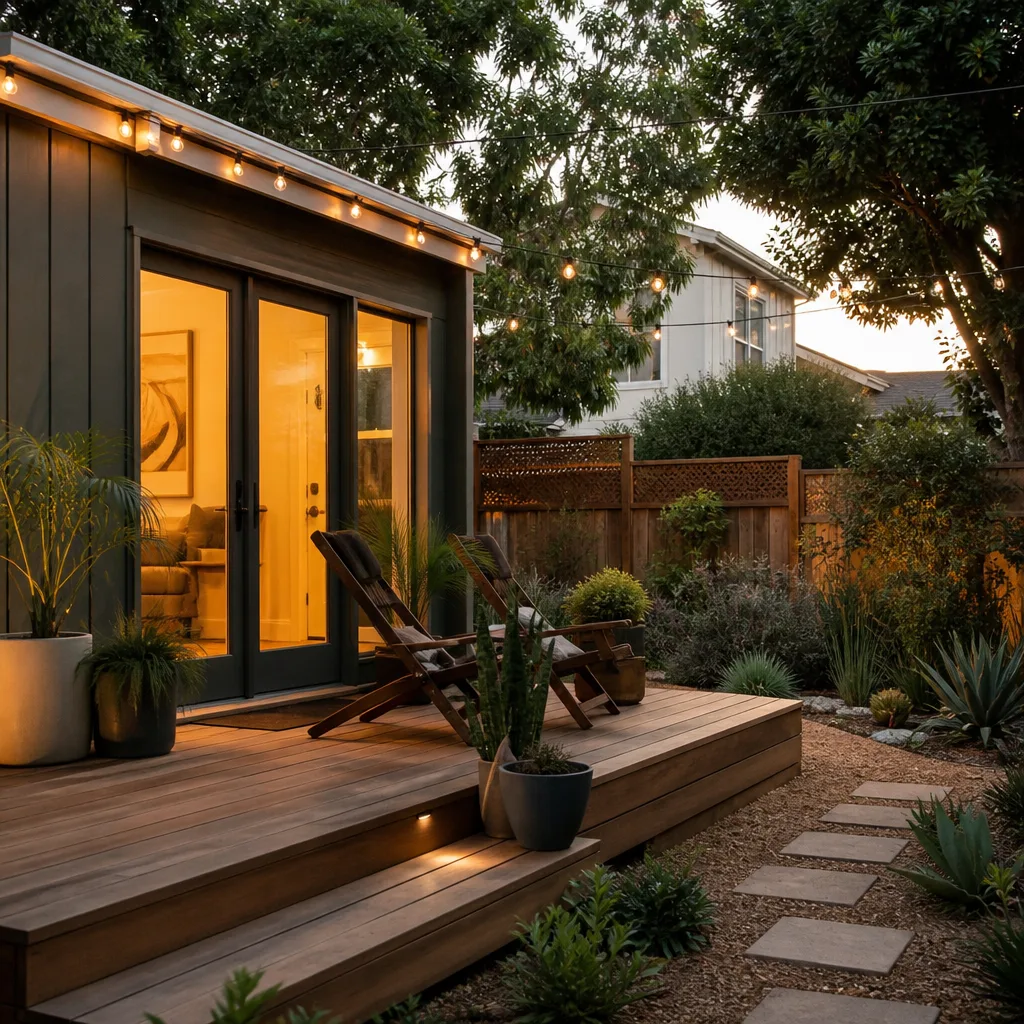
We work with the prefab and modular product lines that make sense for Enterprise’s tight rear yards and small-lot setbacks: Abodu, Cover, Dvele, Mighty Buildings, Plant Prefab, and Boxabl. For stick-built additions and conversions, we use James Hardie exterior systems and Tuff Shed structures where they fit the plan. We don’t keep a parts warehouse and we don’t run a fleet of trucks; the independent local professionals who do the work source what each project needs, and we coordinate the order timing so materials arrive on schedule. That coordination is what keeps a build moving from approved plan to framing without a long wait on a delivery.
Common Home Addition Contractor Problems We See in Enterprise Homes
- Permit before HOA approval. Filing for a Clark County building permit before the HOA architectural review clears causes a stop-work order or a redesign after demolition starts. We sequence the two review tracks so this can’t happen halfway through a teardown.
- Access constraints nobody measured. Block walls, pool equipment pads, and narrow side yards in these 1990s – 2000s tracts mean a concrete truck may not reach the pour. We map the access route before we quote, not after.
- Materials that pass county code but fail the HOA. Code and design guidelines don’t always agree on color, height, or finish. Specifying to both from the start avoids a second submittal and weeks of delay.
- Underestimated cooling loads. A rear addition that isn’t insulated and shaded for a Mojave summer turns into a room nobody uses. We design for the heat now, not after.
Pricing for Home Addition Contractor in Enterprise, NV
Here’s what addition work honestly costs in Enterprise’s market. A bedroom addition or bump-out typically runs $95,000 – $180,000. A sunroom addition runs $45,000 – $95,000 depending on roof tie-in and glazing. A garage conversion into a casita or bedroom commonly lands between $75,000 and $140,000, and a detached casita runs higher because of the separate foundation and utilities. What moves these numbers most is access – how hard it is to reach your rear yard past the block wall – plus your site plan, HOA requirements, and the cooling load. Every homeowner gets a written price before any work begins, with no scope creep quietly added to the bill. Call (844) 761-9367 for a free estimate on your addition in Enterprise.
We Also Serve Cities Near Enterprise
We serve homeowners in Spring Valley, Paradise, Winchester, and Henderson alongside our work in Enterprise. Each of those sits in a different jurisdiction with its own permit process, so what applies in Enterprise’s unincorporated Clark County parcels isn’t the same playbook as a City of Henderson job. If you’re weighing an addition across a city line, tell us the address and we’ll explain which approvals apply.
Serving Enterprise, NV – Our Local Coverage Area
We serve Enterprise and nearby communities. Use the map below to see the area we cover. If you’re nearby, we can almost certainly help.
FAQs About Home Addition Contractor in Enterprise
Yes, in almost every Enterprise HOA community you should secure architectural approval before you file the county building permit. Filing the county permit first risks a stop-work order or a redesign once demolition has already begun, because the HOA can reject materials or a footprint the county already approved. We coordinate both tracks and file the submittal packet for you. Call (844) 761-9367 for a free estimate.
County ADU review typically adds several weeks to a few months to the calendar, and Enterprise’s HOA architectural review runs on its own schedule alongside it. Because Enterprise is unincorporated Clark County, your project sits in the County’s permit queue rather than the City of Las Vegas or Henderson queue, so the timing is its own thing. We factor both milestones into your schedule up front so nothing stalls between stages. Call (844) 761-9367 to talk through your timeline.
Most Enterprise HOAs approve additions that match the existing house closely: the same stucco finish, concrete-tile roofing, block-wall compatibility, and color palette, with heights kept in line with your two-story neighbors. James Hardie cladding works well where it matches the home’s current exterior. We read your specific HOA design guidelines before we spec anything so the first submittal lands. Call (844) 761-9367 for a free estimate.
Usually no. Even a garage conversion that keeps the footprint the same changes the exterior appearance and often the drive approach, which is exactly what HOA design guidelines exist to review. A few Enterprise communities have narrower review triggers, but most require some level of architectural sign-off before the county permit goes in. We check your specific community’s rules as the first step. Call (844) 761-9367 to confirm what applies to your address.
We do. The submittal packet – the HOA application, the county-specific site plan, and the access plan showing how concrete trucks and utility trenching reach your rear yard – gets assembled and filed by our team so you’re not chasing paperwork across two review bodies. That’s the part Enterprise homeowners most often underestimate. Call (844) 761-9367 to schedule your free estimate.
Written by the team at Sutton ADU Builders Winchester.