A free site visit, a check of what your lot allows and a written, line-item price.
Get your free estimateFast, Reliable ADU Builders Across Las Vegas
If you’re adding a second home to your lot in Las Vegas, the first decision isn’t floor plans or finishes – it’s whether your property can satisfy two separate approval tracks before a permit ever gets issued. That’s the reality we plan around every day. We’re ADU Builders who know the west valley, the northwest valley, and the older pockets in between, and we build the calendar around city review and HOA review from day one. Call (844) 761-9367 for a free estimate and a written price before any work starts.
Why Sutton ADU Builders Winchester Is Las Vegas’s Preferred ADU Builders Company
Homeowners in Las Vegas come to us because we treat the approval calendar as part of the job, not an obstacle that shows up later. We’ve built a strong local reputation on one habit: every homeowner gets a written price before work begins, and the 365-Day Done Right Promise covers defects in workmanship for one full calendar year from project completion. That’s a stamped written guarantee, not a verbal nod. The homeowners most often home alone, parents with young kids, and older residents tell us the Threshold Standard matters more than the price: every technician is background-checked and identity-verified, and your technician’s name and photo arrive before the visit. No mystery crews walking your side yard. If a repair or an element of the build fails, a free second visit is already built into the agreement. A live person answers (844) 761-9367 around the clock, so a question about a submittal deadline doesn’t wait until Monday. That’s why families in the 89165 and 89166 ZIP codes keep passing our name along.
ADU Contractor in Las Vegas
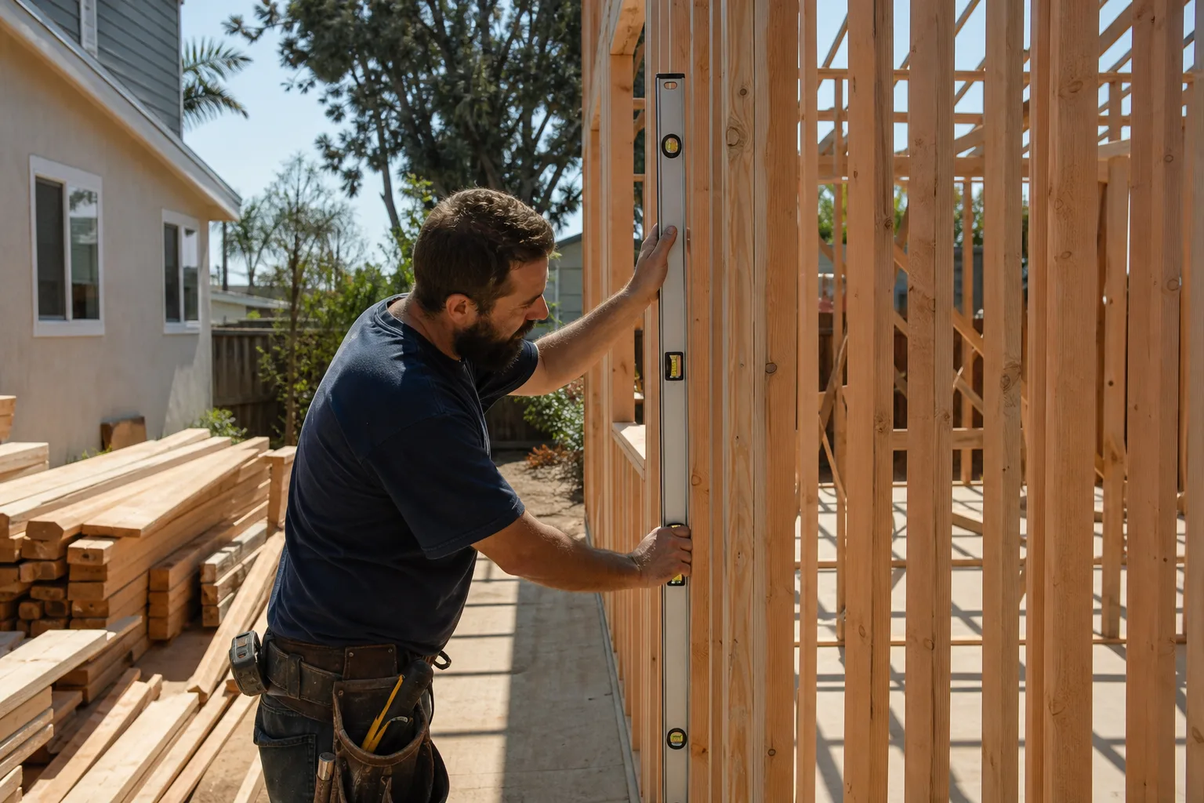
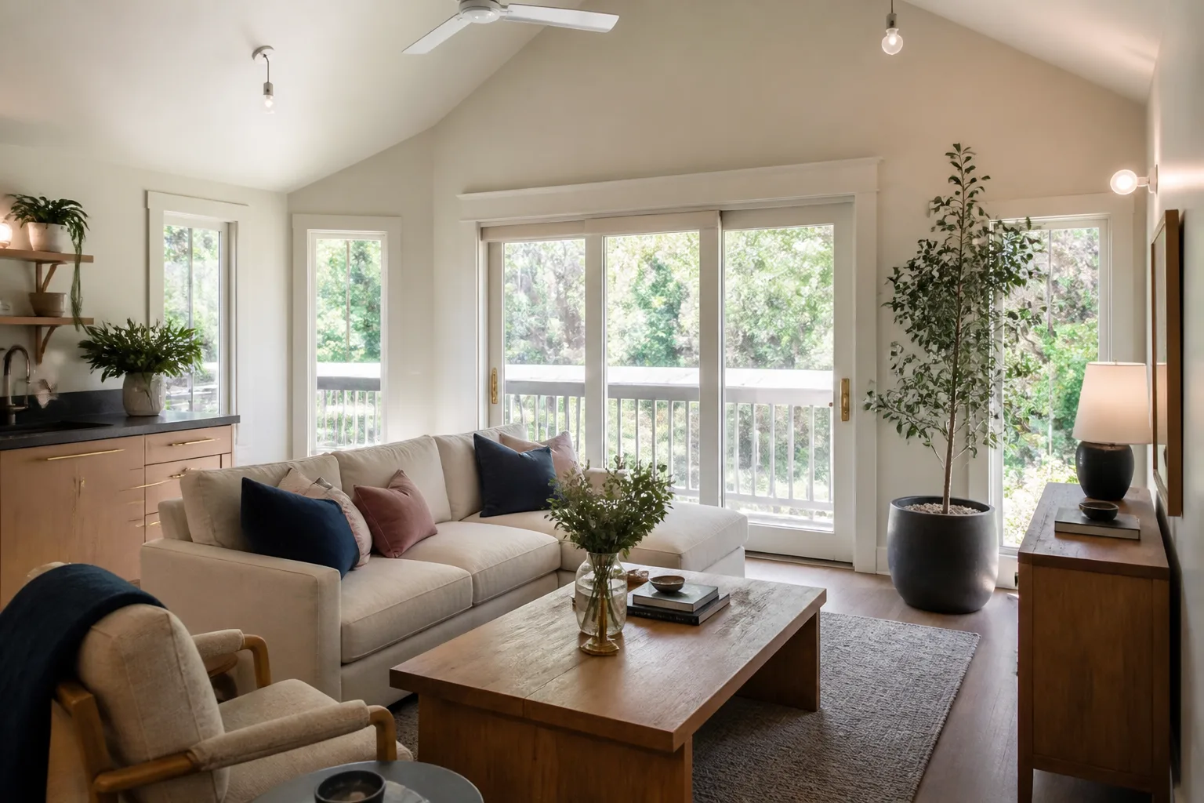
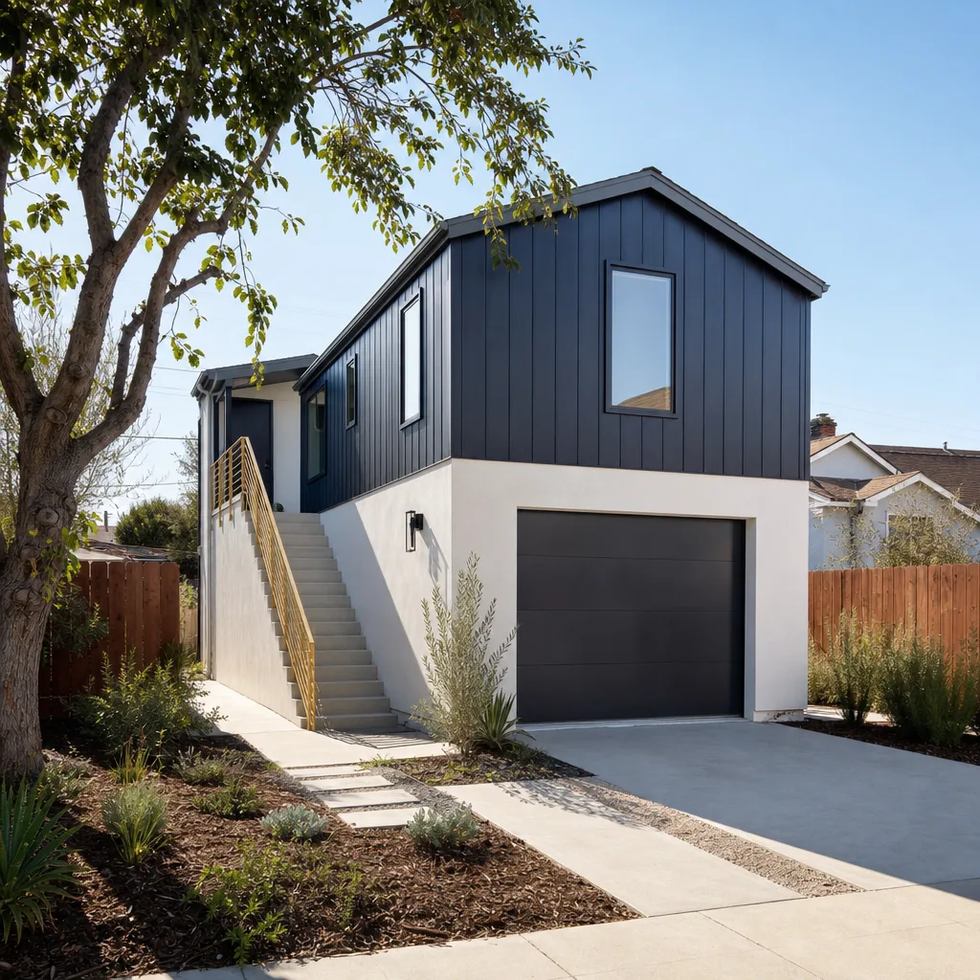
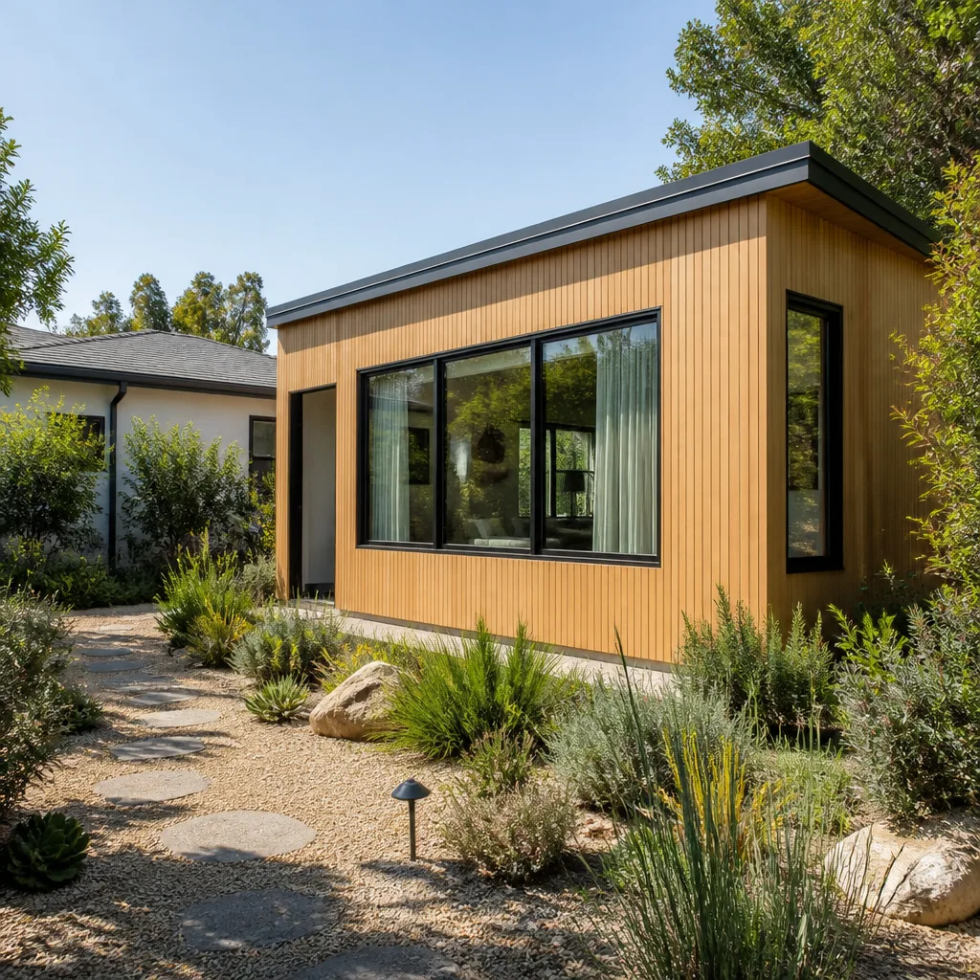
An ADU Contractor in Las Vegas does something different from a general remodeler: it sites a new structure on a lot that’s already crowded, then proves the siting to both the city and, in master-planned communities, an HOA. Most Las Vegas lots are covered by a single-family house, a pool, a patio, or an RV pad, with a rear-loading or side-loading garage that dictates the only footprint left. You need this when you want rental income, a place for aging parents, or a home office that isn’t your dining table. Most detached ADUs in the 600-800 sq ft range run $180,000-$320,000 in Las Vegas before site work; garage conversions and smaller studio units land well below that. Prefab installation through Abodu or Cover can trim the on-site build calendar, though site work and utility runs still go in the ground here.
Site Planning Around Existing Hardscape
The rear yard is usually already spoken for. We map pool equipment, patio slabs, and RV parking first, because moving any of those quietly adds five figures. The structure gets sited around what stays.
Utility Runs and Foundation Work
Caliche-hard soil and monsoon drainage both shape the foundation plan. Trenching for power, water, and a separate sewer or septic tie is where budgets move, so we price those line items in writing before the first dig.
ADU Design in Las Vegas
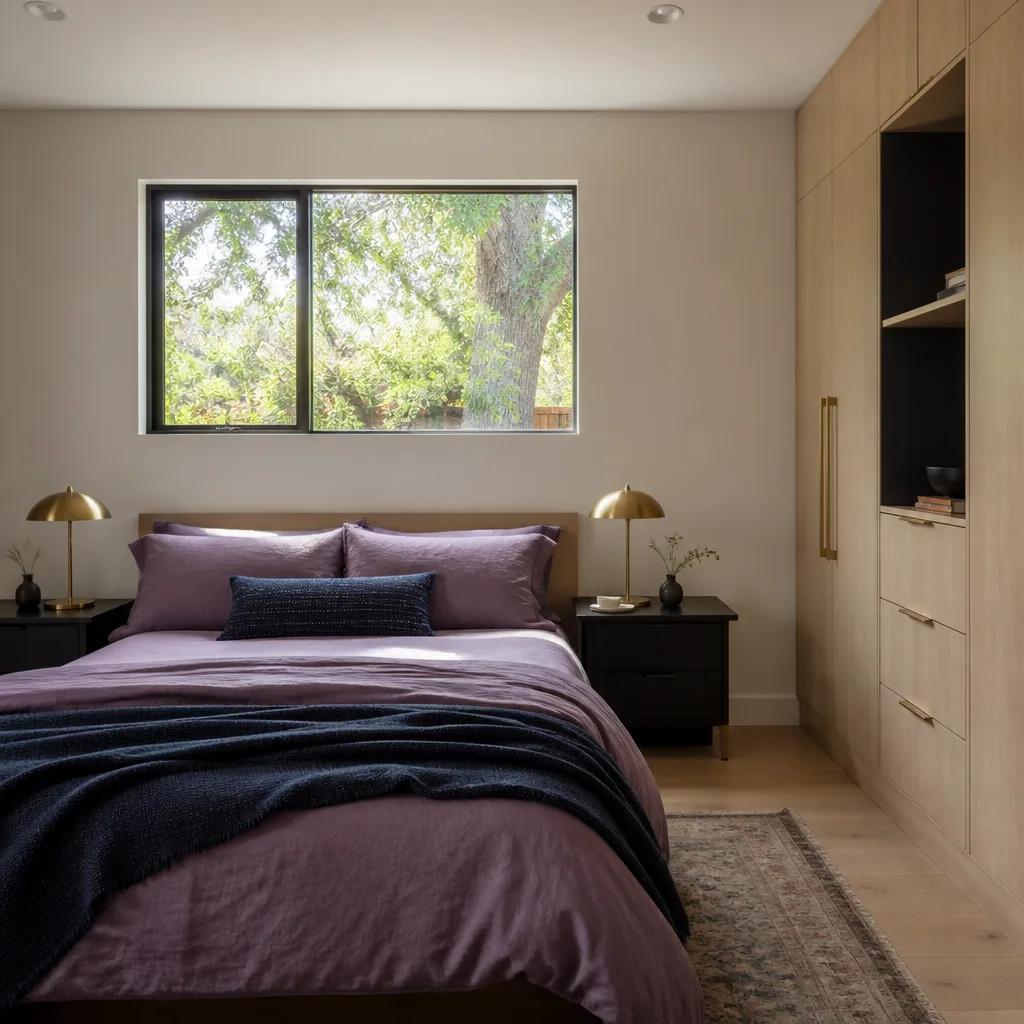
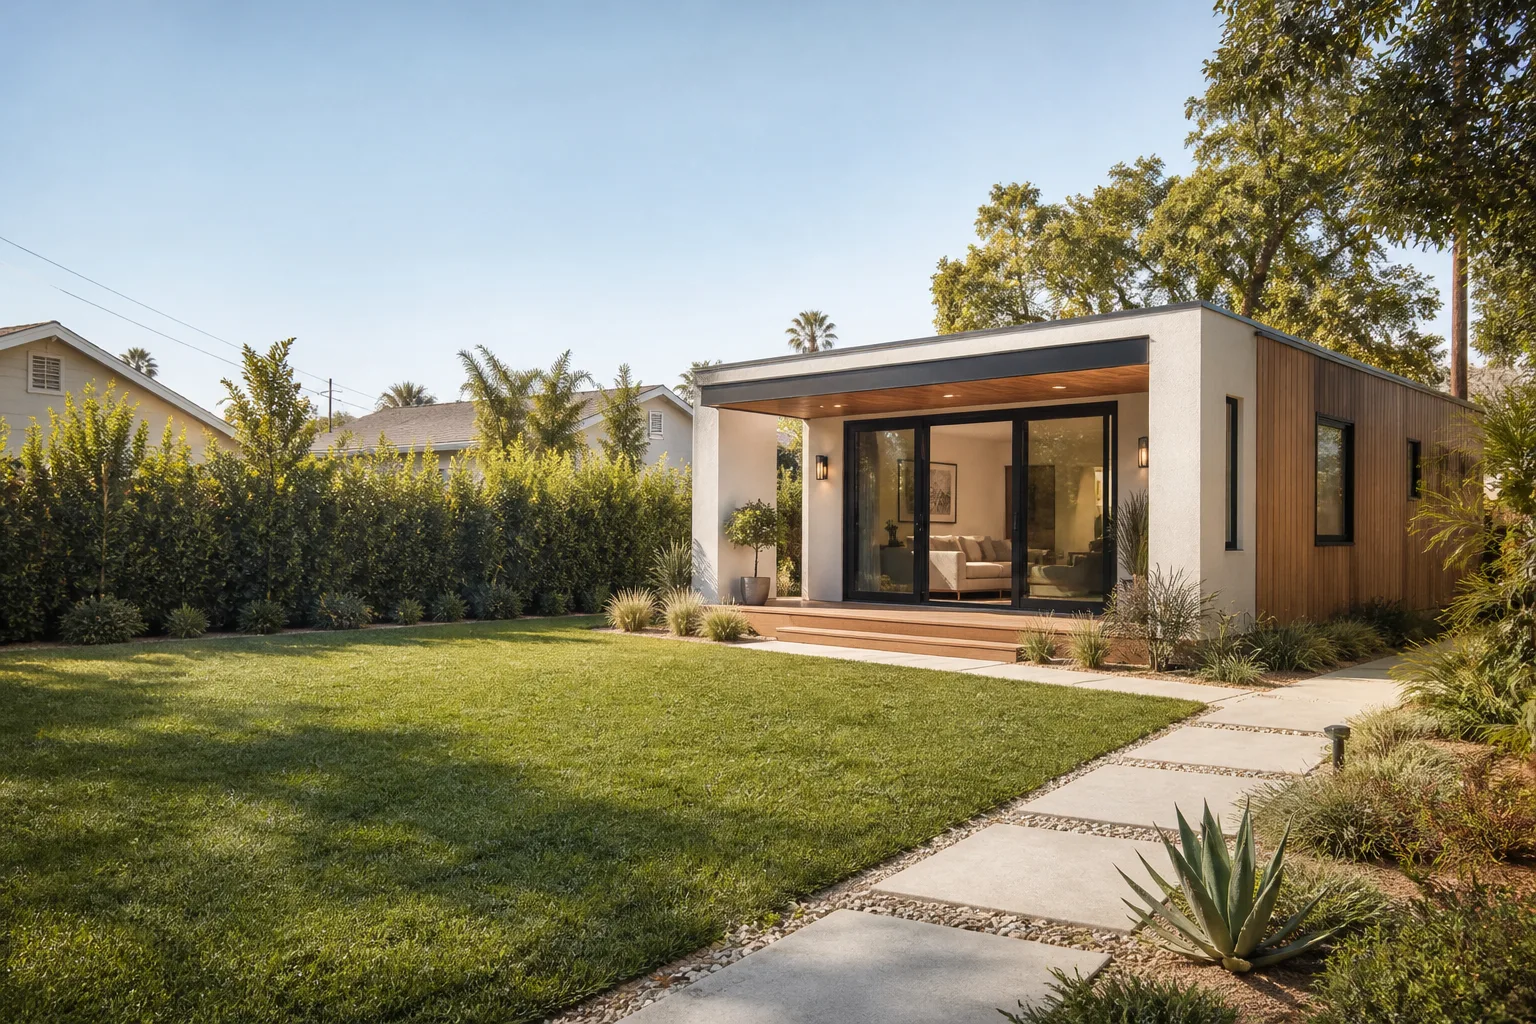
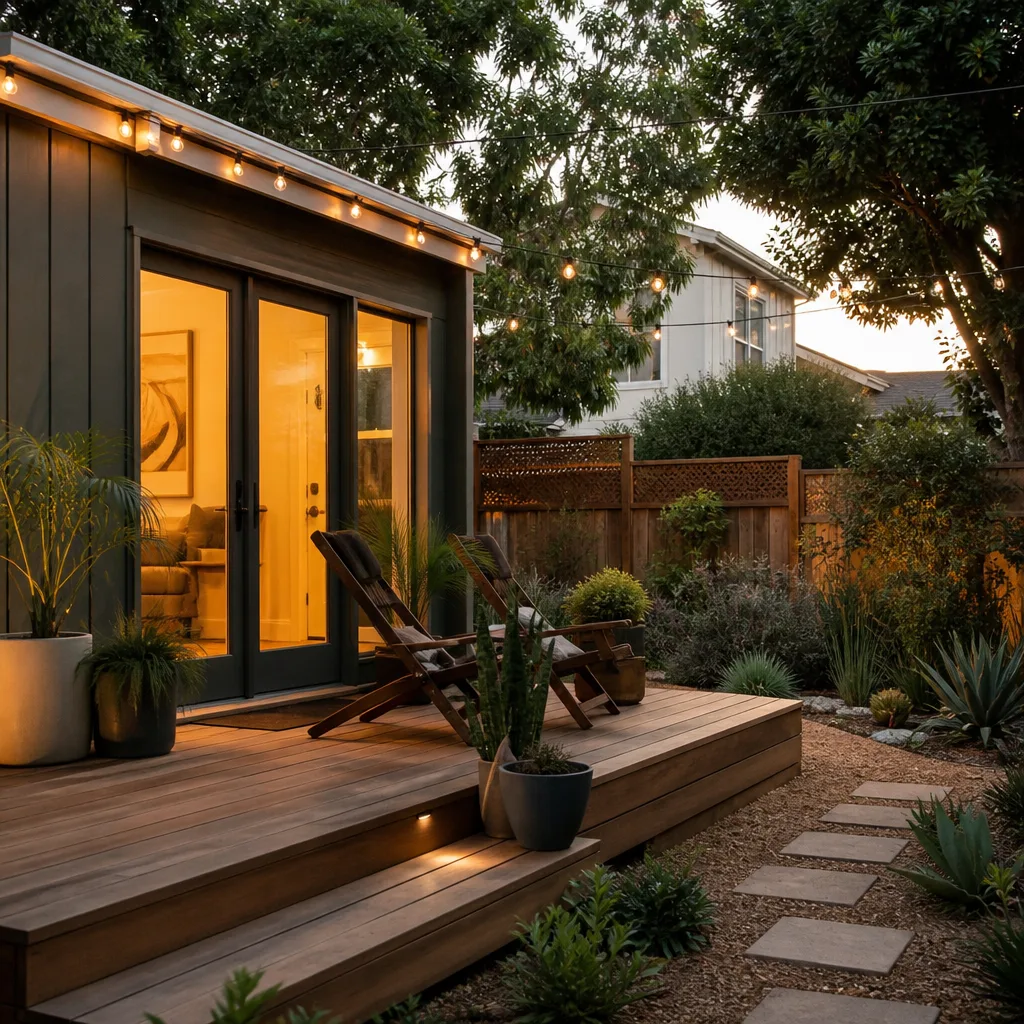
ADU Design in Las Vegas starts with orientation and sun exposure, not square footage. West-facing walls and dark roofing meet code fine and then bake under 110°F-plus summer heat, which means oversized mini-splits and retrofit shading that cost more than getting the design right up front. Good design here means shaded patios, reflective roofing, deep overhangs on the west and south faces, and a footprint that clears the setback (the required gap between your new structure and the property line) with room for drainage. Design work typically adds $4,000-$12,000 to the project before permits, depending on whether you need structural engineering stamped for a custom build. We translate trade terms plainly and put the cost in writing.
Material Palettes That Clear Review
Stucco finishes, tile or low-slope roofs, and earthy tones move through review fastest because they match the surrounding tract housing. James Hardie cladding systems work well where an HOA wants a specific exterior look. Heights that read as secondary to the main house tend to pass without argument.
Drafting for a Single Submittal
We assemble one packet that answers the city’s setback and drainage questions and the HOA’s covenant questions at the same time. A packet that addresses only the city is the most common cause of a second review cycle, and a second cycle costs weeks.
Trusted Brands We Service in Las Vegas
Homeowners ask about specific product lines, and we give straight answers on which one fits the lot and the budget. We work with Abodu and Cover for panelized and modular builds, Tuff Shed for conversion and detached structures, and James Hardie for exterior cladding systems. We don’t stock parts or hold inventory, so nothing sits in a yard waiting – the product line ships to your site on the schedule we set around approval milestones. Prefab and modular options often shorten the on-site calendar because the shell is built off-site while site work and submittals run in parallel. That parallel scheduling is how a Las Vegas project avoids sitting half-finished. Our technicians have up to 20 years of experience with these systems.
Common ADU Builders Problems We See in Las Vegas Homes
Here’s the pattern we see again and again, and every item traces back to sequencing.
- HOA approval filed after city submittal. A homeowner submits to the city first, then learns the approved wall height or stucco color conflicts with recorded covenants. That’s a second full review, and the foundation can’t pour.
- The ADU backed too close to a rear block wall or wash. Lots that back onto HOA-maintained block walls and washes trigger a separate drainage and setback review. It adds weeks to the calendar that nobody budgeted for.
- West-facing walls and dark roofing specified on paper. The design passes plan check and then forces costly retrofit shading and oversized mini-splits once summer hits. Orientation is cheaper than equipment.
- Pool and RV pads discovered late. Rear yards here are already occupied. A footprint that ignores the existing pool equipment or RV parking means rework after demo, not before.
Pricing for ADU Builders in Las Vegas, NV
Real numbers, so you can self-qualify before you call. A detached ADU in the 600-800 sq ft range in Las Vegas typically runs $180,000-$320,000 before site work. Design and engineering adds $4,000-$12,000. Site work – trenching, drainage, utility ties, patching around existing pool or patio hardscape – commonly adds $15,000-$45,000 depending on how much of the yard is already occupied. A studio or junior ADU lands lower because the shell is smaller and the utility runs are shorter. There’s no “it depends” here without ranges attached: what moves the number is site access, trench length, and how many review cycles the packet clears. Every homeowner gets a written price before work begins, and the scope doesn’t quietly grow on the invoice. Call (844) 761-9367 for a free estimate.
We Also Serve Cities Near Las Vegas
We work across the valley, not just inside city limits. Homeowners in Winchester, North Las Vegas, Sunrise Manor, and Paradise get the same planning and the same ADU Builders in Las Vegas standards we bring to the rest of the metro – written price, Threshold Standard crew vetting, and the 365-Day Done Right Promise. If your lot sits near the county line, we’ll confirm which review track applies before we quote.
Serving Las Vegas, NV – Our Local Coverage Area
We serve Las Vegas and nearby communities. Use the map below to see the area we cover. If you’re nearby, we can almost certainly help.
FAQs About ADU Builders in Las Vegas
Stucco in earthy tones, tile or low-slope roofing, and wall heights that read as clearly secondary to the main house move through review fastest in master-planned communities. James Hardie cladding works well where covenants call for a specific exterior look. The fastest path is matching the surrounding tract homes rather than standing out – an ADU that looks like it belongs tends to clear both the city and the HOA without a second cycle. Call (844) 761-9367 for a free estimate and we’ll walk your lot’s covenants with you.
Budget roughly 8-16 weeks for combined city setback review and separate HOA architectural approval in master-planned communities, though a single cycle on each runs closer to the short end. A packet that addresses only the city and ignores HOA covenants on wall height, roof pitch, and stucco color is what pushes a project into a second cycle and adds weeks. We schedule around those milestones so the build doesn’t sit half-finished waiting on a committee. Call (844) 761-9367 to talk through your property’s timeline.
We do. We assemble one packet that satisfies the city’s setback and drainage review and the HOA’s covenant review at the same time, then file both on the calendar that keeps them running in parallel. That’s the whole point of the two-track approach: you shouldn’t be the one chasing a committee about wall height. Call (844) 761-9367 and we’ll explain exactly what your submittal needs.
Yes, and it’s the most common layout we see – the rear-loading or side-loading garage dictates the only viable footprint, and the pool, patio, or RV pad fills what’s left. The structure gets sited around what stays, with setback clearance and drainage worked into the plan. It takes careful site planning, not a bigger yard. Call (844) 761-9367 for a free estimate and we’ll map your lot.
Orientation and shading do more than any single piece of equipment: keep west-facing walls from baking, add deep overhangs and a shaded patio, and specify reflective roofing. High-efficiency mini-splits sized correctly handle the rest, and dark roofing plus a west-facing wall will force oversized equipment and retrofit shading later. Get it into the design and the operating cost drops. Call (844) 761-9367 for a free estimate.
Get Your Free Las Vegas ADU Estimate
Adding a second home to your lot is a settled, rooted decision – the old English name Sutton means a south farm for exactly that reason. Whether you’re leaning toward a detached custom build, a prefab install, a modular unit, or a studio or junior ADU squeezed into a tight rear yard, the first step is the same: a written price before any work begins, crew names and photos before anyone arrives, and the 365-Day Done Right Promise stamped on the finished project. Call (844) 761-9367 to schedule your free estimate with Sutton ADU Builders Winchester.
Written by the team at Sutton ADU Builders.