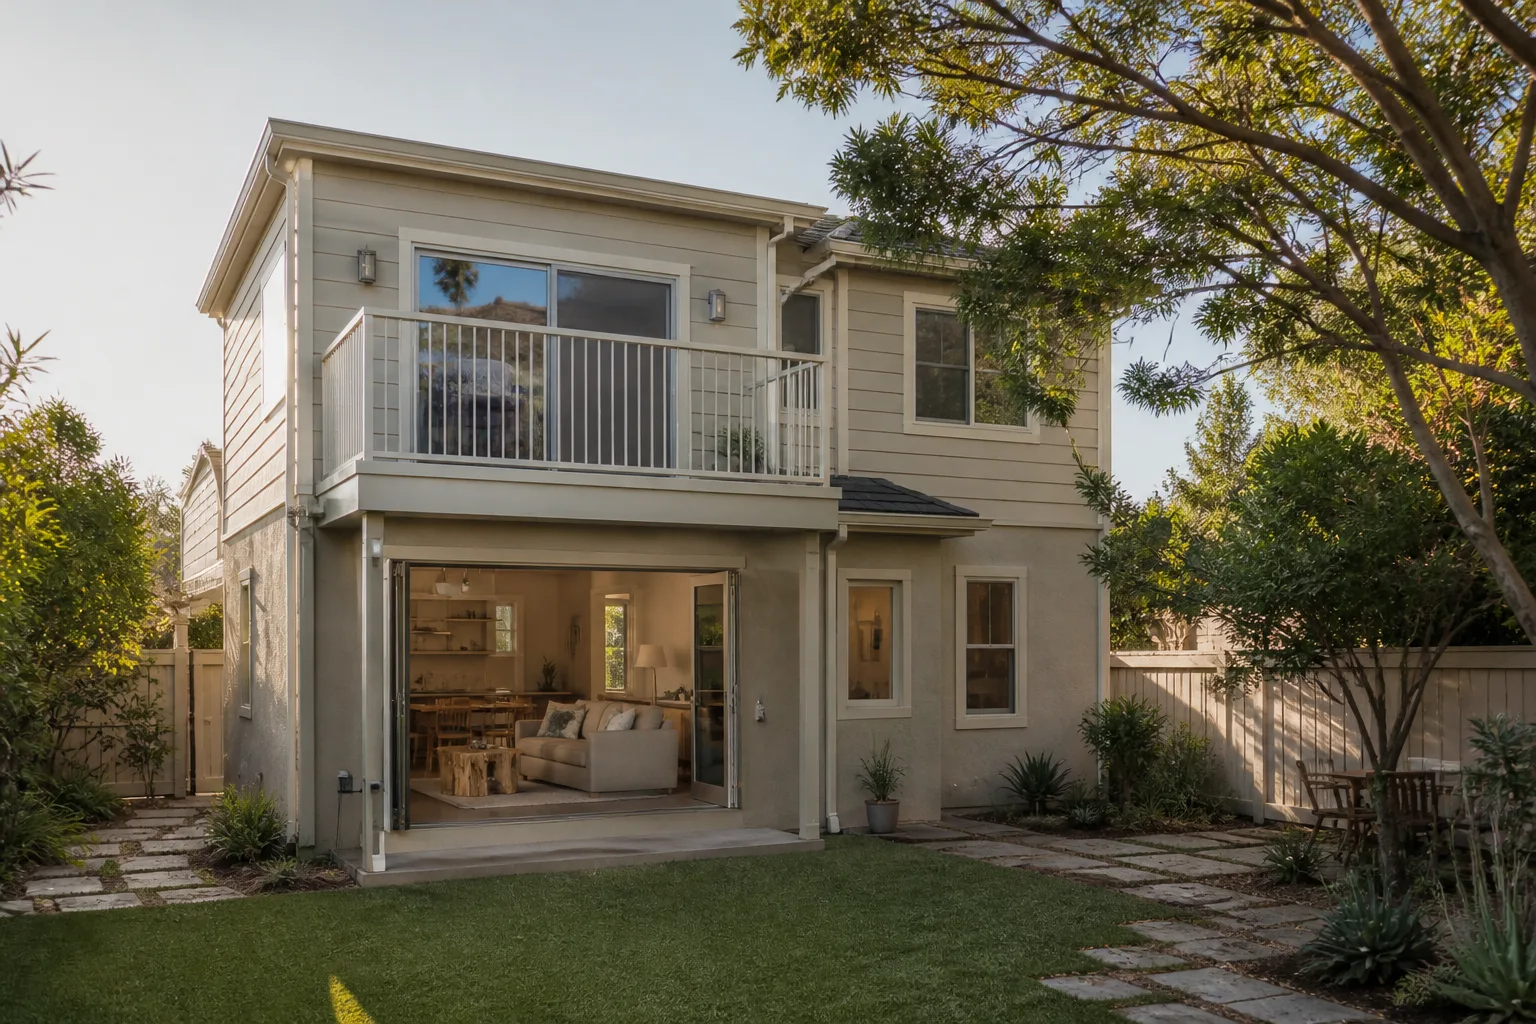
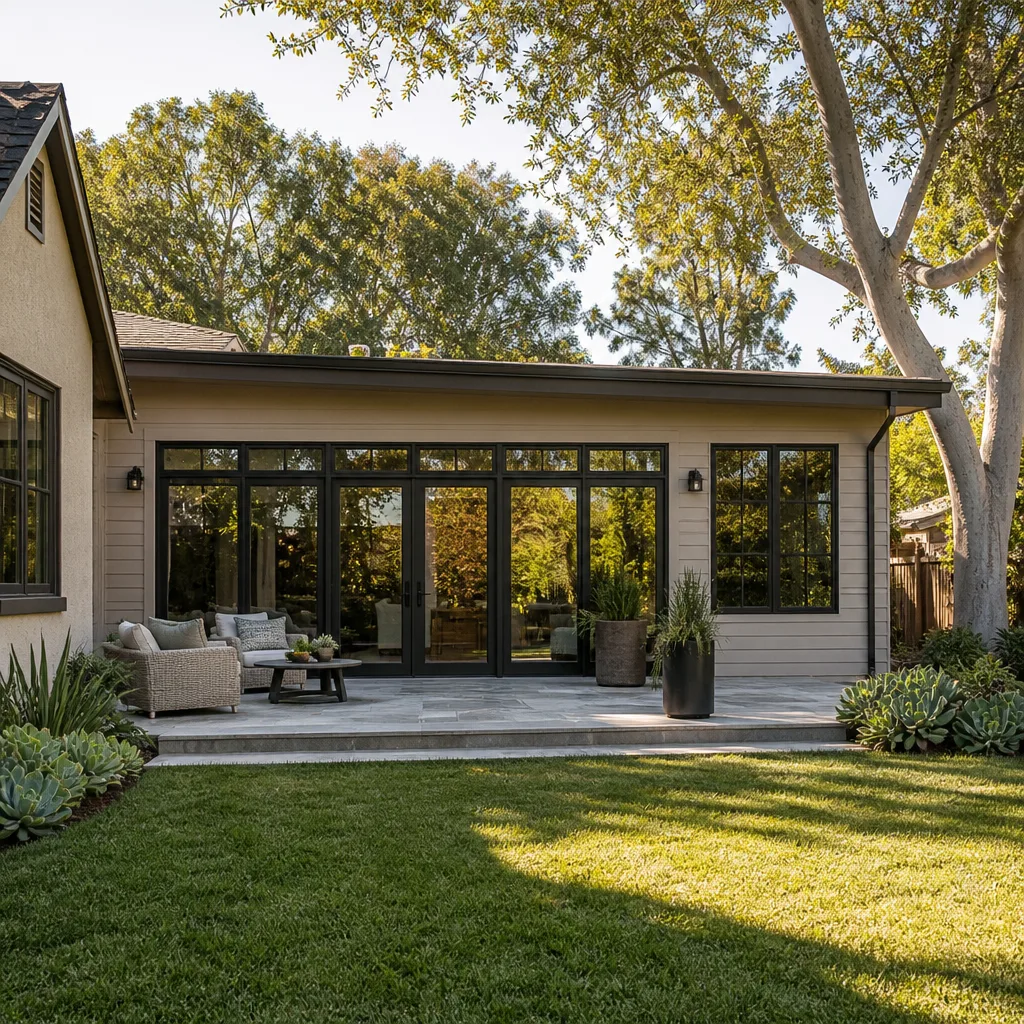
A free site visit, a check of what your lot allows and a written, line-item price.
Get your free estimateTrusted ADU Builders for Winchester Homeowners
Adding a second home to your lot solves a real problem: a parent who wants independence without living across town, a grown child saving for a house, or rental income that helps carry the mortgage. The hard part is letting a construction crew you’ve never met spend months in your backyard. Sutton ADU Builders Winchester handles that part differently. Every technician is background-checked, identity-verified, and photo-badged under the Threshold Standard, with their name and photo sent to you before the first visit. Our technicians have up to 20 years of experience, and every project comes with a written price before work starts. Call (844) 761-9367 for a free estimate. A live person answers every call, day or night.
ADU Construction
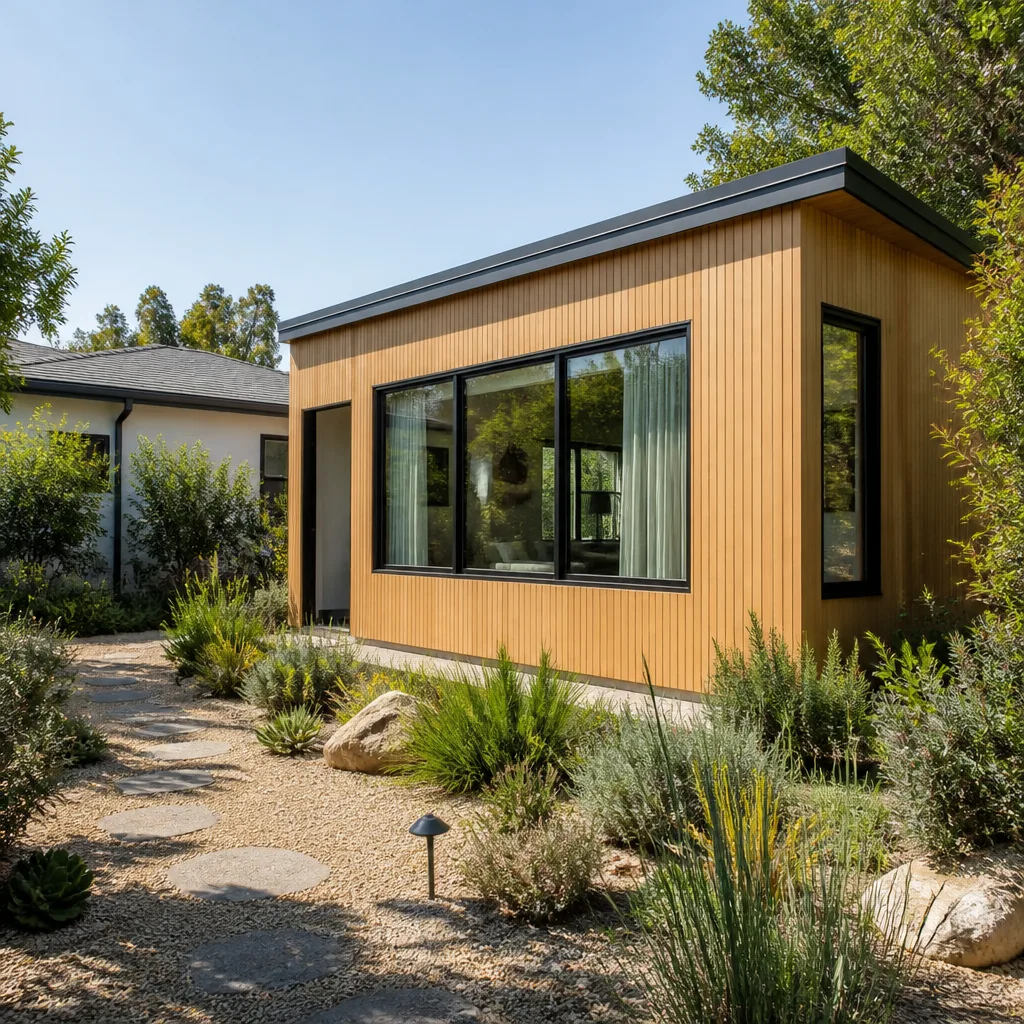
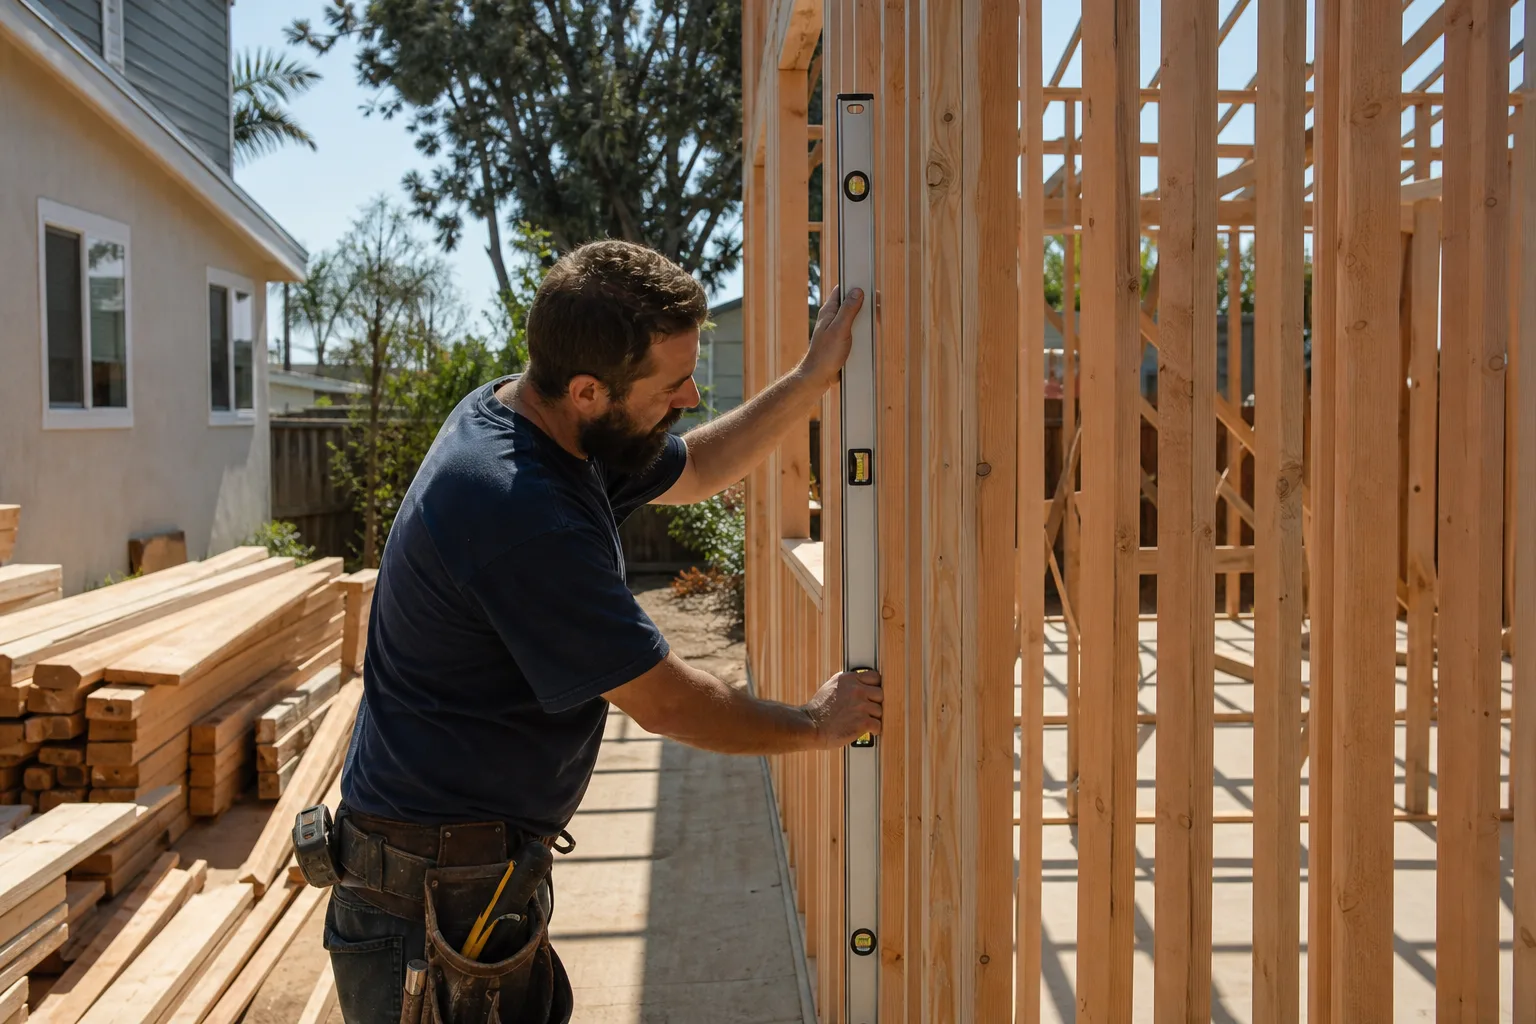
ADU Construction is the full build of a secondary dwelling on your property, from foundation and framing through utilities, insulation, and final inspection. You need it when the goal is a complete, permitted living space rather than a shed or a converted corner of the garage. Sutton ADU Builders Winchester manages the whole arc: site check, design coordination, permits through Clark County, and construction. Detached units in this size range typically run $180,000 – $320,000 before site work, and garage conversions land lower, often $95,000 – $160,000. You get a written price before any tool is lifted, and the 365-Day Done Right Promise covers workmanship for a full calendar year from completion.
Site Prep and Utilities
Winchester lots carry surprises: old sewer laterals, caliche layers that slow trenching, and alleys that change where equipment can stage. We run a utility locate and soil check before the schedule is set. That’s how a written price stays a written price.
Permits and Inspections
Clark County requires plan review and a series of inspections at framing, rough-in, and final. We pull the permits and coordinate each inspection, so you’re not the one chasing signatures. Passed inspections are part of the scope, not an add-on.
Detached ADU
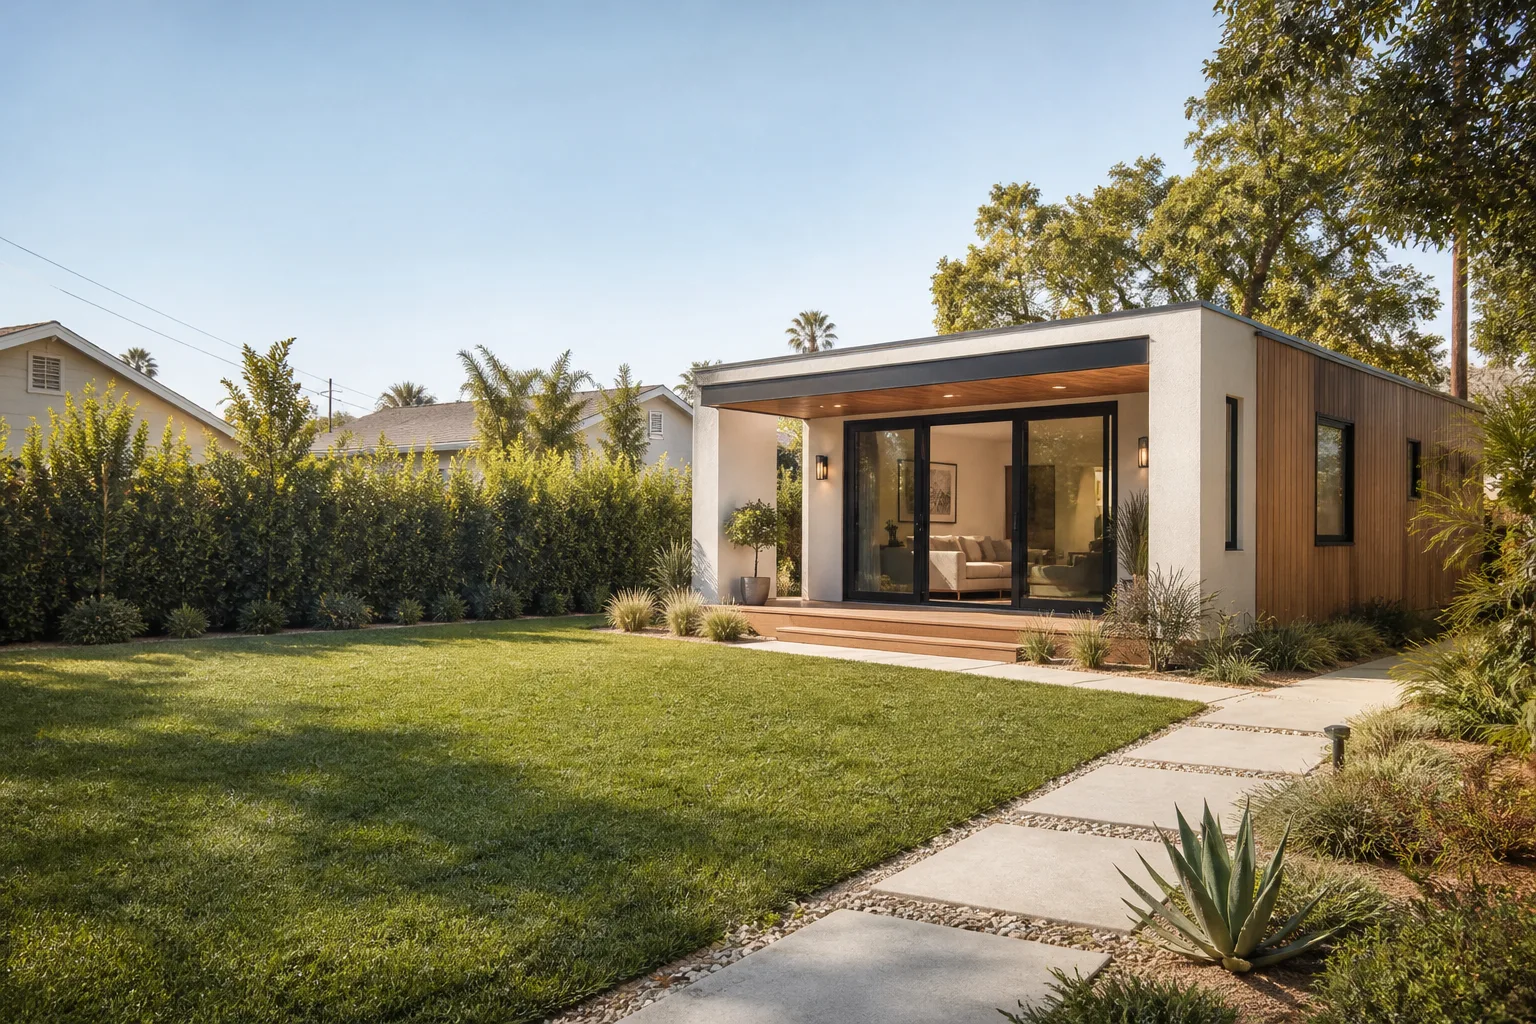
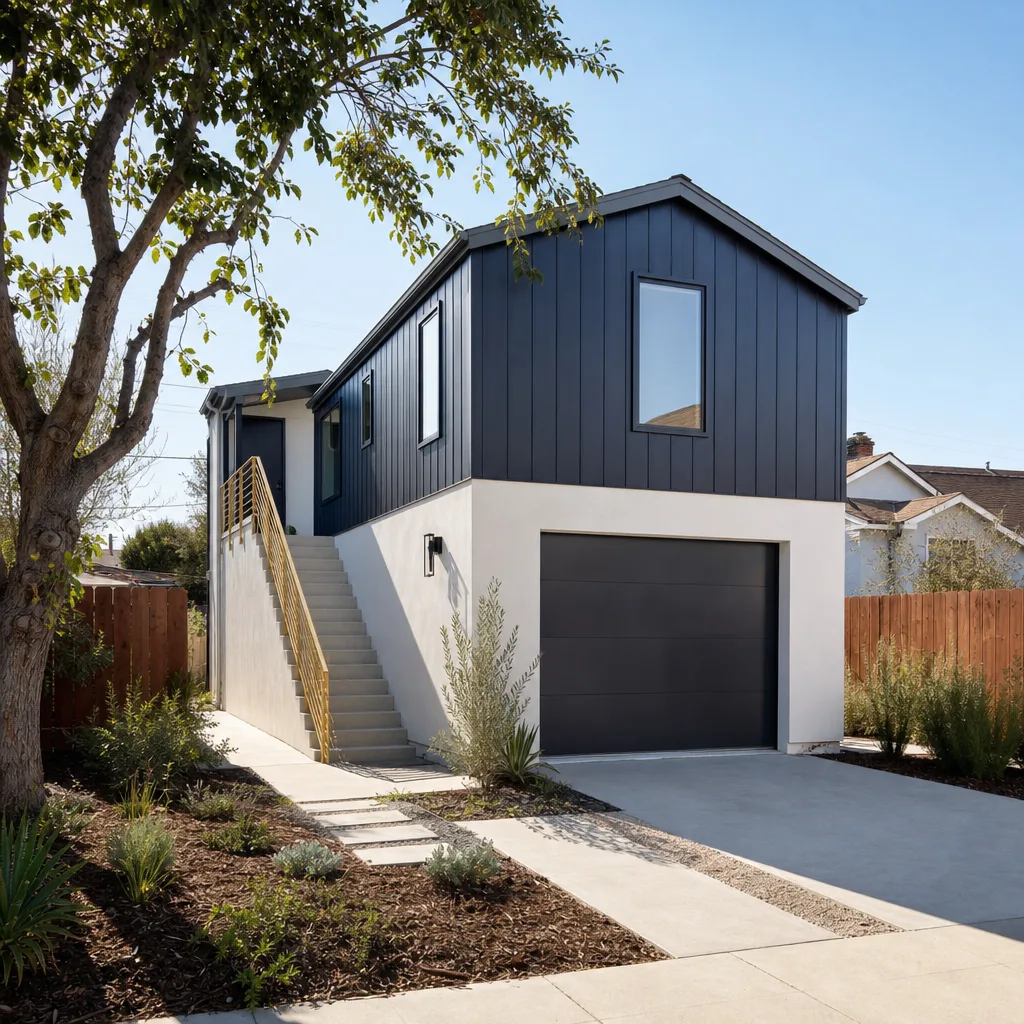
A Detached ADU is a freestanding home on your lot, separate from the main house, with its own entrance, kitchen, and bathroom. It suits homeowners who want genuine privacy for a family member or a tenant, and it’s the option that adds the most usable square footage. In Winchester, detached builds usually run $180,000 – $320,000 depending on size, foundation type, and how far utilities have to travel. We work with modular and prefab product lines like Abodu and Cover as well as stick-built designs, and we’ll tell you plainly which fits your lot. Every project gets the written price up front and the 365-Day Done Right Promise at the end.
Lot Coverage and Setbacks
A setback (the required gap between your new structure and the property line) is the first thing that decides whether a detached unit fits. We survey your lot and check coverage limits before design begins. Finding out early beats finding out after you’ve fallen for a floor plan.
Prefab Versus Stick-Built
Prefab units arrive faster and often cost less per square foot, but crane access and delivery routes matter on tighter Winchester streets. Stick-built gives you full control over layout. We quote both when it makes sense and let the numbers speak.
JADU
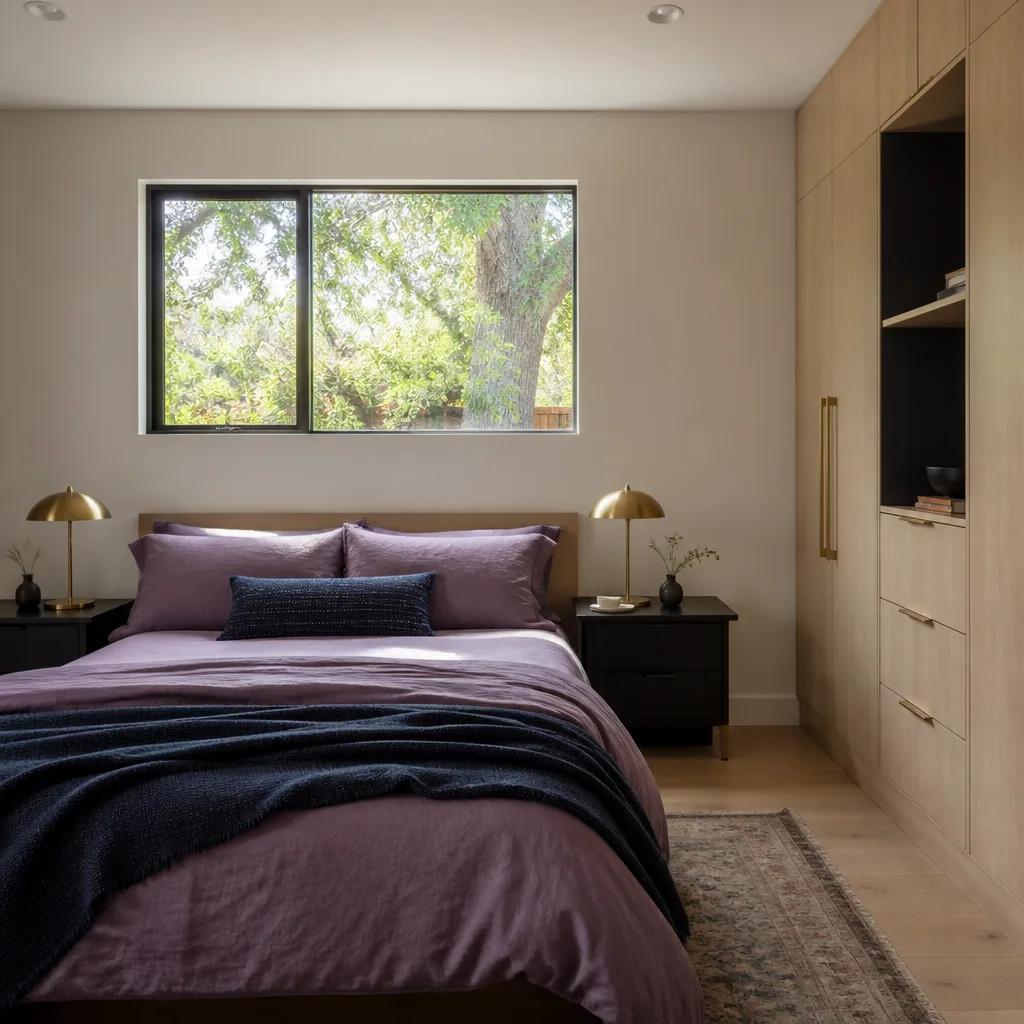
A JADU is a junior accessory dwelling unit, a smaller living space built within the walls of an existing home, usually converted from a bedroom suite or attached to the main structure. It’s the right choice when you want separation for a family member but your lot can’t carry a detached building. Costs in Winchester generally run $95,000 – $160,000 depending on how much plumbing and electrical has to move. Because a JADU shares the main home’s footprint, our crew treats your living space with care: shoe covers, floor protection, and daily cleanup under the Threshold Standard. You’ll know each technician’s name and see their photo badge.
Shared Walls and Sound
A JADU shares structure with your home, so insulation and door sealing decide how much you hear your neighbor’s television. We spec those details before framing closes. Quiet is a construction choice, not luck.
Kitchenette Requirements
JADUs typically allow a small kitchenette rather than a full range. We walk you through the appliance line before cabinets are ordered. It’s a small detail that saves a redesign.
ADU Plans
ADU Plans are the drawings and specifications that describe your build: floor plan, elevations, structural details, and the site plan that shows your new structure in relation to property lines. You need them before permits and before any honest contractor can hand you a fixed price. We coordinate plan sets that work with Clark County review the first time through, which keeps your timeline from stalling. Plan and design work in Winchester usually runs $8,000 – $22,000 depending on whether you use a stock plan or a custom set. The written price for your build arrives once plans are stamped, never before.
Stock Plans and Custom Drawings
Stock plans are affordable and fast, and many fit standard Winchester lots with minor adjustments. Custom drawings cost more and give you exactly the layout you want. We’ll tell you when a stock plan is genuinely good enough.
What Plan Review Catches
Plan reviewers check setbacks, height, and egress before anything is built. Corrections at that stage are cheap. Corrections after concrete is poured are not.
ADU Contractor
An ADU Contractor is the licensed, insured company that builds your unit and carries the responsibility from contract to final inspection. You need one who pulls permits in their own name, carries insurance, and puts a fixed price in writing. Sutton ADU Builders Winchester works as the ADU-specialist member of the Threshold Group, and every field person is background-checked, identity-verified, uniformed, and photo-badged. Their name and photo reach you before they arrive. Most full builds in Winchester land between $95,000 and $320,000 depending on type and size, and you’ll see that written price before work begins. If something on the build fails within a year, we come back free.
Crew Vetting at the Door
Under the Threshold Standard, every technician shows a photo ID badge at your door, and the badge matches the name and photo you already received. If someone shows up without a match, don’t let them in. Call us and we’ll sort it out.
Written Scope and Guarantee
Your contract lists what’s included, what’s excluded, and the price. The 365-Day Done Right Promise is stamped on every project, covering defects in workmanship for one full calendar year from completion.
ADU Design
ADU Design is the stage where your unit gets shaped around your lot, your budget, and who’s going to live in it: ceiling heights, window placement, roof pitch, and how the building meets the ground. Good design in Winchester accounts for summer sun that hits hard on west-facing walls, monsoon rain that arrives fast, and the wind that pushes dust against every exterior surface. Design work typically runs $5,000 – $18,000 and is included within the plan cost when you build with us. Exterior systems like James Hardie cladding hold up well here and come in finishes that match most existing homes on your block.
Designing for the Climate
Deep eaves and shaded west windows cut cooling costs more than any appliance upgrade. We size overhangs and window orientation to the sun path over your specific lot. That’s design you can feel in August.
Matching the Main House
A unit that echoes the main home’s roof pitch and cladding looks settled rather than added. We bring samples to your driveway so you can compare in real daylight. Evening light is different from showroom light.
Backyard ADU
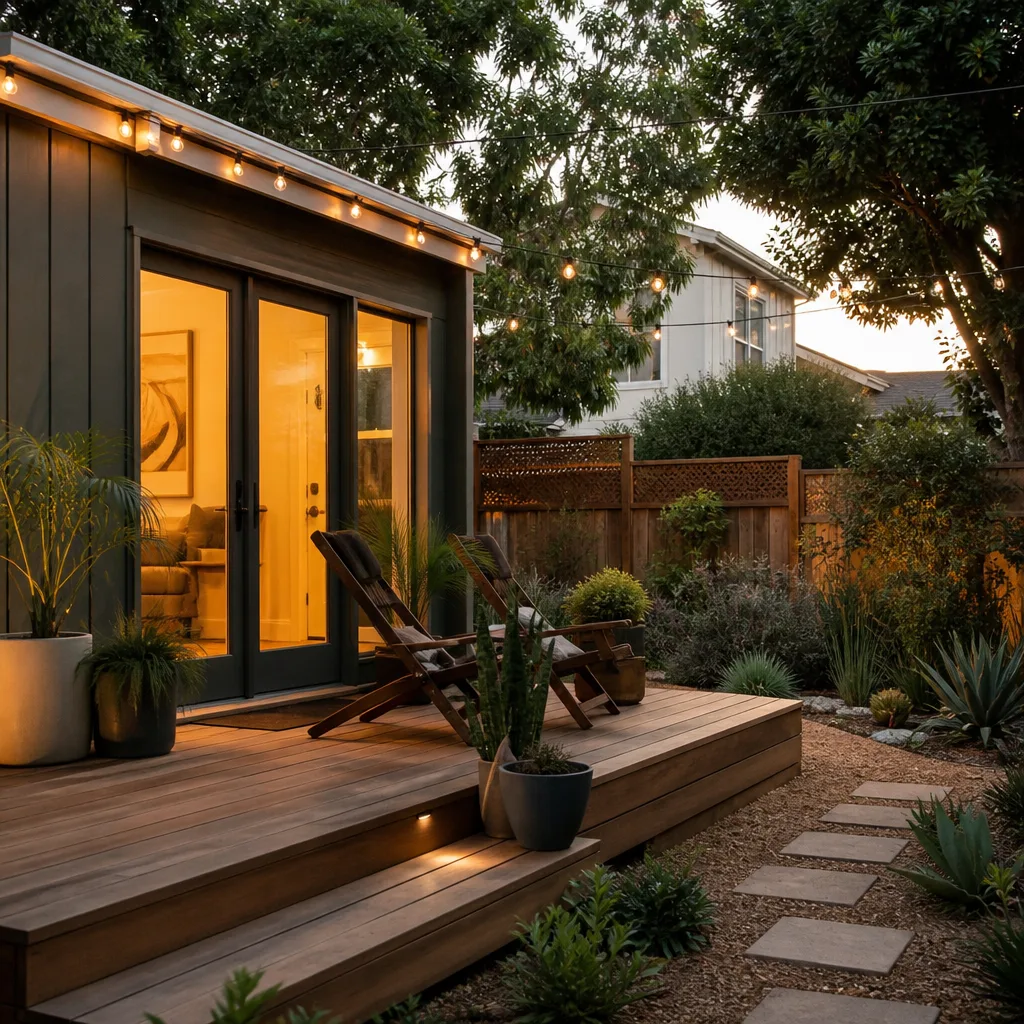
A Backyard ADU is a self-contained home placed in the yard behind your main house, sited to keep privacy on both sides. It’s the option homeowners choose when they want rental income, a place for an aging parent, or an office that’s a real walk away from the kitchen table. Typical backyard builds in Winchester run $180,000 – $320,000 before site work, with smaller single-room units landing below that. We’ll tell you honestly if your lot won’t carry one and what a JADU would cost instead. Under the Threshold Standard, every person who walks back there is background-checked and photo-badged, introduced to you by name first.
Placement and Privacy
Where the unit sits decides whether your backyard stays a retreat or turns into a hallway. We set the footprint to preserve patio space and sightlines from your kitchen window. Setbacks and coverage limits do the rest.
Rental-Ready Details
A separate utility meter, a private entrance path, and parking that doesn’t block your driveway matter more than finishes when you rent. We plan those into the build from the start. Tenants notice the boring stuff first.
Brands We Service
We have hands-on experience with the leading prefab and modular ADU product lines. Abodu builds panelized units with a design-forward finish and a fairly predictable delivery schedule, which we plan the site work around. Dvele manufactures high-performance modular homes with thick walls and tight envelopes that suit energy-conscious owners well. Mighty Buildings uses large-format 3D-printed components on some models, and the foundation interface needs careful coordination. Plant Prefab delivers panelized and modular systems with strong customization, and their factory tolerances reward a builder who reads the drawings closely.
We also work with Cover’s prefab panel systems and Boxabl’s compact factory-built units, both of which need clear crane access and level staging. For shed conversions and backyard structures, we’ve handled Tuff Shed frames and upgraded them into permitted living spaces more than a few times, and we install James Hardie exterior systems on both new units and retrofits. Whether you’ve already picked a Tuff Shed structure or you’re still comparing Abodu and Cover, we can help you weigh the real numbers for your Winchester lot.
Signs You Need a Pro Right Now
- Your garage was converted without permits. Unpermitted work surfaces when you sell or refinance, and the county may require removal. A permitted rebuild protects the value you thought you had.
- Your lot has old utility lines or an unknown sewer lateral. Trenching blind into unmapped lines can cut power or flood a trench. We locate before we dig, which is cheaper than repairing after.
- You’ve been quoted a wide range with no line items. A verbal “somewhere between” number means the risk is sitting on your side of the table. A written price with line items moves it back.
- Your plans came back with corrections twice. Repeat plan-review comments usually signal a design that doesn’t fit the lot. We work through the corrections and resubmit.
- You’re adding a unit for someone who’ll be home alone. A household with an older parent or young children deserves a crew whose names and photos arrive first. The Threshold Standard is built for exactly that situation.
Our Process, Step by Step
- 1
Free site visit and phone consult. We walk your lot, measure what matters, and photograph the utility points. You’ll receive the name and photo of the technician before they arrive. This visit is free and there’s no obligation.
- 2
Feasibility and written estimate. We check zoning, setbacks, and lot coverage against your parcel and give you a written price range with line items. If a detached unit won’t fit, we say so and show you a JADU option instead.
- 3
Design and permit submission. You choose stock or custom plans, we coordinate the drawing set, and we submit to Clark County under our permit. Plan review comments come back to us, not to your inbox.
- 4
Build with scheduled updates. Construction runs in phases, and you get progress updates at each milestone. Crew members are uniformed and photo-badged, and the same standards apply to every subcontractor on site.
- 5
Final inspection and the 365-Day Done Right Promise. We walk the finished unit with you, pass final inspection, and hand over the written guarantee. If a defect in workmanship shows up within a year, we come back at no charge.
How Much Does ADU Builders Cost in Winchester?
A typical detached ADU in Winchester runs $180,000 – $320,000 before site work. A garage conversion generally runs $95,000 – $160,000, and a JADU or in-home junior unit sits in the same range. Plan and design work adds $5,000 – $22,000 depending on whether you choose a stock plan or a custom set. Those numbers hold for most lots here, though the low end assumes straightforward utility runs.
What moves the price: foundation type (caliche slows excavation), distance from your main panel to the new unit, whether the sewer lateral needs replacing, and roof complexity. A two-story unit costs more than a single-story footprint of the same square footage because of framing and shear requirements. Site access matters too, since a narrow side yard means smaller equipment and more hand work.
How to avoid overpaying: get a written price with line items, not a lump sum. Ask what’s excluded. Confirm who pulls the permits. A bid that looks $20,000 cheaper often means the permits, utility trenching, or final inspection are on your side of the ledger.
What’s included in our free estimate: site check, zoning and setback review, a written line-item price, and a schedule outline. No change orders passed silently to the bill. Plans and permits get quoted as their own line so you can see exactly what you’re paying for.
Our Service Area Near Winchester
We serve Winchester and the surrounding valley: Paradise, Sunrise Manor, Whitney, Spring Valley, and Enterprise, plus Las Vegas, Henderson, North Las Vegas, Summerlin, Boulder City, and Sandy Valley. Travel times are short for most of the east side, and we schedule site visits within a few days for the Winchester area. Explore our home services overview, or read about ADU Builders in Paradise and ADU Builders in Sunrise Manor for nearby coverage.
Serving Winchester, NV – Our Local Coverage Area
We serve Winchester and nearby communities. Use the map below to see the area we cover. If you’re nearby, we can almost certainly help.
Frequently Asked Questions About ADU Builders in Winchester
An ADU builder is the contractor that designs, permits, and constructs an accessory dwelling unit on your property. That includes coordinating the plan set, pulling permits through Clark County, managing trades on site, and passing final inspection. With Sutton ADU Builders Winchester, you get one written price before work begins and the 365-Day Done Right Promise at the end. Call (844) 761-9367 to talk through your lot.
A detached ADU in Winchester usually takes 6 to 10 months from signed plans to final inspection. Prefab units often land closer to 4 to 6 months, since factory construction overlaps with site work. A garage conversion or JADU is typically faster, often 3 to 5 months. Permit review is the variable most likely to shift the schedule, which is why we start it early. Call (844) 761-9367 for a schedule estimate on your lot.
Detached units in Winchester run $180,000 – $320,000 before site work, garage conversions run $95,000 – $160,000, and design work adds $5,000 – $22,000 depending on the plan type. The range is wide because lot conditions vary more than finish choices do. A written line-item price is the only reliable number. Call (844) 761-9367 for an exact quote; estimates are free.
Yes, we have direct experience with Abodu, Cover, Dvele, Mighty Buildings, Plant Prefab, and Boxabl units. Prefab builds need clear crane access, a level staging area, and a foundation built to the manufacturer’s spec precisely, and we plan for all three. We also handle Tuff Shed conversions and James Hardie exterior systems. Call to discuss which product line suits your lot and budget.
No, and no honest ADU contractor can. A permitted ADU takes weeks of design and plan review before construction starts. What we can do is get your site visit scheduled quickly and start the paperwork the same week, so you’re not losing months waiting on a callback. A live person answers our line every hour, day or night, so you’ll never land in voicemail. Call (844) 761-9367 to get on the schedule.
The 365-Day Done Right Promise covers defects in workmanship for one full calendar year from project completion. If an element of the build fails within that year, we come back and make it right, and the second visit is free. It’s a written guarantee stamped on every project, not a verbal assurance. Call (844) 761-9367 and we’ll send you the written terms.
Clear equipment access to the building area and move anything breakable away from the work zone before day one. Trim back low branches near the side yard and confirm where your utility meters sit. Make sure someone can be home for the first walkthrough so we can mark the exact footprint. Most importantly, know who to expect at the door; we send each technician’s name and photo before the visit.
Schedule Your ADU Builders Service in Winchester Today
Adding a second home is a decision you’ll live with for decades, and the right builder is the one who puts the price in writing, shows you exactly who’s coming to your property, and backs the work for a full year afterward. Call Sutton ADU Builders Winchester at (844) 761-9367 for a free, no-obligation estimate. A live person answers every call, day or night, and you’ll get a written line-item price before any work begins.
Written by the team at Sutton ADU Builders Winchester.