
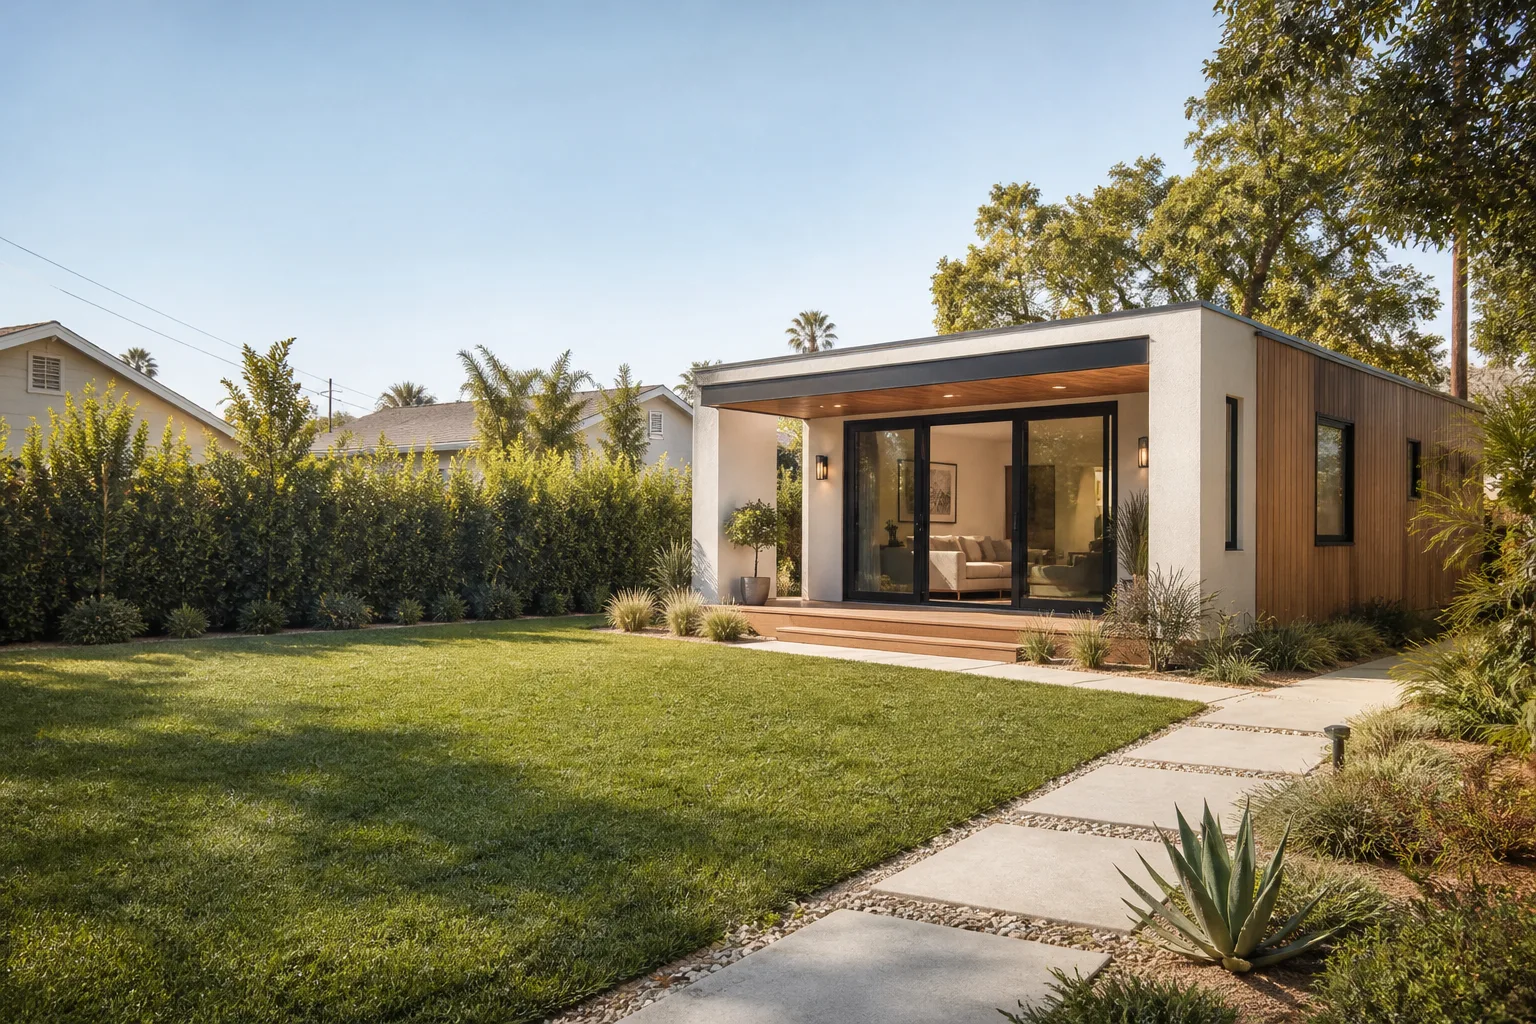
ADU Before and After in Winchester, NV
Photos of a finished ADU tell you more than any sales pitch. You can see the setback line cleared, the roofline matched, the utility trench backfilled and graded. Below are representative before-and-after stories from ADU, home addition, and room addition work across Winchester. Each one shows the problem a homeowner brought us, what we changed on the lot, and what they ended up with. Details are illustrative and don’t identify any specific customer.
Recent Transformations
Detached ADU on an Underused Side Yard – Detached ADU Build
The homeowner had a wide side lot that mostly collected weeds and storm runoff. We pulled permits, ran the utility trench, and set a detached prefab unit close to the maximum allowable footprint while keeping the required rear setback. The finished ADU adds a rentable one-bedroom and a separate outdoor patio, and the lot now drains away from both structures instead of pooling against the old fence.
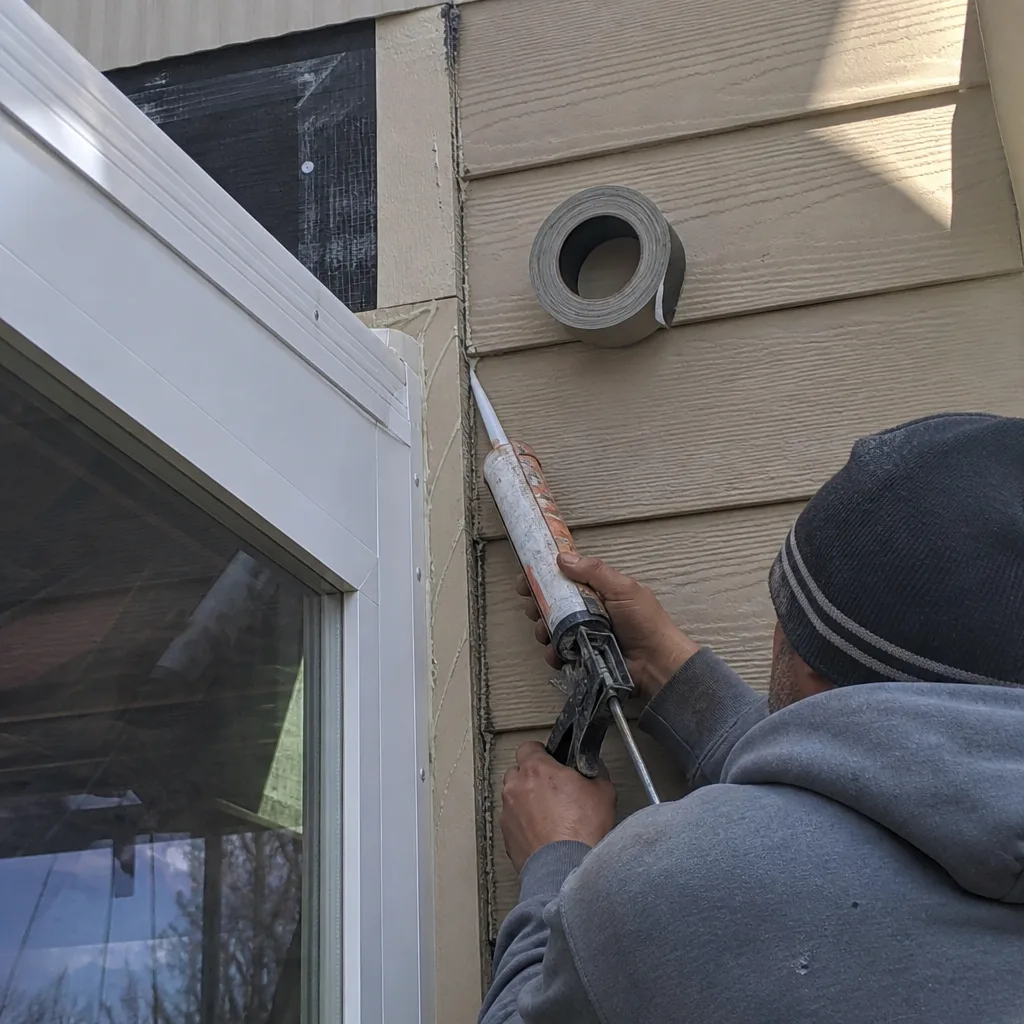
Converting an Aging Tuff Shed Into a Finished Studio – ADU Conversion
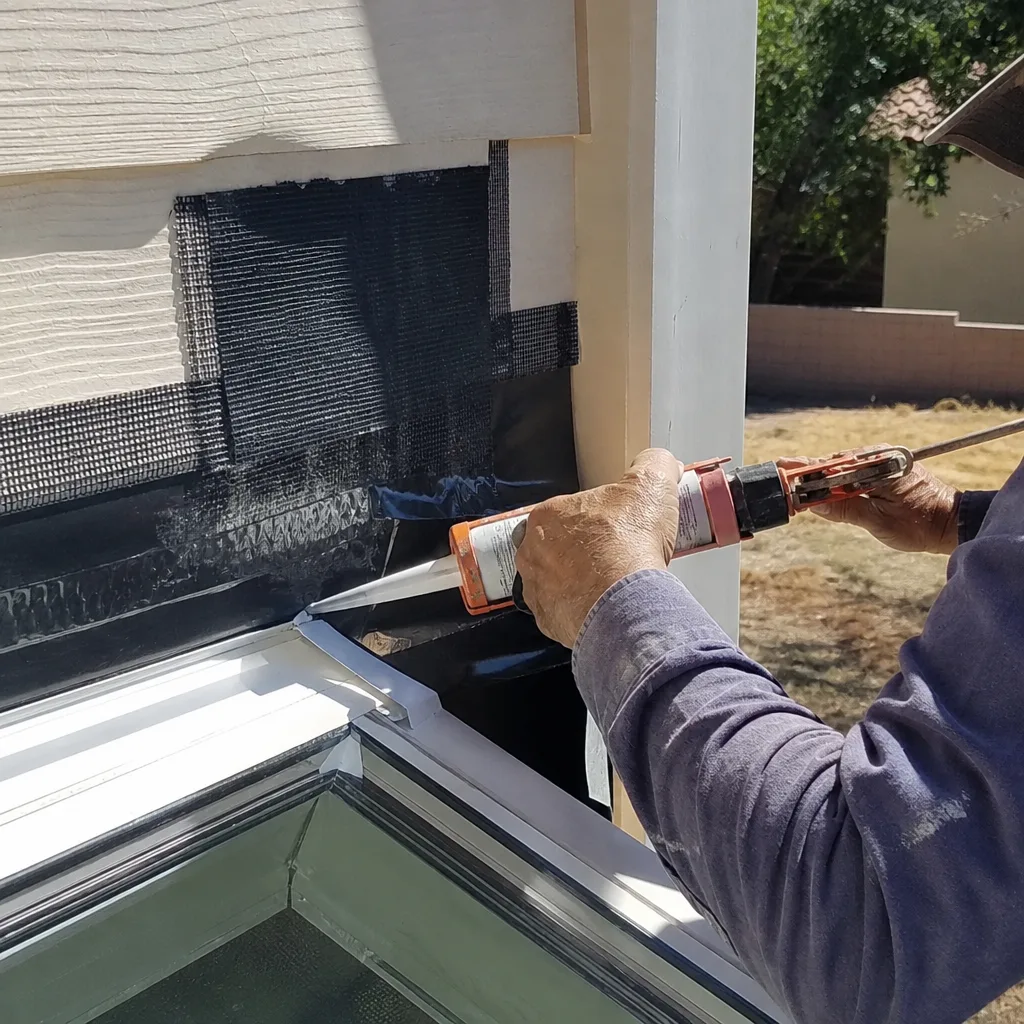
A detached shed sat on concrete with no insulation, power, or plumbing. We assessed the slab and framing, upgraded the structure to meet habitable-space requirements, then added insulation, a mini-split for our high-desert temperature swings, wiring, and a compact full bath. The result is a legal studio ADU that serves as an office and guest space rather than a storage unit.
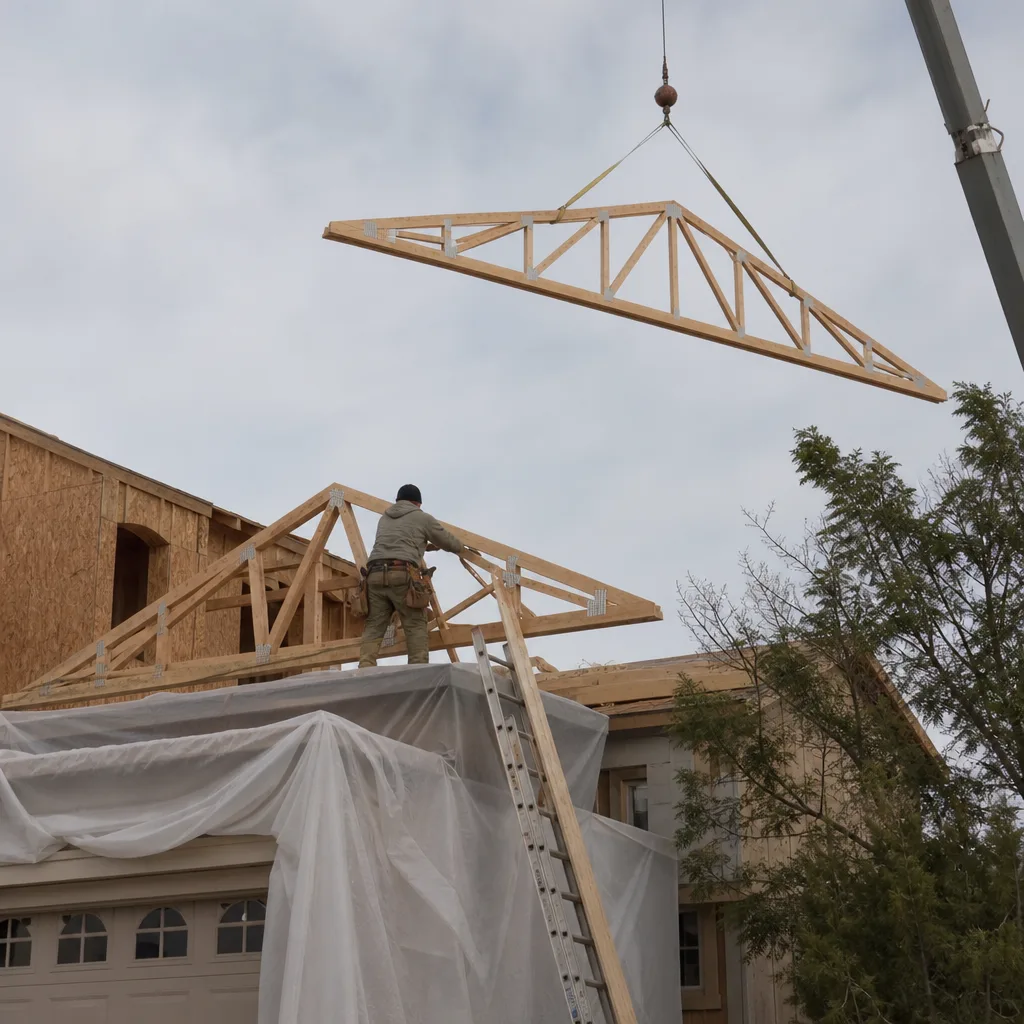
Attached Room Addition for a Growing Household – Room Addition
The family needed a primary suite but didn’t want to move. We framed a bump-out off the back wall, tied the new roof into the existing pitch so it reads as original construction, and added a code-compliant egress window and full bath. The addition passed inspection on the first walk-through, and the roofline match means passersby can’t tell where the old house ended.
Two-Story Home Addition Over an Existing Footprint – Home Addition
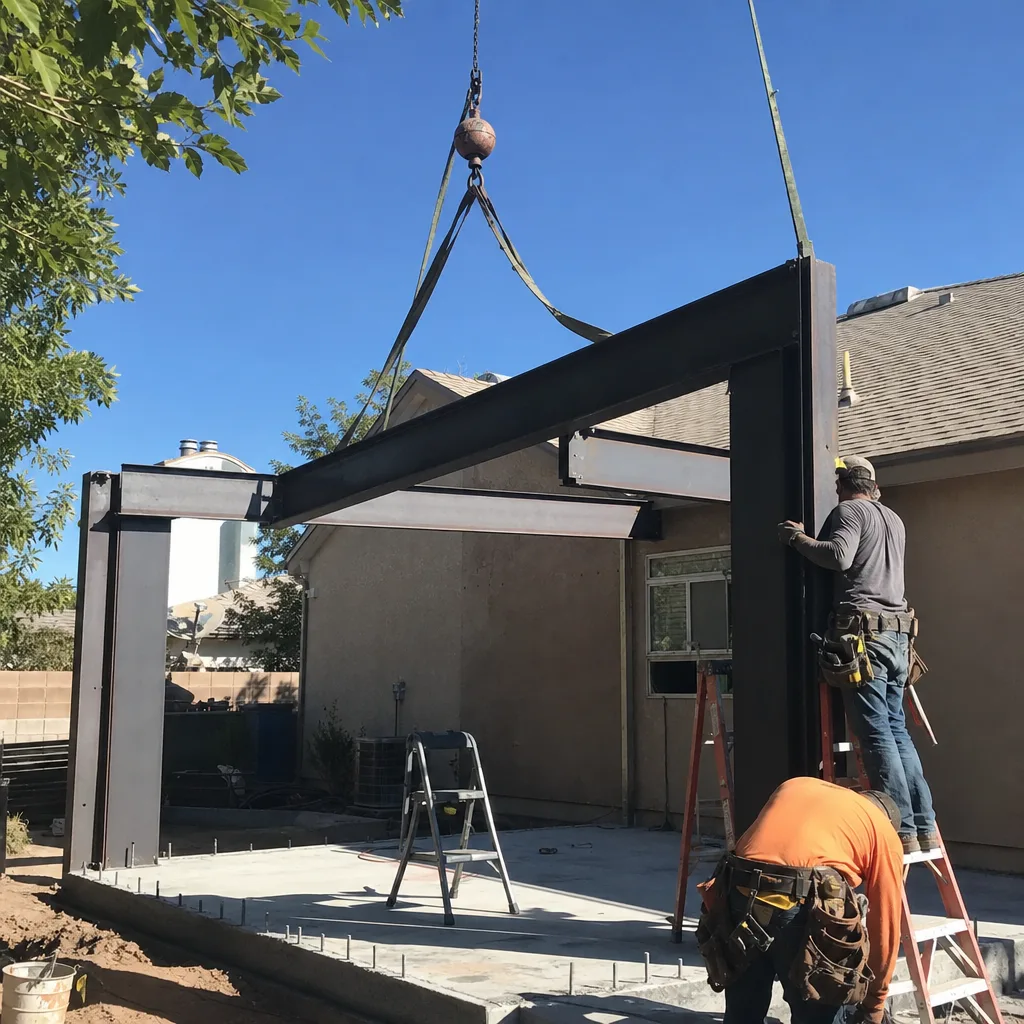
Building out wasn’t an option on a tight lot, so we went up. The project added a second level over the existing footprint, reinforced the framing, and finished the exterior in James Hardie cladding to match the lower floor. The homeowner gained two bedrooms and a full bath without losing any yard.
Detached ADU With a Prefab Product Line – Detached ADU Build
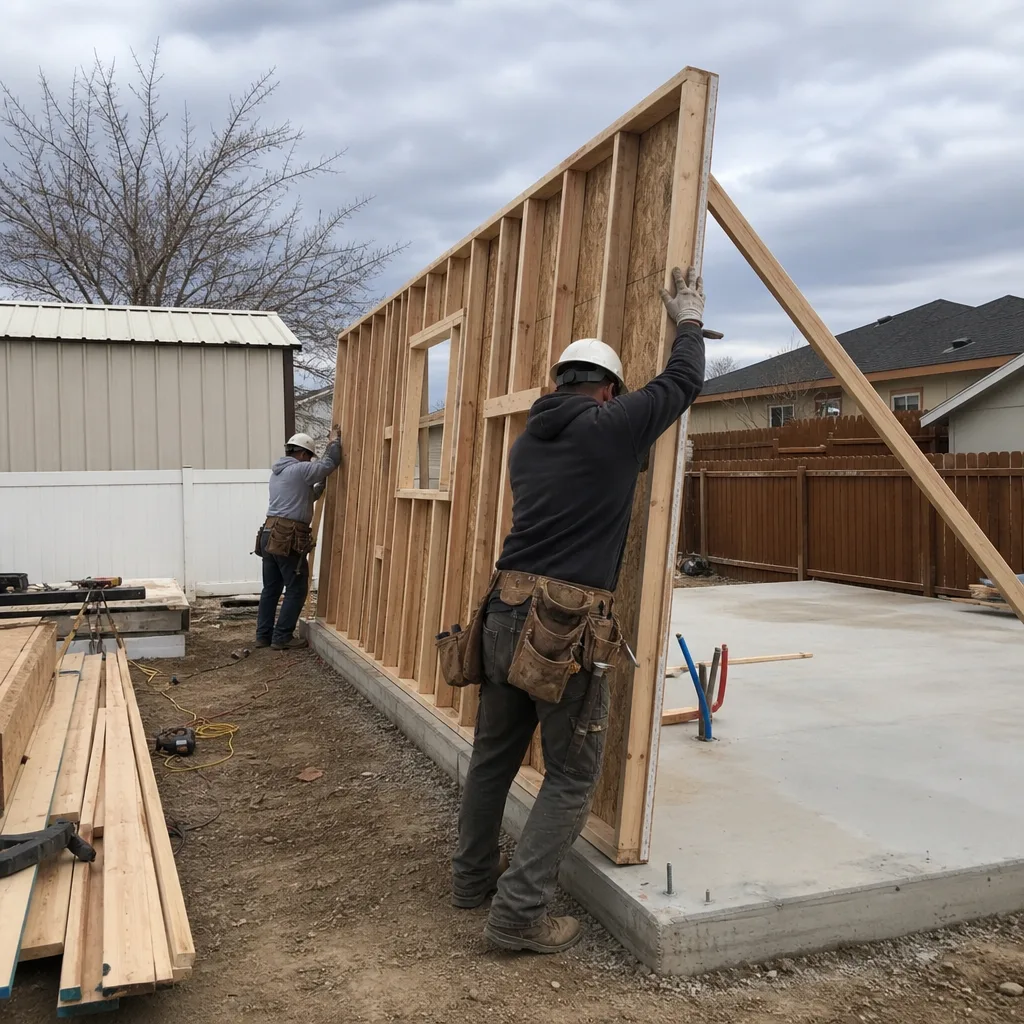
This homeowner wanted speed and predictability, so we walked through which prefab lines fit their lot and budget, including Abodu, Cover, Dvele, Mighty Buildings, Boxabl, and Plant Prefab. We handled site work, foundation, utility connections, and final inspection. The unit arrived as a finished module and is now a two-bedroom rental.
Garage Conversion to a Full ADU – ADU Conversion
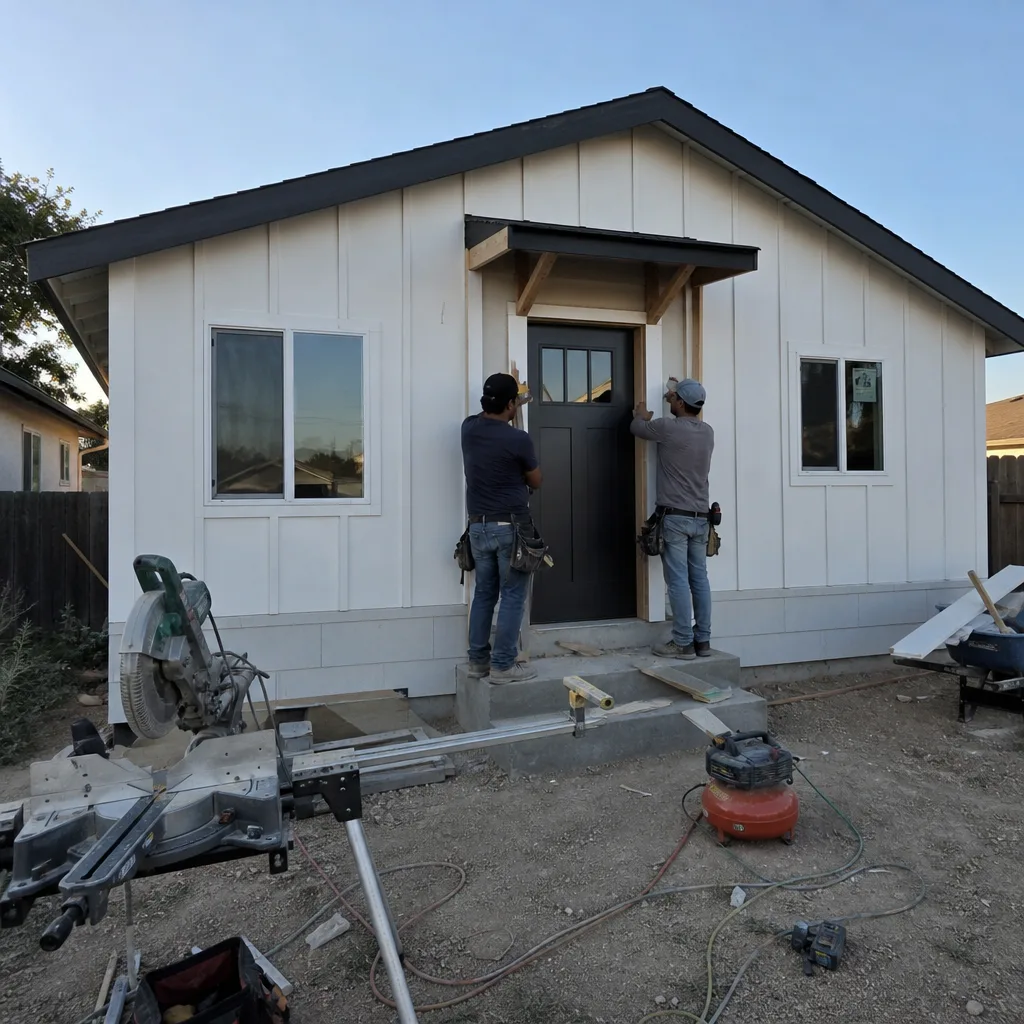
A detached garage sat mostly empty. We removed the overhead door and framed in a wall, raised the floor to living grade, insulated the space, and ran plumbing for a kitchen and bath. The home gained a self-contained one-bedroom ADU with its own entrance and off-street parking retained on the driveway.
Want Results Like These?
Every one of these projects started with a written price before any work began and carried the 365-Day Done Right Promise covering workmanship for a full calendar year. Call (844) 761-9367 to talk through your Winchester lot and get a free estimate. Estimates are free, and the price we quote is the price you sign.
Written by the team at Sutton ADU Builders Winchester.


