
Dvele ADU Design & Permitting: The Winchester Owner’s Guide
Dvele ADU design and permitting through Sutton ADU Builders Winchester means we take your Dvele model’s pre-engineered drawings and run them, unchanged, through Clark County’s plan check and residential permitting process. Budget planning and permitting work on a Dvele ADU in Winchester typically runs $8,000 – $22,000 depending on the panel upgrade, drainage, and HOA and survey requirements your lot triggers. It’s design and paperwork, not an overnight fix, so expect weeks, not a same-day dispatch.
Owners find the gap the hard way: a pre-approved Dvele set that looks complete to a homeowner lands on a county counter and stalls over a setback, a drainage calculation, or a tree preservation note that was never addressed. A window gets opened with a “we’ll need revised sheets” and the project clock stops.
Which Dvele Models This Applies To
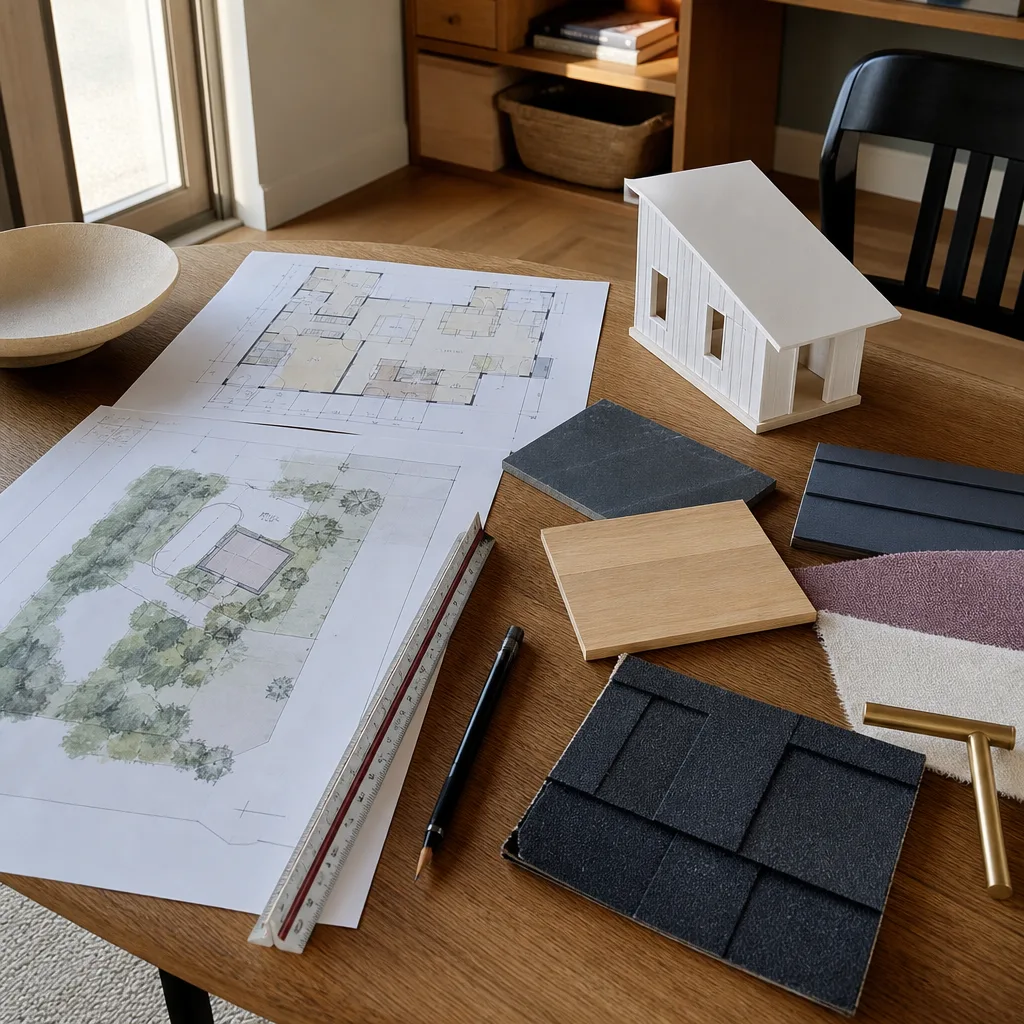
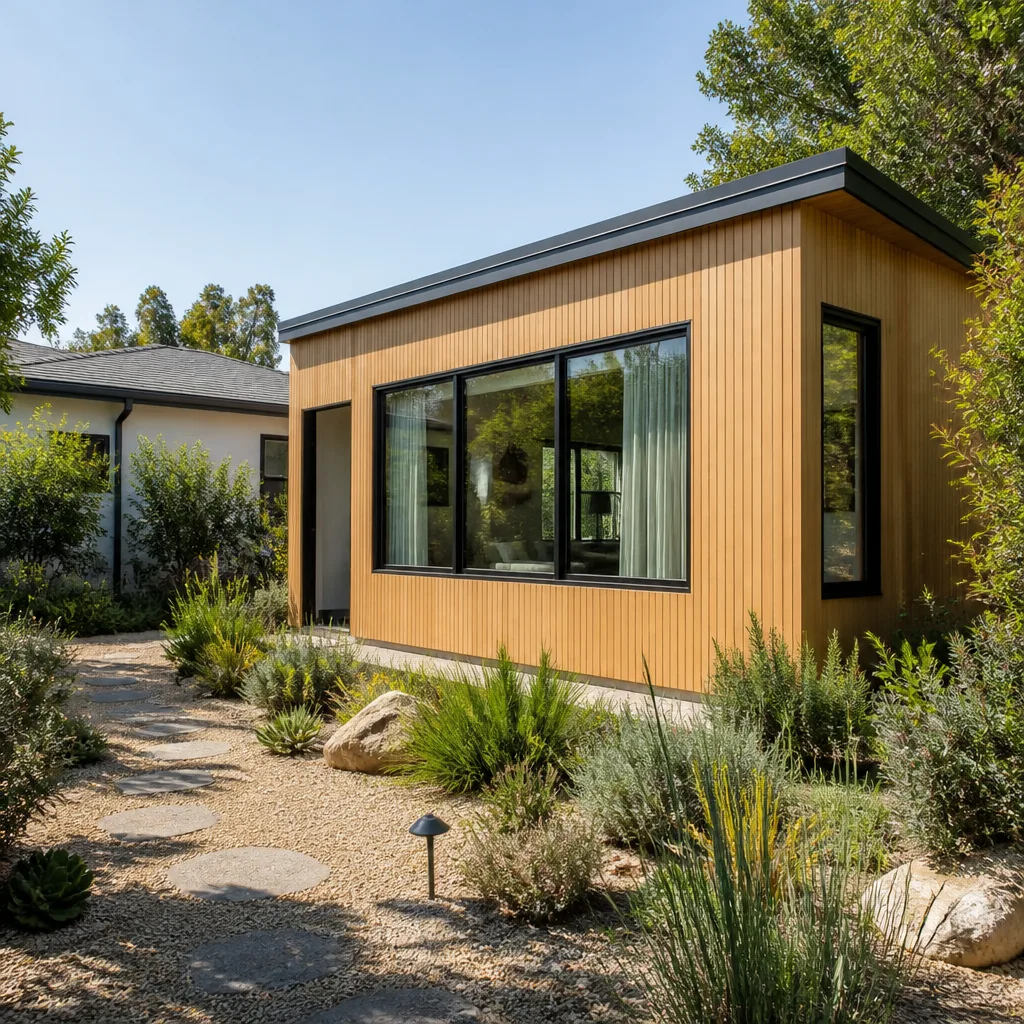
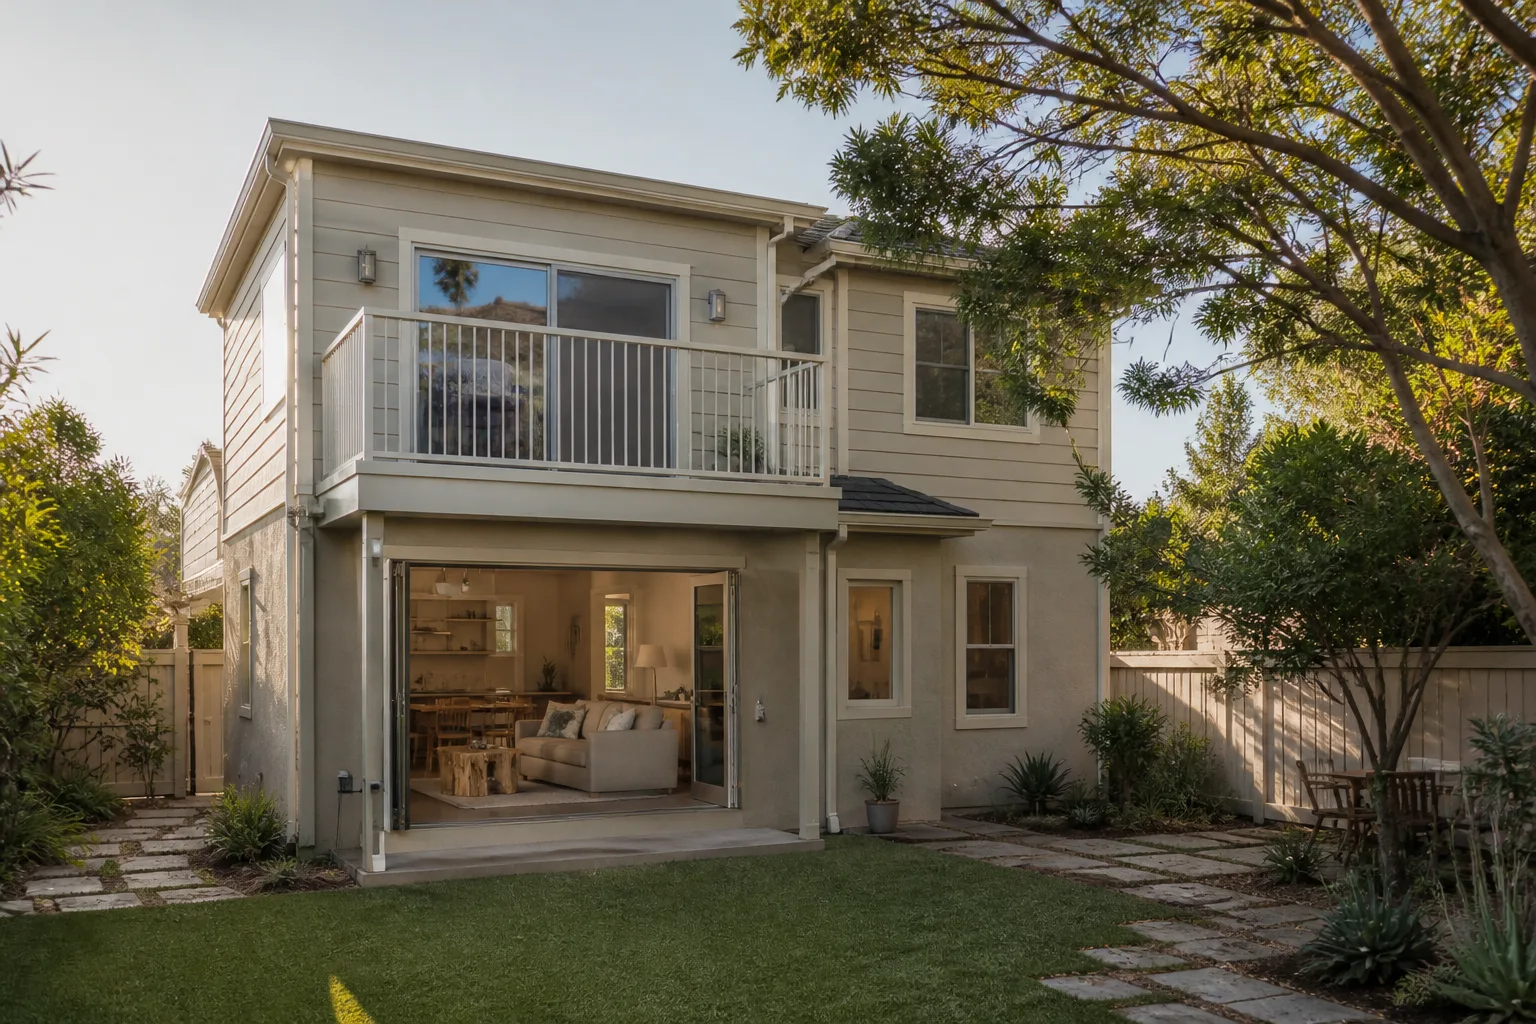
Every Dvele model line we handle, whether that’s the smaller studio footprints or the multi-bedroom two-story modular configurations, ships with a stamped structural package and a site-adaptation set. The structural drawings are already engineered. What isn’t done is the local site plan, the utility tie-in engineering, and the permit submittal tailored to Winchester. If you check your plan set, you’ll find a cover sheet with your model series and square footage, then a divider between “factory” and “site” documents. Anything under site work is where permitting starts.
Compatibility gotchas show up in three places. Dvele panel sizes and attachment details are engineered to their factory kit, so a site-built foundation or stem wall with different anchor spacing needs a letter from the engineer, not a field decision. Their exterior wall assembly also specifies a particular cladding and weather barrier, and swapping to a local system without documentation means a plan-check rejection. Look for the model identification sticker inside the electrical panel and the stamped cover sheet before you quote anything.
On OEM versus aftermarket here, the design and permitting doesn’t have an “aftermarket” part in the usual sense. Dvele’s factory set is what the county reviews. What you’re choosing is who adapts it locally, and that decision should be made by someone who reads the factory drawings rather than redrawing them, which is why we work from Dvele’s package as the source of truth. As an independent company, we’re not affiliated with Dvele. We also work with Abodu and Cover sets.
Signs Your Dvele ADU Design & Permitting Is Failing
- Plan check comes back with corrections you’ve seen before. The same setback and drainage comments repeat because the site plan wasn’t built for your parcel’s actual zoning, not a generic one. Each resubmittal restarts the review clock.
- Your permit sits at “under review” far longer than the county’s published timeline. In Winchester, a stalled submittal usually means a survey or grading note is missing, not that the reviewer is slow. Nobody flagged the missing sheet before it went in.
- The utility tie-in engineering doesn’t match your panel or service. Dvele’s factory electrical load calculation assumes a service size your existing meter main may not have. A mismatch forces an engineer revision and a utility application redone.
- Your HOA and parcel survey aren’t reconciled with the Dvele footprint. An HOA setback rule or a recorded easement can sit a few feet inside the county’s, and the plan has to satisfy both. Discovering this after submittal means a redesign.
- Approval arrives with conditions that surprise you: tree preservation, drainage swales, fire access. Clark County’s dry heat and monsoon-season flash runoff both drive site conditions on a Winchester lot, and a design that ignores drainage gets conditioned or bounced.
Replacement Cost & What’s Included
Permitting and design work on a Dvele ADU in Winchester generally lands in these ranges, before construction:
- Plan adaptation and site plan preparation: $2,500 – $6,000
- Structural engineering letter or tie-in revision: $800 – $2,500
- Survey and civil drafting where required: $1,500 – $4,500
- County permit fees and plan check: $2,000 – $6,000 (varies by valuation and scope)
- Utility service application and electrical load documentation: $500 – $1,500
What pushes the total up: a panel upgrade, a grading or drainage plan, and HOA architectural review. What keeps it lower: a flat, surveyed lot with an existing service sized for the Dvele load. You get a written, line-item price before any work begins, and the 365-Day Done Right Promise covers defects in workmanship on the completed work for one full calendar year from project completion. If a submitted element fails or the county rejects a component we prepared, the free second visit covers reworking it, no haggling.
DIY or Call Us?
You can safely pull the Dvele model sticker, photograph the stamped cover sheet, and collect your parcel’s zoning designation and recorded setback from the county before you call anyone. Reading your plan set and comparing it to the property line is a good idea regardless.
Where it goes wrong is the engineering. Recalculating foundation anchorage for a different stem wall, signing off on a drainage design, or overriding Dvele’s electrical load assumptions are not homeowner tasks, and errors there don’t fail gracefully. They get caught at inspection and send you back to plan check. There’s also a plain liability reality: a county wants a professional signature on the site-adaptation sheets, and you can’t supply one. If you’re already sitting on a correction letter, call (844) 761-9367 and we’ll walk the comments with you.
FAQs
Most Dvele ADU permits in Winchester take eight to sixteen weeks from a complete submittal to issued permit, and site-specific conditions like drainage or a panel upgrade stretch that. Plan check resubmittals are the biggest wildcard. Call (844) 761-9367 for an estimate based on your lot.
Often yes. If the county has run plan check and issued corrections, those corrections can usually be answered with a focused site revision rather than a whole new submittal. That’s less expensive than a fresh set. Call (844) 761-9367 and we’ll tell you which path your file is on. Estimates are free.
The hands-on design and drafting work is typically two to four weeks, with the county review as the long pole after that. The work itself is desk work, not a site visit, so it starts quickly once we have your Dvele package and parcel info. Call (844) 761-9367 to start.
We work from the Dvele factory set you already own, then prepare the local site and engineering documents the county requires, and submit them under the proper professional signatures. Nothing about your factory structural package gets rewritten. We’re an independent company, not affiliated with Dvele, and we’re not a replacement for their warranty, only the local permitting party. Call (844) 761-9367 for a written, line-item quote before anything starts.
Whether your Dvele set is stalled at plan check or you haven’t submitted yet, the goal is the same: a complete, correct submittal that gets a Winchester permit issued without playing corrections roulette. Our technicians have up to 20 years of experience reading these packages and Clark County’s review habits. Call (844) 761-9367 for your free estimate, and we’ll tell you plainly what your lot needs.
Written by the team at Sutton ADU Builders Winchester, serving Winchester and nearby areas.