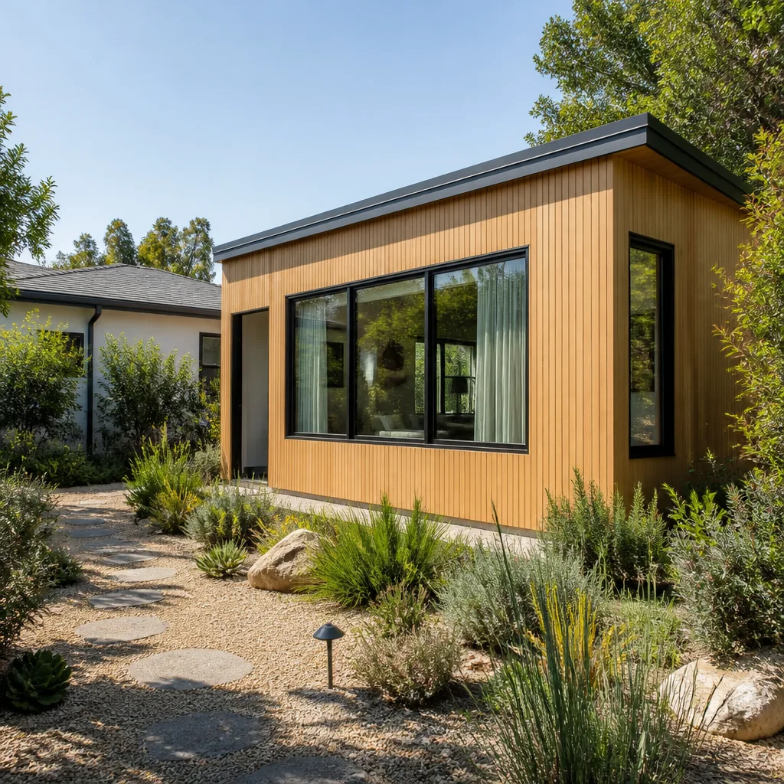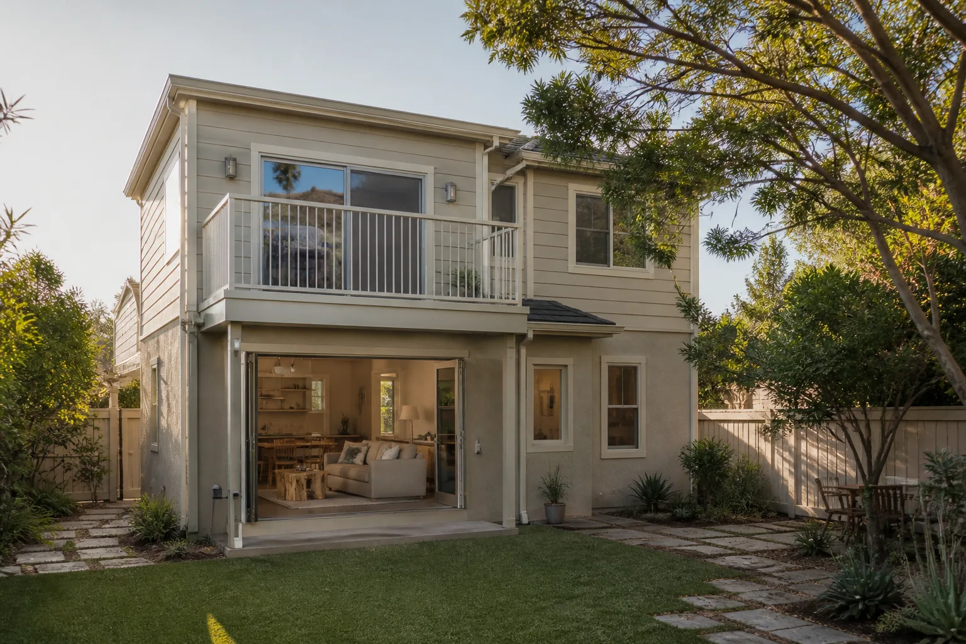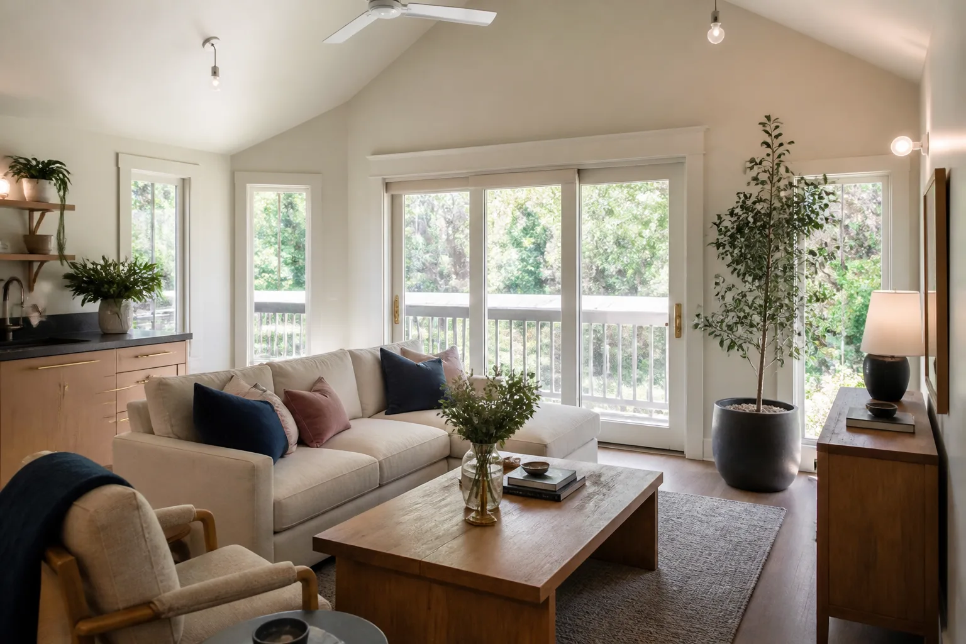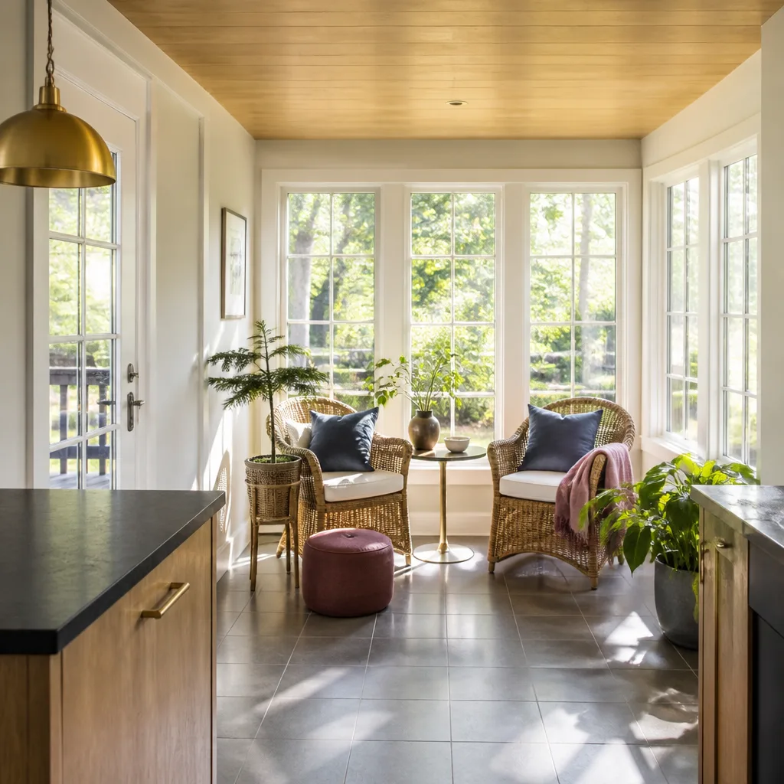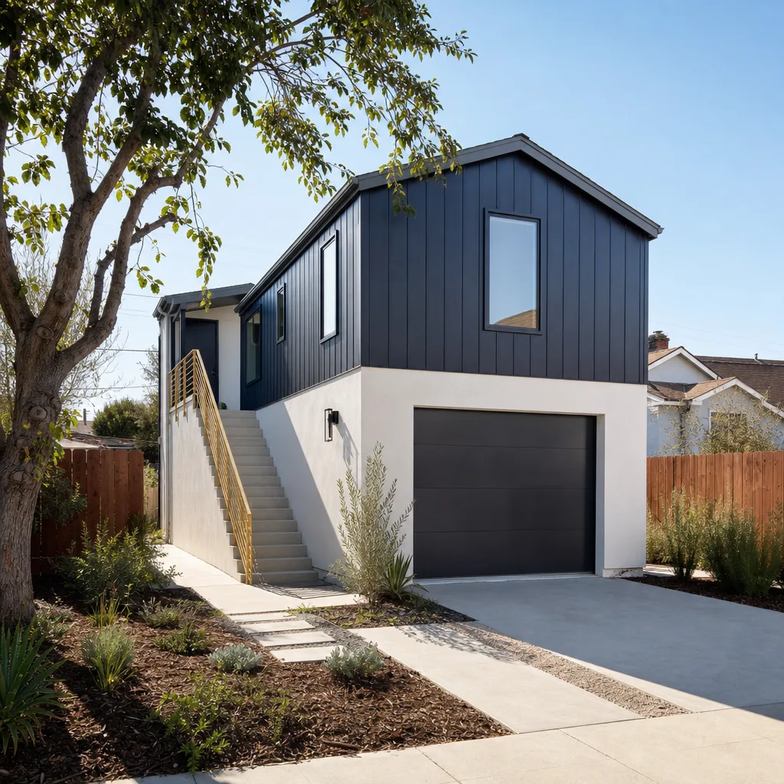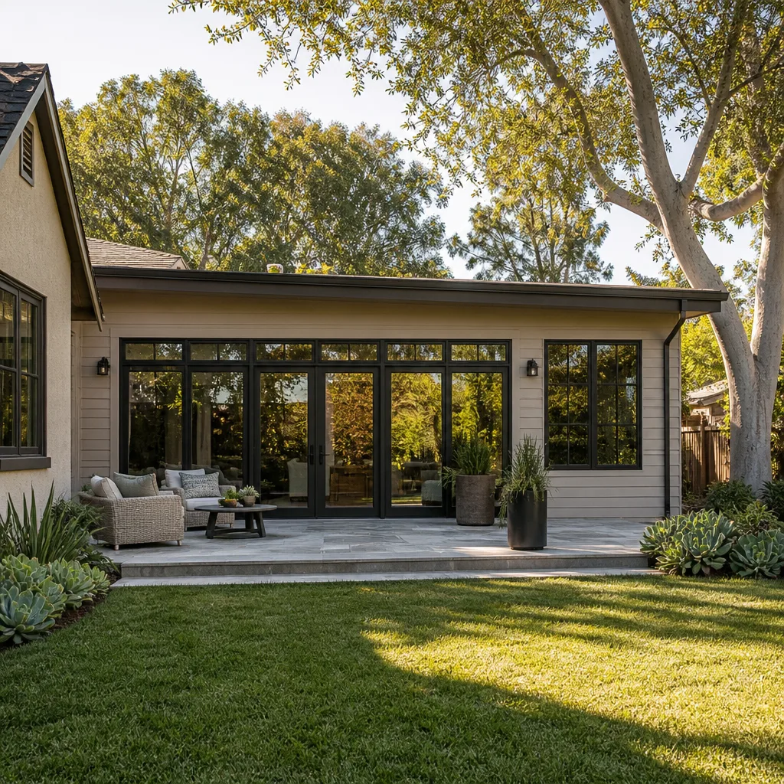

Cover ADU Design & Permitting: The Winchester Owner’s Guide
Design and permitting for a Cover ADU in Winchester typically runs $12,000-$28,000 as a standalone service, but when it’s bundled into a full build with us it’s usually folded into the project price at no separate line item. The design set, structural calcs, and permit submittal are the two components that must be exact before a single Cover panel ships, because the factory builds to your stamped drawings, not the other way around. We’re an independent ADU contractor, not affiliated with Cover, and we handle the design-and-permit phase for Cover units across Winchester regularly.
Most Winchester owners don’t discover a problem with this phase until something stalls it. A permit reviewer kicks back the site plan. The HOA rejects the exterior color on the James Hardie cladding before the order is placed. A survey reveals the setback (the required gap between the new structure and the property line) is tighter than the lot diagram suggested. By then, weeks are gone and the Cover delivery slot is at risk.
Key Takeaways
- Cover ADU design and permitting in Winchester runs roughly $12,000-$28,000 unbundled; bundled into a full build, it’s typically absorbed into the project price.
- Clark County permitting timelines for a detached ADU usually land in the 6-12 week range depending on review queue and whether structural calcs need resubmittal.
- The Cover factory builds to your stamped drawings, so any design change after submittal can add weeks and cost.
- We are an independent contractor, not affiliated with Cover; we work alongside Cover the way we do with Abodu and Dvele.
Which Cover Models This Applies To
Cover builds its ADUs in a handful of standard footprints and room counts, and the design-and-permit work is essentially the same for each: a site-specific foundation plan, utility tie-in drawings, and a stamped structural set that matches the factory’s panel layout. What changes between models is the foundation type and the utility routing. A single-story Cover unit on a flat Winchester lot can often use a slab-on-grade foundation, while a two-bedroom unit with a tighter lot may need a stem-wall or raised foundation, and that decision lives in the design package.
The compatibility gotcha most owners miss: Cover’s factory drawings and your local permit drawings are two different documents, and they have to agree line for line on dimensions, window locations, and roof pitch. If the permit set lists a different egress window dimension than the Cover panel drawing, the county reviewer will reject it, and the fix isn’t free. We reconcile both sets before submittal so the county sees one coherent structure.
On OEM versus aftermarket: for design and permitting there’s no aftermarket equivalent to speak of. The design work is custom to your lot, and the permitting has to go through Clark County regardless. What we control is the quality of the drawing package and the speed of the submittal, not a part number. Cover’s own design support can help, but the stamped local drawings and the county submittal are on the contractor.
If you’re uncertain which Cover model your lot can actually take, we’ll measure and tell you straight before you commit to anything.
Signs Your Cover ADU Design & Permitting Is Failing
- Permit submittal has stalled past 8 weeks with no clear reason. That usually means a resubmittal went in without the reviewer’s comments fully addressed, and the file is back at the end of the queue.
- County comments cite a setback or lot coverage conflict. A survey showing the structure over the property line or over the lot-coverage cap means the design has to shift, and the Cover panel layout may need to change with it.
- The structural calcs don’t match the Cover panel drawing. Mismatched dimensions between the engineer’s set and the factory set will fail review every time, and it’s the single most common reason Cover permits bounce in Winchester.
- Utility tie-in drawings are missing or vague. Clark County wants to see how water, sewer, and power connect to the main house, and a drawing that says “connect to existing” without specifics gets kicked back.
- Foundation type was never resolved. Slab versus stem-wall versus raised foundation has to be settled in the design phase, and if it wasn’t, the permit set is incomplete and the Cover delivery date is already slipping.
Replacement Cost & What’s Included
For Winchester owners, the design-and-permit phase as a standalone service typically runs $12,000-$28,000. The low end covers a straightforward single-story Cover unit on a flat lot with a clean survey and no HOA. The high end covers a two-story or multi-bedroom unit, a survey that reveals easement or lot-coverage issues, HOA architectural review, and one round of resubmittal after county comments.
Line items break down roughly like this:
- Site survey and lot analysis: $1,500-$3,500
- Architectural drawings and Cover panel reconciliation: $4,000-$9,000
- Structural engineering and stamped calcs: $3,000-$6,500
- Clark County permit submittal and plan-check fees: $2,500-$5,000
- HOA architectural review support (if applicable): $1,000-$4,000
What drives the range is the lot, not the Cover model. A corner lot with utility easements costs more to design around than an interior lot. HOA review adds time and paperwork. Each round of county resubmittal past the first can add to the cost.
Every Cover design-and-permit project we take on comes with a written price before anything starts, so the submittal number doesn’t creep after the county’s first comment letter. If any element of the plan set fails through our own error and needs a free second visit to correct and resubmit, that visit is included at no charge. The work itself is covered by the 365-Day Done Right Promise, our written guarantee that covers defects in workmanship for one full calendar year from project completion.
DIY or Call Us?
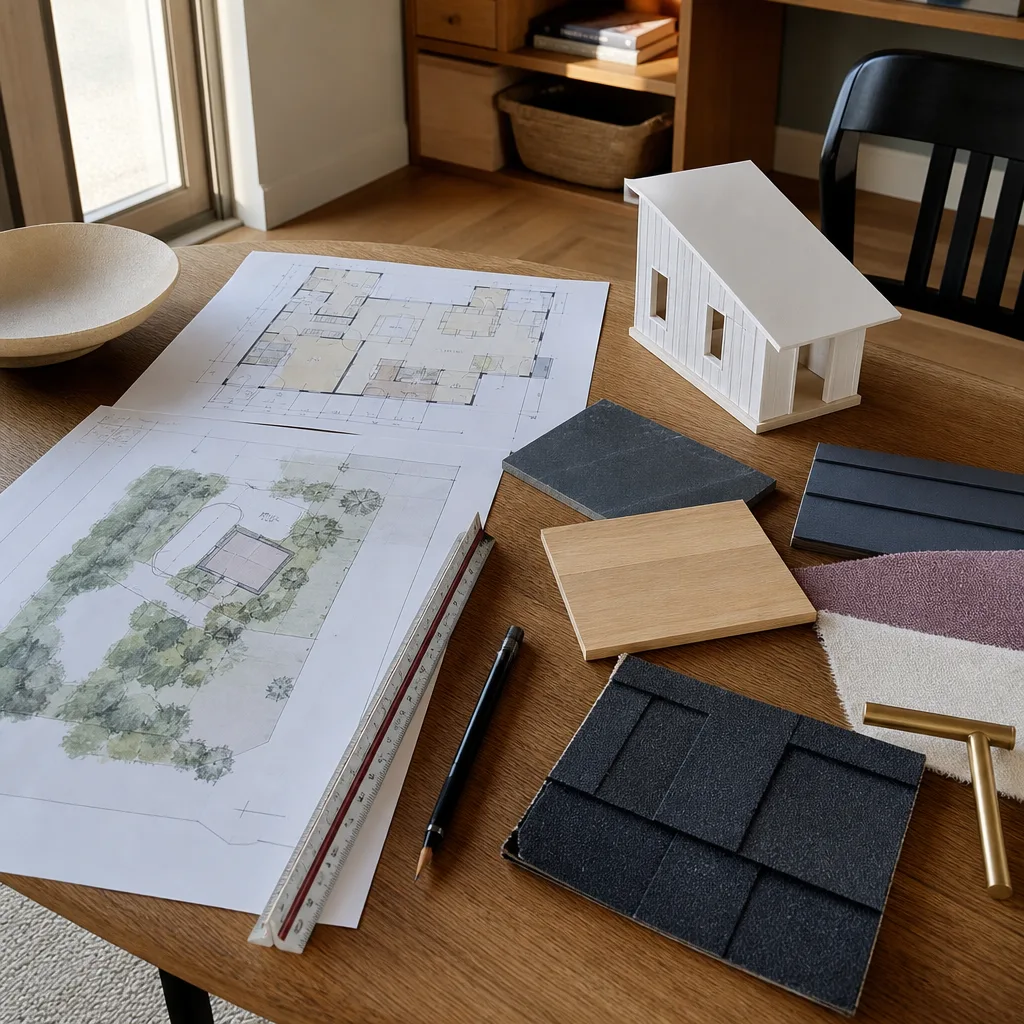
You can and should check the easy things yourself. Pull your lot survey from the county recorder, read your HOA architectural rules if you have them, and measure your setbacks against the Cover model’s footprint before you commit. That tells you whether the lot is even in play.
What you shouldn’t attempt is the permit package itself. Clark County plan check is exacting, and a drawing set that misses the structural calcs, the utility tie-ins, or the Cover panel reconciliation will sit in review for weeks and cost more to fix than it saved. There’s also an insurance dimension: an unpermitted ADU or a review process handled at the homeowner level can complicate the Cover factory order if the design shifts mid-build.
We’ve walked Winchester owners through this phase enough times to know where Clark County’s queue catches people. Call (844) 761-9367 for a free estimate and we’ll give you a flat number for the design-and-permit work before anything is drawn.
FAQs
How long does Cover ADU permitting take in Winchester?
Most Clark County ADU permits land in the 6-12 week range from submittal to issuance, with HOA review adding another 4-8 weeks if your Winchester property is in an association. The biggest variables are how fast the survey comes back and whether the county asks for a resubmittal.
Can the permitting work be repaired instead of redone?
Often, yes. If a drawing set is mostly right but one element (a setback line, a utility route, a foundation detail) is wrong, we can amend the package and resubmit just that portion rather than starting over. The cost of the fix is almost always less than a fresh package. Call (844) 761-9367 and we’ll look at what you have.
How long does the design-and-permit phase take from start to issued permit?
The design work itself (survey, drawings, structural) typically takes 4-8 weeks, then 6-12 weeks in county review, so plan on 3-5 months in Winchester for a clean submittal. A Cover-ready design set we can start on quickly; the county’s queue is the variable we can’t rush.
How do you source the Cover-specific drawings?
Cover provides the factory panel layout and dimensional drawings for the model you’ve chosen, and we commission the site-specific architectural set, structural calcs, and utility drawings that Clark County requires. We reconcile the two so they match, then submit as one package. Call (844) 761-9367 for a free estimate on the full design-and-permit scope.
Written by the team at Sutton ADU Builders Winchester, serving Winchester and nearby areas.