A free site visit, a check of what your lot allows and a written, line-item price.
Get your free estimateWhat It Costs to Convert a Garage to an ADU in Winchester, NV
A garage-to-ADU conversion in Winchester typically runs $95,000-$180,000 all-in, with the plumbing, electrical, and insulation work that Clark County requires making up most of that total. The range is wide because Winchester’s 1950s-1970s ranch garages were never built to be lived in: no insulation, no bathroom rough-in, and a single 20-amp circuit feeding the whole structure. Call (844) 761-9367 for a written price before anyone touches your garage – estimates are free, and we’ll tell you exactly who’s coming to look at it.
Why a Winchester Garage Is a Harder Conversion Than It Looks
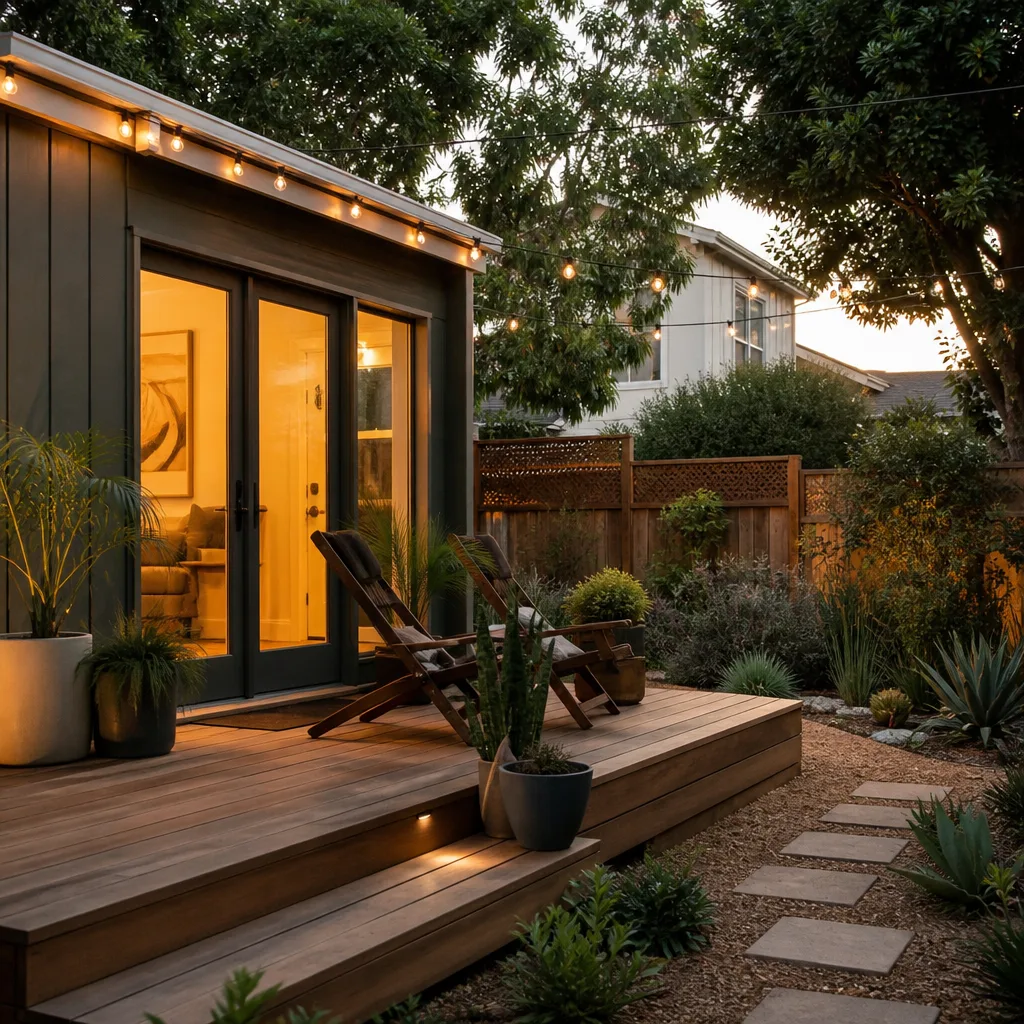
Most conversion guides online assume you’re starting with a garage that has decent bones. In Winchester’s core rental belt – the tight single-story stucco homes packed along the streets between the Strip and Paradise – the starting point is usually rougher. These buildings were designed to shelter a car from the sun, nothing more. Turning one into habitable space means bringing it up to Clark County’s residential standards, and every gap between “looks easy” and “meets code” shows up on your invoice.
Because Winchester is an unincorporated island surrounded by Las Vegas, your permit flows through Clark County rather than the city. That matters for the rules you’re actually held to – and for how long the review window takes before framing can start.
The good news: an existing garage already has a roof, walls, and a foundation. You’re not paying for a new shell. What you are paying for is everything that makes a shell livable in 110°F heat.
The Five Habitability Upgrades Clark County Requires
These are the line items generic conversion guides skip. Every one of them is code-required, and every one of them costs real money.
- Ceiling height: Habitable rooms need at least 7 feet of clear height. Most Winchester garages already clear this, but if your slab sits low or the ceiling has been dropped for a duct chase, you may be facing framing changes.
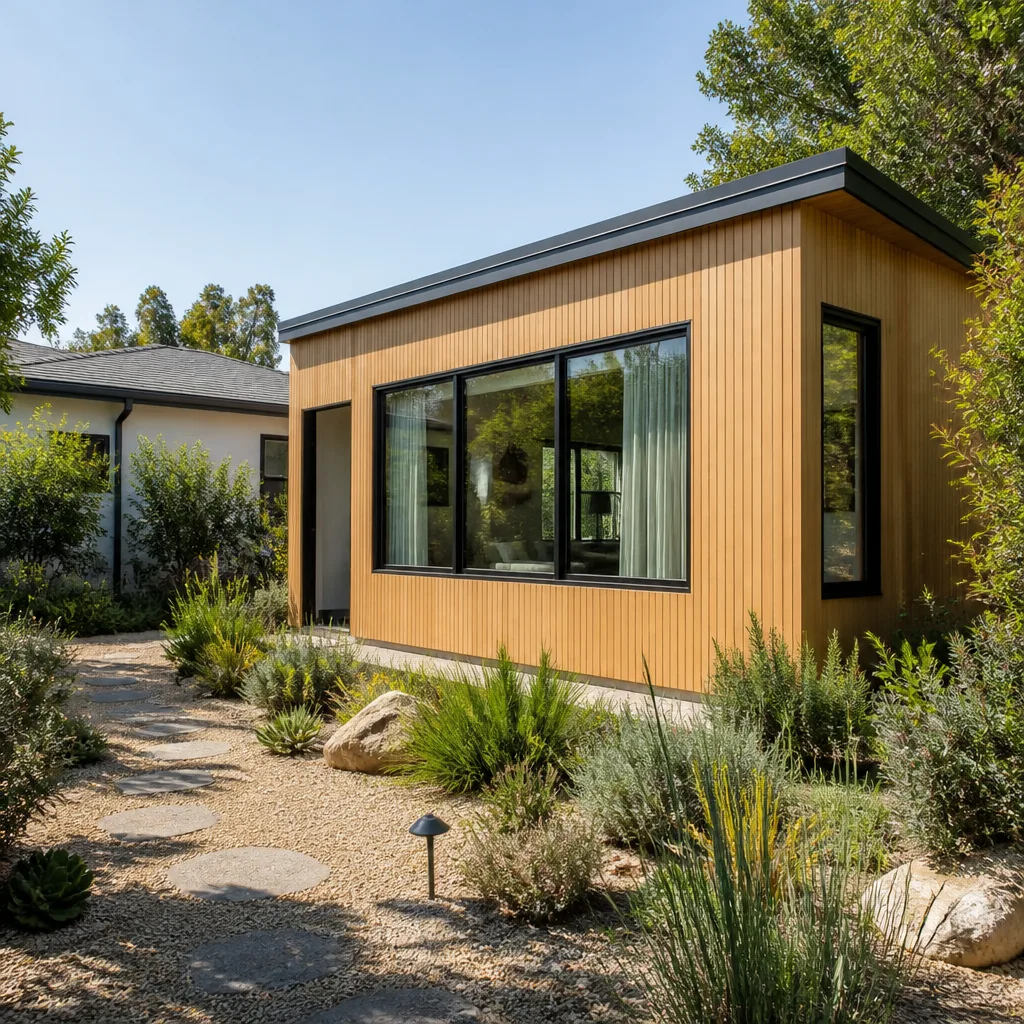
- Natural light and ventilation: Windows must total roughly 8% of the floor area, with operable openings for ventilation. A conventional garage has one rollup door and maybe a small service door – which means new openings cut and framed.
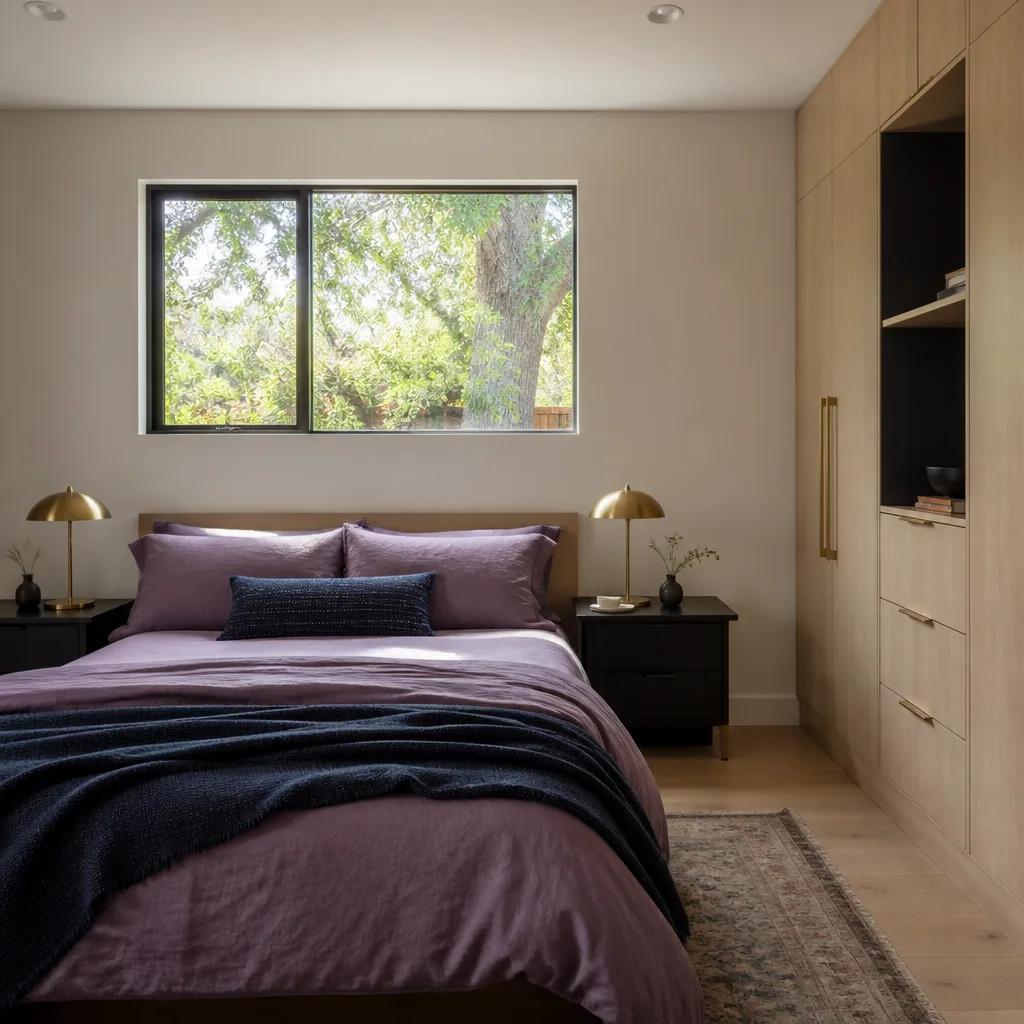
- Egress: At least one sleeping room needs a compliant egress window with proper sill height and clear opening. This is a life-safety requirement, not an optional upgrade.
- Thermal insulation: Current energy code applies to the walls, ceiling, and any new glazing. In Winchester’s climate this is the difference between a comfortable casita and a room that’s unusable from June through September.
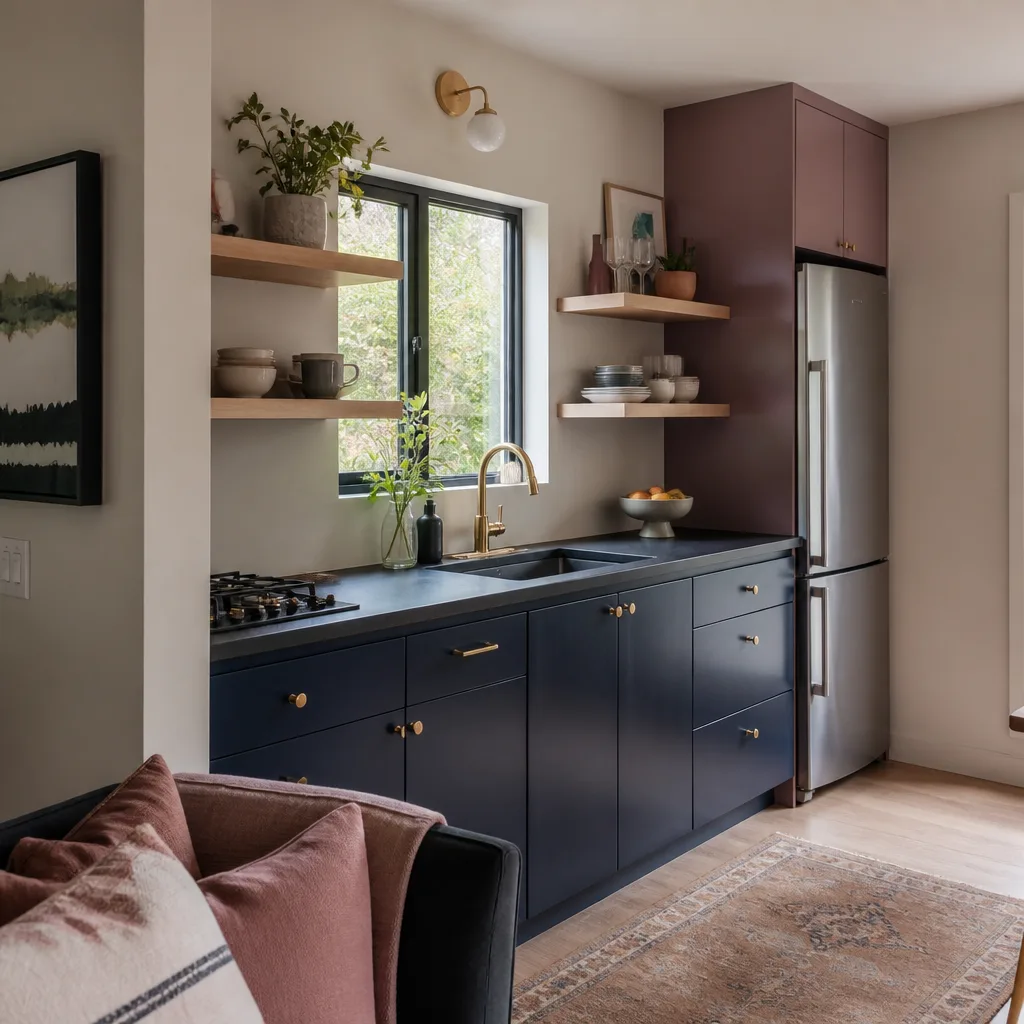
- Bathroom facilities: An ADU needs a kitchen and a full bath – which means a sewer tie-in or new lateral, water supply, and venting. This is often the single largest line item on the job.
We treat each of these as a cost driver you should hear about on day one, not in a change order three weeks into framing.
What a Garage-to-ADU Conversion Costs in Winchester, Line by Line
Here are realistic ranges for Winchester jobs. Your written price will be specific to your slab, your lot, and your utility situation – but these numbers let you sanity-check any bid, including ours.
| Line item | Typical cost range |
|---|---|
| Rollup door infill – insulated stucco-matched wall, entry door, one or two windows | $4,500-$8,000 |
| Electrical upgrade – sub-panel plus kitchen, bath, HVAC, and lighting circuits | $3,500-$6,500 |
| Bathroom and kitchen rough-in – supply, drain, vent, fixtures | $12,000-$22,000 |
| Insulation, drywall, and energy-code glazing | $9,000-$16,000 |
| HVAC – properly sized system for desert heat, plus ductwork | $7,000-$14,000 |
| Egress window and light/ventilation openings | $2,500-$5,000 |
| Flooring, finishes, and interior doors | $10,000-$20,000 |
| Permit, design, and Clark County review | $4,000-$9,000 |
| Contingency for what’s behind the walls | 10-15% of project total |
The door infill is the line homeowners underestimate most often. A 16-foot rollup door opening is a heat sink – filling and insulating it properly, matching the stucco, and cutting in a service door and windows is a $4,500-$8,000 job on its own. Skip it and you’ve built a room that fights your AC all summer.
The Electrical Question Nobody Warns You About
Most mid-century Winchester garages are served by a single 20-amp circuit. That’s enough for a light and an outlet for the mower. It is nowhere near enough for a kitchen, a bath, an HVAC system, and lighting. Converting to habitable space means a sub-panel upgrade and dedicated circuits, typically $3,500-$6,500.
This work is genuinely dangerous if it’s done badly, and in a desert climate the load calculations matter more than they do in milder places. We bring in licensed electricians and we don’t cut corners on the panel. If you’re ever tempted to save money by keeping the existing circuit, that’s the decision that costs the most later.
Before a single hole is cut, we send you the name and photo of the technician doing the electrical walk-through – part of The Threshold Standard. Every technician is background-checked, identity-verified, uniformed, and photo-badged, and shows ID at the door. When you’re granting access to a garage that still holds tools, a vehicle, or family belongings, knowing exactly who’s coming isn’t a small thing.
Detached vs. Attached Garages: Why the Cost Paths Split
Winchester’s lots often already have detached garages, RV pads, or alley access. That shapes both siting and plumbing, and it’s where two neighbors with similar-looking garages can end up with very different quotes.
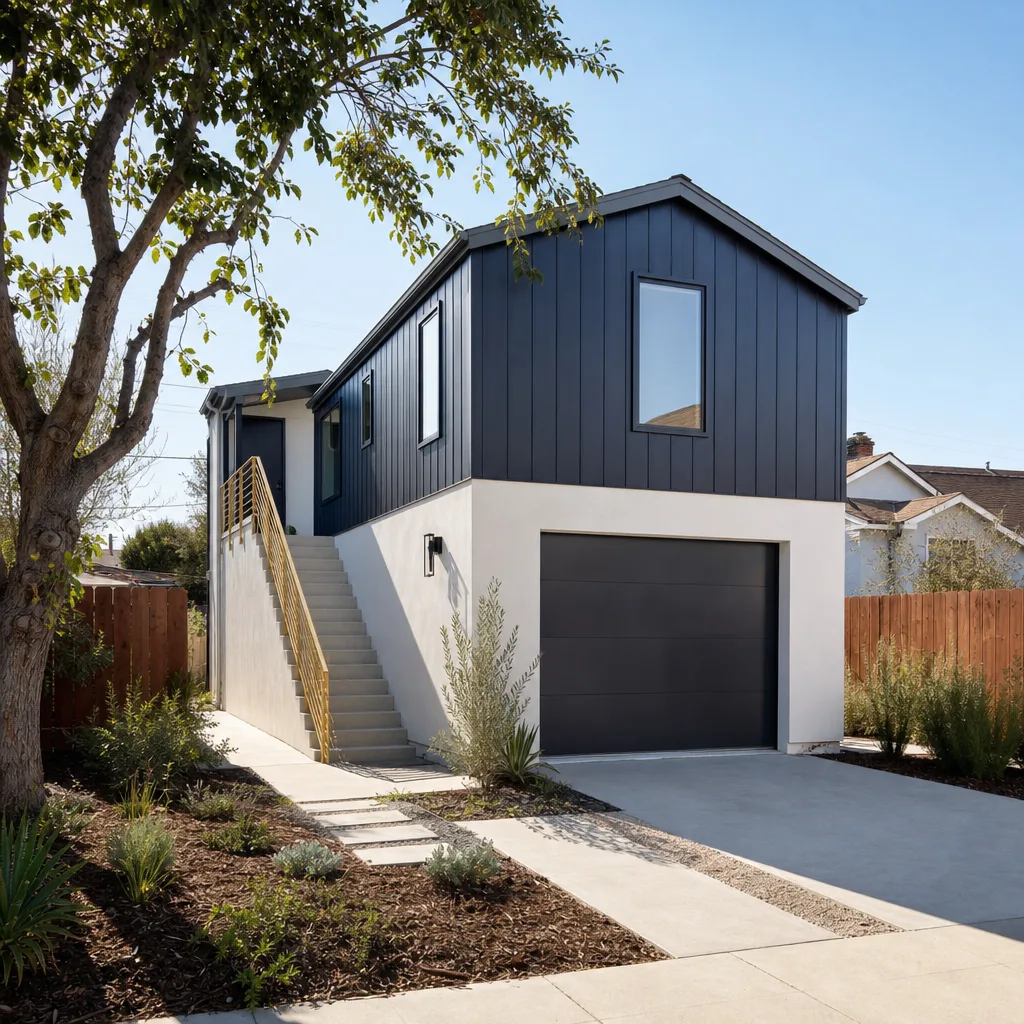
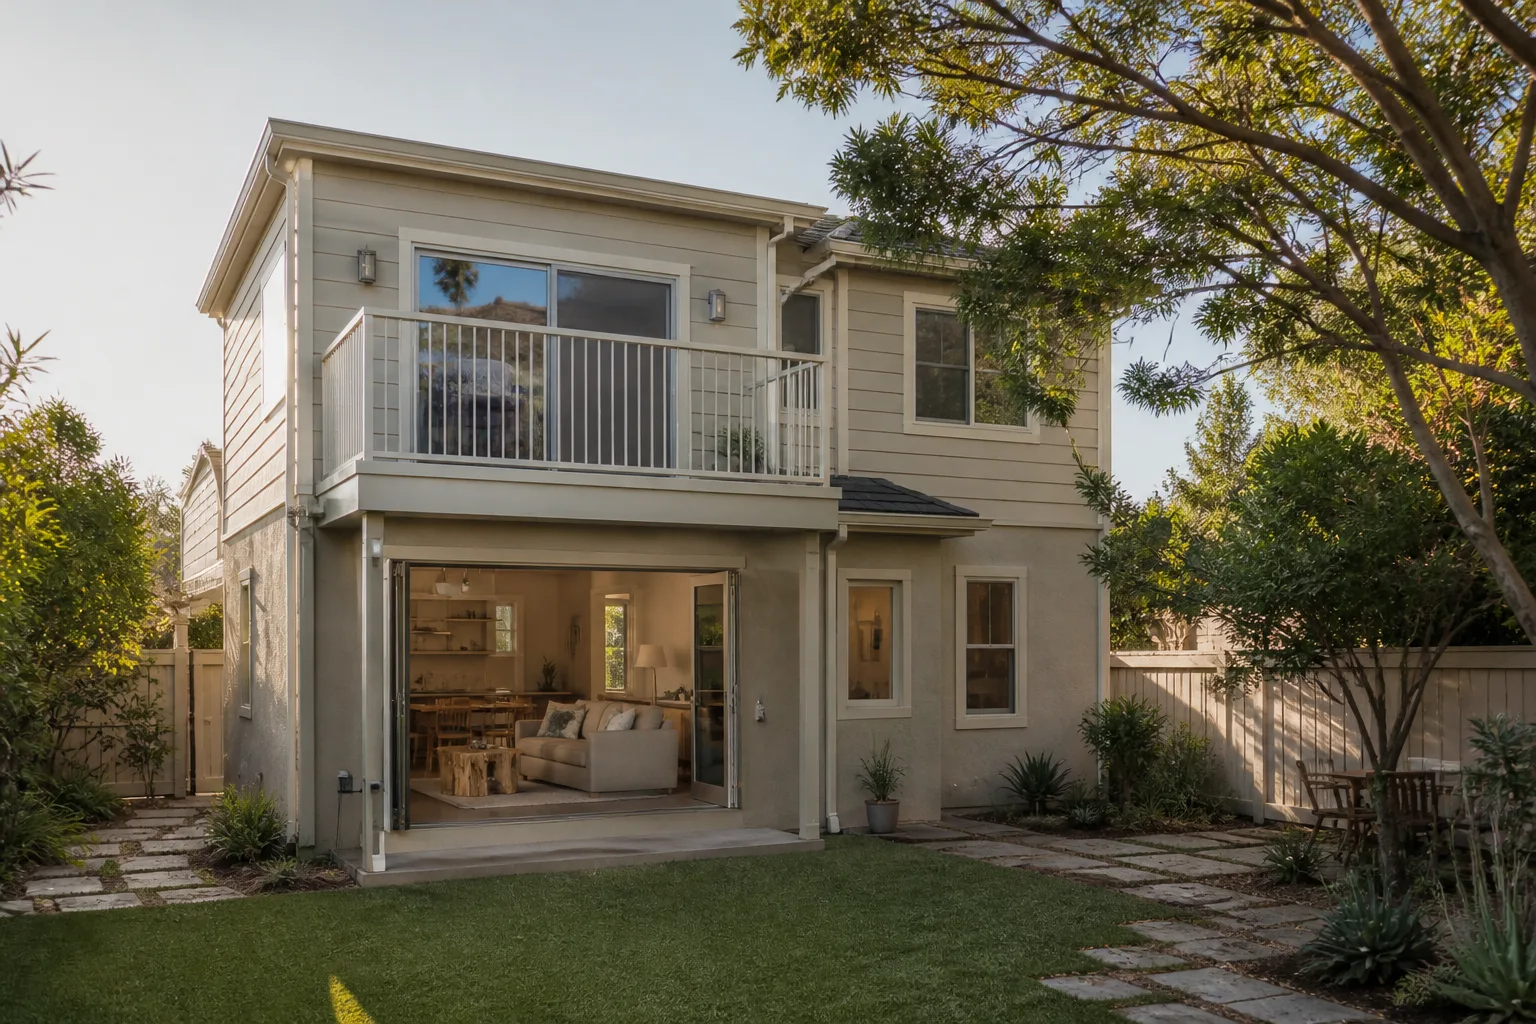
An attached garage usually ties into the main home’s sewer line fairly directly. A detached garage – common on Winchester’s alley-lot parcels – may need a new sewer lateral trenched from the house, which adds cost and disruption. If you’re weighing this, our Garage Conversion ADU in Winchester page walks through the layout implications, and our home page covers how we approach the wider project.
If a detached structure can’t fit behind the existing footprint, we’ll tell you that early – before you fall in love with a plan the setbacks won’t allow.
Keeping the Heat Out: Winchester’s Real Design Challenge
Winchester summers are long and brutal, with months of 100°F+ days and intense sun. There’s essentially no freeze concern, but monsoon-season rain can arrive fast and flood. That means correctly sized cooling, proper window shading, and insulation installed to current energy code aren’t extras – they’re the whole ballgame.
We also work with the leading ADU product lines – Abodu, Cover, Dvele, and Mighty Buildings among them – so we can tell you honestly when a prefab approach might beat a stick-built conversion on your particular lot. Sometimes it does. Often, with an existing garage on a small Winchester lot, converting wins on both cost and permitting.
Every project is backed by the 365-Day Done Right Promise: if the workmanship isn’t right within a full calendar year of completion, we make it right. And if an element of the build fails, the second visit is free – no haggling.
FAQs
Most garage-to-ADU conversions in Winchester land between $95,000 and $180,000, depending on whether the garage is attached or detached, how far the sewer has to run, and how much of the electrical and insulation work you’re starting from. The two biggest swing factors are the bathroom rough-in and the sewer lateral. Call (844) 761-9367 for a written, itemized price – estimates are free.
Yes. Winchester is unincorporated, so your project follows Clark County rules for setbacks, height, and utility connections rather than City of Las Vegas rules. That’s a common source of confusion – many owners don’t realize they’re on county jurisdiction until they pull a permit. We handle the county review process and build the permit window into your schedule.
Filling a 16-foot rollup door opening with an insulated, stucco-matched wall, an entry door, and one or two windows runs $4,500-$8,000 in Winchester’s climate. It’s frequently the most visible line item and the most underestimated. Insulating that opening properly is what keeps the finished room usable through a 110°F summer.
For most Winchester homeowners with a garage that has good bones, converting is meaningfully cheaper than building detached – you’re keeping the roof, walls, and foundation and paying mainly for the habitability upgrades. A detached build usually makes more sense when the garage is detached, unusable, or when the lot has room behind the existing footprint. Call (844) 761-9367 and we’ll walk you through both numbers for your specific lot.
Get a Written Price Before Anything Else
A Winchester garage conversion is a code-compliance project dressed up as a demolition job. The contractors who win your trust get the habitability requirements right up front, hand you a written price before work begins, and prove who’s showing up at your door. That’s what we do. Call (844) 761-9367 for a free estimate today – a live person answers, any hour.
Written by the team at Sutton ADU Builders Winchester, serving Winchester, NV.
What Our Customers Say
"Itemized estimate with allowances laid out. Final cost was within a hair of the quote."
- Naomi R."Insulated the walls and ceiling properly. It stays comfortable even in July."
- Tamika W."Straight answers on what we could and couldn't do on our lot."
- Edwin H.