A free site visit, a check of what your lot allows and a written, line-item price.
Get your free estimateHow Much Does ADU Design & Permitting Cost in Winchester?
Design and permitting for an ADU in Winchester typically runs $12,000 to $28,000 before a single nail goes in. That covers architectural drawings, structural engineering, and the Clark County permit process, with most homeowners landing near $18,000 for a standard detached unit. The number moves with the size of the ADU, whether the lot is straightforward or carries flood-zone or HOA entanglements, and how many rounds of plan review the county requires.
What follows is a plain, line-by-line breakdown of where that money goes in Winchester, plus what pushes the number up or down. No vague “it depends” here. If you’re still deciding on a builder and want the full picture of how design fits into a larger project, start with our home page for the broad overview.
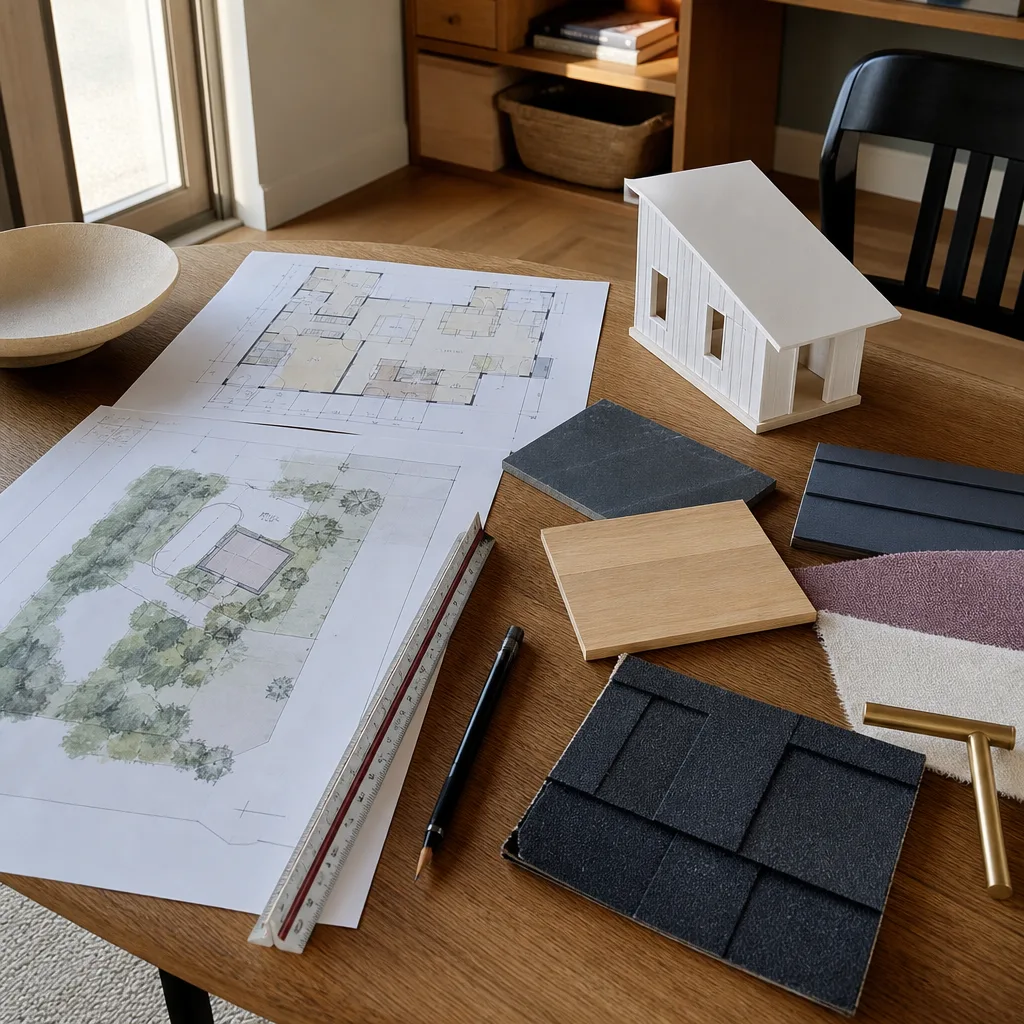
ADU Design & Permitting Cost Breakdown (2026)
Here’s how design and permitting dollars split out for a typical Winchester ADU in 2026. Ranges assume a detached unit between 600 and 1,000 square feet; smaller garage conversions sit at the low end, and larger or complex builds climb past the top.
| Line Item | Typical Price Range | What It Covers |
|---|---|---|
| Site survey & feasibility study | $900 – $2,400 | Lot lines, setbacks, topography, utility locations |
| Architectural design & drawings | $4,500 – $11,000 | Floor plans, elevations, sections, dimensions |
| Structural engineering | $1,800 – $4,500 | Framing, foundation, load calcs, stamped plans |
| Title 24 energy compliance | $600 – $1,500 | Nevada energy-code documentation for the plan set |
| Plan review & permit fees (Clark County) | $2,200 – $5,800 | Jurisdiction review, building permits, plan-check |
| HOA submittal (if applicable) | $250 – $1,200 | Architectural committee review and revisions |
| Revisions & resubmittals | $500 – $2,000 | Corrections requested by reviewers |
| Total typical range | $12,000 – $28,000 | Full design + permit package |
Most Winchester homeowners end up around $18,000 once everything settles. The survey and engineering are the least negotiable line items. Energy compliance and resubmittals are where budgets quietly creep. If the county kicks plans back for a correction, you pay for the architect’s time to fix it, which is why a clean first submission matters so much. Working with a team that already knows the Winchester review process, and that weaves design straight into the build, is the subject of our ADU Design & Permitting in Winchester page.
One thing worth stating clearly: this page is about design and permitting only. The build itself is a separate number. A detached ADU of 600 to 1,000 square feet in Winchester generally runs $180,000 to $320,000 depending on finish level, site work, and whether you choose a stick-built or a prefab product line. Design and permit costs are a small slice of the whole pie, but they’re the slice that decides whether the rest goes smoothly.
What Affects ADU Design & Permitting Pricing in Winchester
Two Winchester ADUs of the same size can carry wildly different design and permit costs. Here’s what moves the number, with the local detail that matters.
- Lot position and setback realities. A setback (the required gap between your new structure and the property line) is the single biggest cost driver in design. Winchester lots near the older core on the west side often have shallow setbacks that force a compact footprint, a variance, or a shift to an attached unit. Lots out toward the valley floor with generous yards are cheaper to design because plans fit the rules without a fight.
- Whether the lot sits in a flood zone. Parts of the valley near the Las Vegas Wash and the flood channels carry FEMA flood designation. A flood-zone build adds elevation documentation and sometimes a different foundation design, which pushes engineering and review fees up by $900 to $2,500. It’s not a dealbreaker, but it’s a real line item.
- HOA involvement. Winchester has a mix of neighborhoods with active HOAs and older pockets with none. If an HOA’s architectural committee is involved, expect an extra submittal cycle and a chance of revisions. We’ve seen HOA review add four to eight weeks and $250 to $1,200 in design time.
- Complexity of the unit itself. A simple one-bedroom garage conversion designs faster and cheaper than a two-story detached unit with a roof deck. Every structural feature (cantilevers, second stories, complex rooflines) adds engineering hours. Prefab product lines like Abodu, Cover, Dvele, Mighty Buildings, Plant Prefab, and Boxabl often carry pre-engineered plans that trim design cost, because much of the engineering comes with the product.
- Number of review cycles. Clark County reviewers are thorough. A plan set with missing details or a dimension error triggers a correction cycle, and each cycle is billable architect time. A first-time-clean submission is the cheapest permit you’ll ever buy.
- Utility and site constraints uncovered in the survey. A survey that turns up a sewer line running through the build area, or a utility easement crossing the yard, forces a redesign. Those corrections are the ones that surprise homeowners, and they’re the reason we recommend a survey before any drawing is purchased.
If you want the local build constraints in more context, the Winchester design and permitting guide walks through the review steps in order.
How to Save on ADU Design & Permitting in Winchester
You can’t skip the survey or the engineering and expect a clean permit. Those two line items are the foundation of the plan set. But there are real ways to keep the design and permit bill down.
- Choose a prefab product line where the lot allows it. Brands like Mighty Buildings, Plant Prefab, and Abodu carry pre-engineered plan sets. That pre-approval can cut a chunk of structural engineering and shave design time. It doesn’t mean zero design work, but it means fewer custom drawings and fewer review surprises. A Tuff Shed conversion is another lower-cost path when the goal is a simple studio or storage-to-living conversion.
- Site your unit on the flattest, most setback-clear part of the lot. Where you place the ADU can mean the difference between a simple footing design and a retaining wall. A careful site plan is cheap; a hillside fix is not.
- Submit a complete plan set the first time. Every correction cycle is billed. Paying an experienced designer slightly more to get it right on the first review often costs less than saving $500 on design and then paying $2,000 in resubmittals.
- Bundle the ADU design with your build contract. When design and permitting are handled by the same team that does the build, you avoid the handoff gaps where details get lost between architect and builder. It also means one written price for the whole project instead of a stack of separate invoices.
- Talk to your HOA early. If your Winchester neighborhood has an architectural committee, get the design guidelines before the drawings are done, not after. A little paperwork upfront beats a rejected submittal.
- Get a written estimate before you commit. Every project we take on comes with a written price before work begins, and the estimate itself is free. Call us at (844) 761-9367 to walk through your lot and get a number you can plan around.
What’s Included in a Winchester ADU Design & Permit Package?
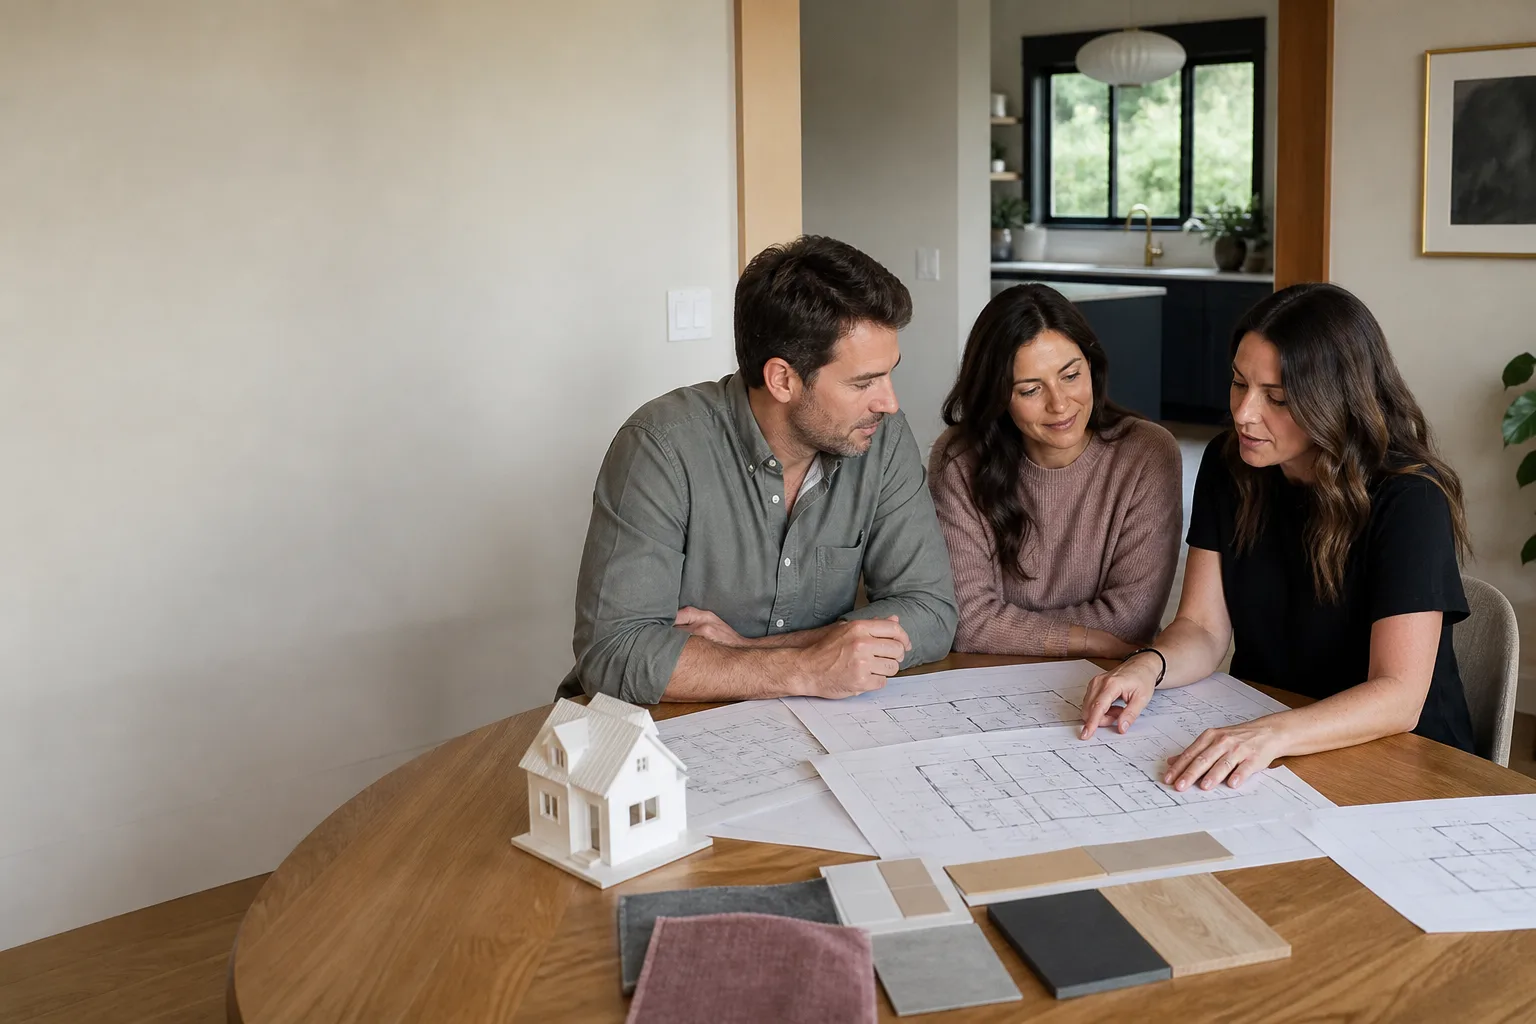
A proper package isn’t just a floor plan. In Winchester, a complete set covers the survey and site plan, architectural drawings with dimensions and elevations, structural engineering stamped by an engineer, energy-compliance documentation, and the permit application filed with the county. It should also include the revision cycles the reviewer requires. If a quote leaves out revisions or energy compliance, it isn’t a complete number, and the missing pieces will show up on a later invoice.
The clearest way to avoid surprise invoices is a written price before anything starts. That’s the standard we hold to on every project. And if any element of the finished work fails within a year, our 365-Day Done Right Promise means we come back and make it right, with a free second visit and no haggling. The promise covers defects in workmanship for one full calendar year from completion.
Why Design and Permitting Costs Matter Before You Build
It’s easy to treat design and permitting as paperwork that happens before the real project. In practice, this is the stage where the budget is won or lost. A plan that fits Winchester’s rules and Clark County’s review requirements keeps the whole project on schedule. A plan that doesn’t can stall a build for months while corrections crawl through review.
Homeowners who want to open the door to a contractor they can verify will find this matters even more. The people who walk your property during survey and inspection are the first of many visits you’ll receive over the course of a build. That’s why every technician who arrives is background-checked, identity-verified, uniformed, and photo-badged, with their name and photo sent to you before the visit. When you’re home alone or have young children in the house, knowing exactly who’s at the door is the price of admission, not a bonus.
The team here has up to 20 years of experience on ADU and addition projects, and we work with the leading product lines across the market, from Boxabl and Cover to James Hardie exterior systems. That fluency matters at the design stage: it means we can tell you honestly which product line fits your Winchester lot and budget before you commit to a plan you can’t build.
ADU Design & Permitting in Nearby Markets
Costs hold close to Winchester across the Las Vegas Valley, though each jurisdiction has its own review quirks and fee schedule. If you’re comparing before you commit, here’s how neighboring areas line up.
- Design and permitting in nearby Paradise runs in a similar range, with HOA-heavy pockets adding time.
- Older Enterprise lots bring their own setback questions worth pricing in early.
- Out toward Henderson, newer tracts can mean cleaner reviews and steadier costs.
- For build-side numbers alongside the design fee, see our guides to ADU builders in North Las Vegas and ADU builders in Spring Valley.
- Garage and room conversions are a lower-cost entry point; the details live in our Winchester garage conversion and Winchester room additions pages.
- For prefab-specific design savings, our prefab ADU guide for Winchester covers which product lines trim engineering hours.
- And when you’re ready to compare full build pricing against the design fee, ADU builders in Winchester lays out the whole picture.
FAQs – ADU Design & Permitting Cost
How much does ADU design and permitting cost in Winchester?
Expect $12,000 to $28,000 for a full design and permit package in Winchester, with a typical project near $18,000. The range covers survey, architecture, structural engineering, energy compliance, and county plan review. A simple garage conversion with prefab plans sits at the low end; a large detached unit on a flood-zone lot sits near the top. Call (844) 761-9367 for a free written estimate based on your specific lot.
How long does ADU permitting take in Winchester?
Plan review with Clark County generally takes six to twelve weeks, plus design time of four to eight weeks before you submit. Add four to eight weeks if an HOA architectural committee is involved, and another two to four weeks for any correction cycle. A clean first submission keeps you on the shorter end. The sooner the survey is done, the sooner the clock starts.
Can I design my own ADU and just pull the permit?
You can prepare a plan yourself, but Clark County requires a complete, engineered plan set with stamped structural drawings, so the engineering and energy-compliance pieces still get hired out. Those two pieces alone run $2,400 to $6,000, and a self-drawn plan that fails review costs more in corrections than a clean design would have. If you want it done once and done right, call (844) 761-9367.
Is design and permitting included in the ADU build price, or separate?
It’s usually quoted separately, and the design and permit package of $12,000 to $28,000 is a distinct line from the build itself, which runs $180,000 to $320,000 for a detached Winchester ADU of 600 to 1,000 square feet. Some builders bundle both into one written price. Bundling can simplify things and close the gap where details get lost between architect and builder. Ask for the written price on both so you can compare apples to apples.
What if my ADU plans get rejected by the county?
Rejections are common on a first submission when details are missing. A correction cycle typically adds $500 to $2,000 in architect time, plus two to four weeks of delay. The fix is a complete plan set with the survey and engineering done before submission. If you want to avoid paying twice, call (844) 761-9367 – estimates are free and there’s a live person to answer your questions around the clock.
Get a Written Price Before You Commit
Winchester ADU design and permitting is a $12,000 to $28,000 decision, and it deserves a real number, not a guess over the phone. We give every homeowner a written price before any work begins, so there’s no surprise invoice and no scope creep handed silently to the bill. If any element of the finished work fails within a year, the 365-Day Done Right Promise gets it fixed with a free second visit. Every technician who shows up is Threshold Verified: background-checked, identity-verified, photo-badged, and named in advance, with a live person on the other end of the line whenever you call. Call (844) 761-9367 for a free estimate and a straight answer on what your Winchester lot will actually cost to design and permit.
Pricing reflects the Winchester market as of 2026. Sutton ADU Builders Winchester offers free estimates – call (844) 761-9367.
What Our Customers Say
"Itemized estimate with allowances laid out. Final cost was within a hair of the quote."
- Naomi R."Insulated the walls and ceiling properly. It stays comfortable even in July."
- Tamika W."Straight answers on what we could and couldn't do on our lot."
- Edwin H.